

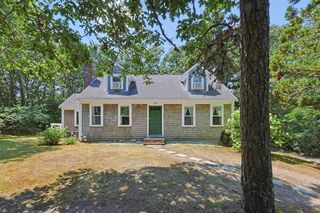
43 Red Pine Drive
Harwich, MA 02645
 3 Beds
 2 Baths
 1,960 sqft (on 0.55 acres)
3 Beds
2 Baths
1,960 sqft
(on 0.55 acres)
Local Information
- Map ViewExplore the area around 43 Red Pine Drive.

- Schools1 Preschool School2 Elementary Schools2 Middle Schools1 High School

- Shop & Eat

-- mins to
Home Highlights

Property Type
Single-Family Home

Year Built
1982

Lot Size
0.55 acres
Living Area
1,960 sqft

Price/Sqft
$594

Parking
1 Car Garage

HOA
$10/Monthly
About this House
Radiant pond-front home nestled in a serene setting. This charming Ranch-style property offers single-floor living with an open-concept and breathtaking water views. The updated kitchen boasts a spacious center island, granite countertops, stainless appliances and soaring vaulted ceilings. Hardwood floors flow throughout the dining and living areas featuring a newer gas fireplace and tranquil pond vistas. This level is completed with a primary bedroom with en-suite bathroom, two guest bedrooms and a second bath. Venture down the stylish glass door to the lower level to find a vast wall of bookcases providing ample storage and display space, alongside a generous Bonus/Family Room ideal for family gatherings, a heated workshop, laundry facilities and cedar closet. The outdoor space enchants with its mature landscaping, private access to Aunt Edie's Pond for swimming & kayaking, outdoor shower and a large deck perfect for entertaining. Highlights include a new gas heating system and windows, irrigation, central vac, lovely front porch and attached garage just minutes to golf, beaches and bike path. Seller welcomes offers with requests for buyer concessions.
43 Red Pine Drive, Harwich, MA 02645 is a 3 bedroom, 2 bathroom, 1,960 sqft single-family home built in 1982. It last sold for $1,081,000 on Oct 10, 2024 (8% above the $999,900 asking price). It is currently off market. The Trulia Estimate is $1,164,300, with a rent estimate of $3,372/month.
Home Details for 43 Red Pine Drive

|
|---|
Interior Details Basement: Finished,Interior Entry,FullNumber of Rooms: 7Types of Rooms: Master Bedroom, Bedroom 2, Bedroom 3, Master Bathroom, Dining Room, Kitchen, Living Room |
Beds & Baths Number of Bedrooms: 3Number of Bathrooms: 2Number of Bathrooms (full): 2 |
Dimensions and Layout Living Area: 1960 Square Feet |
Appliances & Utilities Appliances: Dishwasher, Washer, Range Hood, Refrigerator, Gas Range, Electric Dryer, Gas Water HeaterDishwasherLaundry: In BasementRefrigeratorWasher |
Heating & Cooling Heating: Hot WaterNo CoolingAir Conditioning: NoneHas HeatingHeating Fuel: Hot Water |
Fireplace & Spa Number of Fireplaces: 1Fireplace: GasHas a Fireplace |
Windows, Doors, Floors & Walls Door: Sliding DoorsFlooring: Wood, Carpet, Tile |
Levels, Entrance, & Accessibility Stories: 1Floors: Wood, Carpet, Tile |
View Has a View |

|
|---|
Exterior Home Features Roof: AsphaltPatio / Porch: Deck, Porch, PatioExterior: Outdoor ShowerFoundation: Concrete Perimeter, PouredNo Private Pool |
Parking & Garage Number of Garage Spaces: 1Number of Covered Spaces: 1No CarportHas a GarageHas an Attached GarageNo Open ParkingParking Spaces: 1Parking: Garage Attached |
Frontage WaterfrontWaterfront: Fresh, Private, Lake/PondRoad Frontage: PublicResponsible for Road Maintenance: Assoc MaintainedRoad Surface Type: PavedOn Waterfront |
Water & Sewer Sewer: Septic Tank, Private SewerWater Body: Aunt Edie's Pond |

|
|---|
Cumulative Days on Market: 7 |

|
|---|
Year Built Year Built: 1982Year Renovated: 2018 |
Property Type / Style Property Type: ResidentialProperty Subtype: Single Family ResidenceArchitecture: Ranch |
Building Construction Materials: Clapboard, Shingle SidingNot a New ConstructionNot Attached PropertyDoes Not Include Home Warranty |
Property Information Condition: Updated/Remodeled, ApproximateParcel Number: 82X150 |

|
|---|
Price List Price: $999,900 |

|
|---|
MLS Status: Closed |


|
|---|
Direction & Address City: HarwichCommunity: Sand Shores |
School Information Elementary School District: MonomoyJr High / Middle School District: MonomoyHigh School District: Monomoy |

|
|---|
Building Area Building Area: 1960 Square Feet |

|
|---|
Community Features: Common Area |

|
|---|
Has an HOAHOA Fee: $120/Annually |

|
|---|
Lot Area: 0.55 acres |

|
|---|
Special Conditions: None |

|
|---|
Listing Terms: Conventional |

|
|---|
BasementMls Number: 22403993Water ViewWater View: Lake/PondShowing Requirements: Appointment Required, Yard Sign, Call Listing Agent |

|
|---|
HOA Amenities: Common Area |
Last check for updates: about 3 hours ago
Listed by Dianne E Mongeau, (508) 274-2568
Gibson Sotheby's International Realty
Paul McCormick, (508) 776-1936
Gibson Sotheby's International Realty
Bought with: MaryEllen E Monahan, (774) 212-7648, Today Real Estate
Source: CCIMLS, MLS#22403993
Price History for 43 Red Pine Drive
| Date | Price | Event | Source |
|---|---|---|---|
| 10/10/2024 | $1,081,000 | Sold | CCIMLS #22403993 |
| 08/29/2024 | $999,900 | Pending | CCIMLS #22403993 |
| 08/22/2024 | $999,900 | Listed For Sale | CCIMLS #22403993 |
| 05/05/2003 | $590,000 | Sold | N/A |
Market trends in Harwich
Last updated June 2026
Avg. sale price
—
Sale-to-List Price
—
Price per sq ft
—
Available listings
34
3MoM

- Results are loading
Property Tax and Assessment
| Year | 2025 |
|---|---|
| Tax | $4,288 |
| Assessment | $725,500 |
Home facts updated by county records
Comparable Sales for 43 Red Pine Drive
Address | Distance | Property Type | Sold Price | Sold Date | Bed | Bath | Sqft |
|---|---|---|---|---|---|---|---|
0.06 | Single-Family Home | $962,500 | 10/16/25 | 3 | 2.5 | 1,951 | |
0.69 | Single-Family Home | $715,000 | 03/17/26 | 3 | 2 | 1,820 | |
0.60 | Single-Family Home | $690,000 | 03/24/26 | 3 | 2 | 1,144 | |
0.50 | Single-Family Home | $490,000 | 07/14/26 | 3 | 2.5 | 1,312 | |
0.81 | Single-Family Home | $1,150,000 | 03/03/26 | 3 | 2 | 1,862 | |
0.69 | Single-Family Home | $555,000 | 07/17/26 | 3 | 2 | 1,544 | |
1.02 | Single-Family Home | $1,000,000 | 07/31/26 | 3 | 2 | 2,249 | |
0.58 | Single-Family Home | $649,900 | 09/18/25 | 3 | 2 | 1,144 | |
0.55 | Single-Family Home | $575,000 | 07/28/26 | 3 | 2 | 1,144 | |
0.82 | Single-Family Home | $830,000 | 08/26/25 | 4 | 2 | 1,812 |
Nearby homes
Get a sense of prices in the area by checking nearby homes. SOLDOCT 16, 2025William Raveis Real Estate & Home Services
 OFF MARKETWilliam Raveis Real Estate & Home Services
 OFF MARKETGibson Sotheby's International Realty
 OFF MARKETRodney Finlay, Integrity First Real Estate
 OFF MARKETNatalia Weiner, Gibson Sotheby's International Realty
 OFF MARKETDawn Marie Boynton, Berkshire Hathaway HomeServices Robert Paul Properties
 SOLDJUL 14, 2026Berkshire Hathaway HomeServices Robert Paul Properties
 OFF MARKETGibson Sotheby's International Realty


Assigned Schools
These are the assigned schools for 43 Red Pine Drive.
- Harwich Elementary School
- PK-4
- Public
- 410 Students
6/10GreatSchools RatingParent Rating AverageWorst school ever do not send your kids if there a different raceTeacher Review4mo ago - Monomoy Regional Middle School
- 5-7
- Public
- 381 Students
7/10GreatSchools RatingParent Rating AverageThe teachers disrespectful behavior are probably the only downer, I feel like a pet every time I go to this school, I try to do everything in my path I can to stop from going to this school. most if almost everything about this school is bad. that includes, lunches ,teachers ,unfairness, . if you came to this school you will notice very big differences on how the teachers treat kids, vs adults. one last thing, the grading is badStudent Review2y ago - Monomoy Regional High School
- 8-12
- Public
- 700 Students
5/10GreatSchools RatingParent Rating AverageIt is a very nice school which makes my daughter feel included and has really good honors classes.Parent Review3y ago  Check out schools near 43 Red Pine Drive.
What Locals Say about Harwich
At least 45 Trulia users voted on each feature.

91 % Say car is needed

90 % Say parking is easy

88 % Say yards are well-kept

83 % Say it's dog friendly

83 % Say there's wildlife

80 % Say it's quiet

76 % Say they plan to stay for at least 5 years

76 % Say people would walk alone at night

69 % Say neighbors are friendly

69 % Say there's holiday spirit

47 % Say kids play outside

40 % Say it's walkable to grocery stores

38 % Say there are community events

36 % Say streets are well-lit

35 % Say it's walkable to restaurants

29 % Say there are sidewalks
Sourced by Trulia users. Learn more about our methodology.
LGBTQ Local Legal Protections
LGBTQ Local Legal Protections



Apartments for Rent
 NEW - 1 DAY AGOSENIOR HOUSINGPET FRIENDLY$1,795 - $2,725/moFees may applyStudio-1 bd1 baSerenity Apartments at Brewster | 873 Harwich Rd,
Brewster, MA 02631 PET FRIENDLY
 PET FRIENDLY
 PET FRIENDLY
 PET FRIENDLY
- PET FRIENDLY

 FURNISHED
 See more homes for rent inHarwich
Explore by feature - Pet Friendly
- PET FRIENDLY
- PET FRIENDLY
- PET FRIENDLY
- PET FRIENDLY
- PET FRIENDLY
 APPLY INSTANTLYPET FRIENDLYFURNISHED
 APPLY INSTANTLYPET FRIENDLYFURNISHED
Explore by feature - Air Conditioning
- PET FRIENDLY
- PET FRIENDLY
- PET FRIENDLY
- PET FRIENDLY
 APPLY INSTANTLY
- APPLY INSTANTLYPET FRIENDLYFURNISHED
- APPLY INSTANTLYPET FRIENDLYFURNISHED
 FURNISHED
 PET FRIENDLY
Explore by feature - Washer/dryer
- PET FRIENDLY
- PET FRIENDLY
- PET FRIENDLY
- PET FRIENDLY
 APPLY INSTANTLY
- APPLY INSTANTLY
- APPLY INSTANTLYPET FRIENDLYFURNISHED
- APPLY INSTANTLYPET FRIENDLYFURNISHED
- FURNISHED
Homes for sale near 43 Red Pine Drive
 0.28 ACRESBill Nichols, Hampden Realty Center, LLC
 William Raveis Real Estate & Home Services
 OPEN SAT, 1-3PM0.57 ACRESCove Road Real Estate
 1.37 ACRESGibson Sotheby's International Realty
 OPEN THU, 4-5:30PM4.32 ACRESKaren Lopez, Great Estates Realty, Inc.
 See more homes for sale inHarwich


Off Market Homes Near 43 Red Pine Drive
 SOLDAUG 4, 2026Kinlin Grover Compass
 SOLDAUG 3, 2026Greer Real Estate, LLC
 SOLDJUL 31, 2026Griffin Realty Group
 SOLDJUL 31, 2026Kinlin Grover Compass
 SOLDJUL 31, 2026Gibson Sotheby's International Realty
 SOLDJUL 31, 2026William Raveis Real Estate & Home Services
 SOLDJUL 31, 2026Gibson Sotheby's International Realty
- See more homes for sale inHarwich



All data relating to real estate for sale on this page comes from the Broker Reciprocity (BR) of the Cape Cod & Islands Multiple Listing Service, Inc. Detailed information about real estate listings held by brokerage firms other than CC&I Assoc. of REALTORS®, Inc. includes the name of the listing company. Neither the listing company nor CC&I Assoc. of REALTORS®, Inc. shall be responsible for any typographical errors, misinformation, misprints and shall be held totally harmless. The Broker providing this data believes it to be correct, but advises interested parties to confirm any item before relying on it in a purchase decision. This site was last updated 2022-04-05 08:58:10 PDT. All properties are subject to prior sale, changes, or withdrawal. Copyright 2022© Cape Cod & Islands Multiple Listing Service, Inc. All rights reserved.