


$525,000
 2 Beds
 1 Bath
 1,821 sqft
43 Main Street, Isleton, CA 95641
Est. Mortgage $3,389/mo*
Get Pre-QualifiedHome Highlights

Single-Family Home

Built in 1925

$288/sqft
Local Information
- Map ViewExplore the area around 43 Main Street.

- Schools1 Elementary School1 Middle School1 High School

- Shop & Eat

-- mins to
About this House
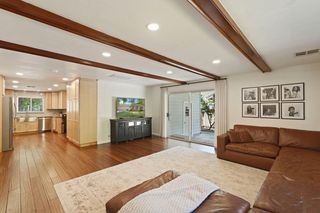
A rare Delta gem, historic mixed-use opportunity on iconic Main Street. This beautifully preserved 1925 property sits at the heart of Isleton, one of the Sacramento-San Joaquin Delta's most storied small towns. Move-in ready and full of character, this property offers the perfect blend of commerce & comfortable living, with the privacy you'd want with both. The commercial space fronts Main St. & is currently operating as a coffee take-out, can be turned into any food service--all equipment conveys. It's perfectily suited to continue as a grab & go concept, or expand into a full sit-down coffee/food experience. Tucked privately at the rear of the building, the 2 bedroom, 1 bath residential unit offers a true retreat from the bustle of the street. Completely renovated top to bottom, it features new flooring throughout, a show stopping chef's kitchen, an updated bath & a dedicated laundry room. Whether you're an owner-operator looking to live on-site or an investor seeking a turnkey rental, this unit delivers the comfort & finishes tenants & buyers expect today with the separation & privacy that makes it truly livable. Live steps from your business, offset your investment with rental income, or step in as an owner-operator in one of the Delta's most beloved towns. With over 1,000 miles of waterways nearby, year round festivals & a fiercely loyal community, Isleton is one of Sacramento County's most compelling value plays. Own a piece of California history, equipped, renovated, and ready to perform.
Contact this Building
Last check for updates: about 18 hours ago
Listing courtesy of Ralene Nelson DRE #01503588
RE/MAX Gold Rio Vista, (707) 375-3950
Originating MLS: Northern Solano
Source: BAREIS, MLS#226047548
Also Listed on BAREIS.
Home Details for 43 Main Street

|
|---|
MLS Status: Active |

|
|---|
Interior Details Number of Rooms: 5Types of Rooms: Bedroom, Bathroom, Family Room, Kitchen, Living Room |
Beds & Baths Number of Bedrooms: 2Number of Bathrooms: 1Number of Bathrooms (full): 1 |
Dimensions and Layout Living Area: 1821 Square Feet |
Appliances & Utilities Utilities: Internet Available, Cable AvailableAppliances: Tankless Water Heater, Disposal, Dishwasher, Range Hood, Gas Water Heater, Gas Plumbed, Free-Standing Gas RangeDishwasherDisposalLaundry: Inside Room,Hookups Only |
Heating & Cooling Heating: Natural Gas,MultiZone,CentralHas CoolingAir Conditioning: MultiZone,Central Air,Ceiling Fan(s)Has HeatingHeating Fuel: Natural Gas |
Fireplace & Spa No Fireplace |
Gas & Electric Electric: 220 Volts in Laundry |
Windows, Doors, Floors & Walls Window: Dual Pane FullFlooring: Tile, Concrete |
Levels, Entrance, & Accessibility Stories: 1Levels: OneFloors: Tile, Concrete |
View No View |
Security Security: Smoke Detector(s), Carbon Monoxide Detector(s) |

|
|---|
Exterior Home Features Roof: See Remarks FlatFencing: Fenced, Partial Cross, Back YardOther Structures: GazeboFoundation: Slab, Raised |
Parking & Garage No CarportNo GarageNo Attached GarageNo Open ParkingParking: Other,No Garage |
Water & Sewer Sewer: Public Sewer |

|
|---|
Days on Market: 156 |

|
|---|
Year Built Year Built: 1925 |
Property Type / Style Property Type: ResidentialProperty Subtype: Single Family ResidenceStructure Type: Semi-Custom, DetachedArchitecture: Contemporary |
Building Construction Materials: Wood, Metal SidingNot Attached Property |
Property Information Parcel Number: 1570032030000 |

|
|---|
Price List Price: $525,000Price Per Sqft: $288 |
Status Change & Dates Possession Timing: Close Of Escrow |

|
|---|
Direction & Address City: Isleton |
School Information Elementary School District: River Delta UnifiedJr High / Middle School District: River Delta UnifiedHigh School District: Folsom-Cordova |

|
|---|
Listing Agent Listing ID: 226047548 |

|
|---|
Building Area Building Area: 1821 Square Feet |

|
|---|
Not Senior Community |

|
|---|
Association for this Listing: Northern SolanoNo HOAHOA Fee: No HOA Fee |

|
|---|
Lot Area: 4791.6 sqft |

|
|---|
Disclaimer: All data, photos, visualizations, and information regarding a property, including the property's compliance with state and local legal requirements and all measurements and calculations of area, have been obtained from various sources, and may include such material that has been generated by use of artificial intelligence. Such information and material have not been and will not be verified for accuracy by the listing broker or the multiple listing service, and are not guaranteed as complete, accurate or reliable. Such information and material should be independently reviewed and verified for accuracy. This information and material are intended for the personal use of consumers and may not be used for any purpose other than to identify prospective properties consumers may be interested in purchasing. |

|
|---|
Special Conditions: Offer As Is |

|
|---|
Mobile Home Park Mobile Home Units: Feet |

|
|---|
Mls Number: 226047548Listing Url |
Around this home
What Locals Say about Isleton
At least 5 Trulia users voted on each feature.

100 % Say kids play outside

93 % Say it's dog friendly

80 % Say it's walkable to grocery stores

78 % Say car is needed

75 % Say it's walkable to restaurants

70 % Say there's holiday spirit

67 % Say yards are well-kept

60 % Say there are sidewalks

57 % Say people would walk alone at night

56 % Say they plan to stay for at least 5 years

55 % Say parking is easy

53 % Say neighbors are friendly

50 % Say it's quiet

40 % Say there's wildlife

40 % Say there are community events

14 % Say streets are well-lit
Sourced by Trulia users. Learn more about our methodology.
Market trends in Isleton
Last updated August 2026
Avg. sale price
—
Sale-to-List Price
—
Price per sq ft
—
Available listings
7
3MoM
Home Value
Trulia Estimate
$501KSince last month
Decreased$2K (-0.4%)Since last year
Increased$147K (+41.5%)Since last sale
Increased$326K (+186%)Learn more about this home's value by checking out its Trulia Estimate, the value of nearby homes, and how much similar homes have sold for.
Trulia Estimate
The of this home's value increased by +179% in the last 10 years
| Month | Estimated value |
|---|---|
2026 | |
| September 2026 | $501K |
| August 2026 | $502K |
| July 2026 | $501K |
| June 2026 | $504K |
| May 2026 | $508K |
| April 2026 | $518K |
| March 2026 | $370K |
| February 2026 | $361K |
| January 2026 | $340K |
2025 | |
2024 | |
2023 | |
2022 | |
2021 | |
2020 | |
2019 | |
2018 | |
Comparable sales
These are recently sold homes that have a similar location or other similar features to this home, like bedrooms, bathrooms, and square footage. Get a sense of the expected prices in the area by viewing these homes.Address | Distance | Property Type | Sold Price | Sold Date | Bed | Bath | Sqft |
|---|---|---|---|---|---|---|---|
0.13 | Single-Family Home | $260,000 | 04/24/26 | 3 | 1 | 1,377 | |
0.09 | Single-Family Home | $215,000 | 10/10/25 | 1 | 1 | 624 | |
0.11 | Single-Family Home | $155,000 | 07/08/26 | 1 | 1 | 736 | |
0.13 | Single-Family Home | $375,000 | 09/04/26 | 3 | 2 | 1,440 | |
0.41 | Single-Family Home | $253,000 | 01/29/26 | 3 | 2 | 1,634 | |
0.50 | Single-Family Home | $383,000 | 04/28/26 | 2 | 1 | 1,236 | |
0.01 | Single-Family Home | $99,000 | 07/02/26 | 5 | 2 | 3,648 | |
0.06 | Single-Family Home | $450,000 | 09/26/25 | 1 | 1 | 5,100 | |
0.30 | Single-Family Home | $252,000 | 10/16/25 | 3 | 3 | 916 | |
0.30 | Single-Family Home | $385,000 | 12/18/25 | 3 | 2 | 1,585 |
Nearby home prices
Get a sense of expected prices in the area by checking the value of nearby homes.Address | Distance | Price | Bed | Bath | Sqft | Status |
|---|---|---|---|---|---|---|
0.02 | $427,500 | 4 | 2 | 3,405 | Off Market | |
0.03 | $258,600 | 1 | 1 | 1,525 | Off Market | |
0.01 | $99,000 | 5 | 2 | 3,648 | Recently Sold | |
0.06 | $444,400 | 1 | 1 | 5,100 | Off Market | |
0.09 | $212,400 | 1 | 1 | 624 | Off Market | |
0.11 | $410,800 | 4 | 1.5 | 1,196 | For Sale | |
0.11 | $155,000 | 1 | 1 | 736 | Recently Sold | |
0.13 | $375,000 | 3 | 2 | 1,440 | Recently Sold | |
0.12 | $338,500 | 2 | 2 | 1,152 | Recently Sold | |
0.13 | $260,000 | 3 | 1 | 1,377 | Recently Sold | |
0.15 | $315,000 | 2 | 2 | 1,440 | Recently Sold |
Price and Tax history
| Date | Event | Price |
|---|---|---|
Apr 17, 2026 Source: BAREIS #226047548 | Listed For Sale | $525,000 |
Oct 31, 2017 Source: N/A | Sold | $175,000 |
Feb 1, 2013 Source: N/A | Sold | $75,000 |
Aug 29, 2006 Source: N/A | Sold | $298,000 |
Jul 22, 2005 Source: CCAR #40084589 | Sold | $198,000 |
Sep 17, 1996 Source: N/A | Sold | $85,000 |
| Year | Property tax | Tax assessment |
|---|---|---|
| 2026 | Unavailable | $203,097 |
Home facts updated by county records
LGBTQ Local Legal Protections
LGBTQ Local Legal Protections



All data, photos, visualizations, and information regarding a property, including the property's compliance with state and local legal requirements and all measurements and calculations of area, have been obtained from various sources, and may include such material that has been generated by use of artificial intelligence. Such information and material have not been and will not be verified for accuracy by the listing broker or the multiple listing service, and are not guaranteed as complete, accurate or reliable. Such information and material should be independently reviewed and verified for accuracy. This information and material are intended for the personal use of consumers and may not be used for any purpose other than to identify prospective properties consumers may be interested in purchasing.
Copyright 2026 Bay Area Real Estate Information Services, Inc. All Right Reserved.
Copyright 2026 Bay Area Real Estate Information Services, Inc. All Right Reserved.
Similar Homes You May Like




New Listings near 43 Main Street
 0.45 ACRESCalifornia Delta Living
 0.46 ACRESCalifornia Delta Living
 AUCTION1.01 ACRES
 See more homes for sale inIsleton


Frequently asked questions about 43 Main Street
- What is the estimated monthly payment for 43 Main Street?Based on a $525,000 list price with 20% down at today's rates, the estimated monthly payment for 43 Main Street in Isleton, CA is approximately $3,422 (about $2,839 principal & interest, $508 property taxes, and $75 homeowner's insurance). This is an estimate. Actual payment depends on your loan terms.
- What do residents say about Isleton?Residents describe Isleton, CA as dog-friendly, walkable to grocery stores, and walkable to restaurants. See homes for sale in Isleton, CA.
- What are the closest schools to 43 Main Street?The closest schools to 43 Main Street in Isleton, CA are Isleton Elementary School (rated 9/10), Rio Vista High School (rated 4/10), Riverview Middle School (rated 3/10).
- What is 43 Main Street estimated to be worth?Trulia's estimated value for 43 Main Street in Isleton, CA is $501,100.
- Does 43 Main Street have air conditioning?Yes, 43 Main Street in Isleton, CA has air conditioning.
- Does 43 Main Street have laundry facilities?Yes, 43 Main Street in Isleton, CA has laundry facilities.
43 Main Street, Isleton, CA 95641 is a 2 bedroom, 1 bathroom, 1,821 sqft single-family home built in 1925. This property is currently available for sale and was listed by BAREIS on Apr 17, 2026. The MLS # for this home is MLS# 226047548.