


$575,000
 2 Beds
 2 Baths
 1,440 sqft
125 Oxbow Marina Drive, Isleton, CA 95641
Est. Mortgage $3,722/mo*
Get Pre-QualifiedHome Highlights

Mobile/Manufactured

Built in 1979

$399/sqft

1 Carport Spaces
Local Information
- Map ViewExplore the area around 125 Oxbow Marina Drive.

- Schools1 Elementary School1 Middle School1 High School

- Shop & Eat

-- mins to
About this House
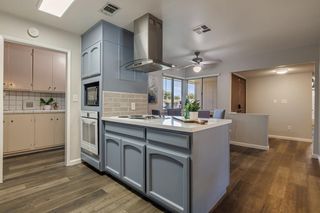
What's unique:Natural shell backsplashDouble ovens
What an opportunity, live on Georgiana Slough with dock that is approx 30X10, and the best thing is, you own your lot. Morning or evening walk out to the dock & take a boat/jet ski ride to the Sacramento River or Mokelumne River. The home's remodeling includes complete cooper plumbing, electrical breakers, switches/outlets, new subfloor, laminate/baseboards throughout & Owens Corning composition roof. The kitchen remodel included a corian counter/sink, 5 burner electric stove, double ovens, & natural shell backsplash. The remodel included a long bar area for entertaining & dining. In the dining area there is a dry sink that can be used as beverage area. The great room sliders facing the slough provide relaxation & wild life watching. The newer Trek deck wraps around the home & has a cover. There is plenty of space for entertaining your guests as well as a detached bedroom that has a view of the water. The home features 2 primary suites, with remodeled bath rooms, with newer shower stalls & counters. Seller has a lovely garden & fruit trees, no mowing!! So make this your new home or summer retreat, this is a must see!! The development has a community pool, so you have choices. This is living in the Delta, & enjoy the little towns that includes Walnut Grove, Rio Vista, & boat to Sacramento for dinner/lunch.
Contact this Building
Last check for updates: about 8 hours ago
Listing courtesy of Ralene Nelson DRE #01503588
RE/MAX Gold Rio Vista, (707) 375-3950
Originating MLS: Northern Solano
Source: BAREIS, MLS#226122609
Also Listed on BAREIS.
Home Details for 125 Oxbow Marina Drive

|
|---|
Interior Details Number of Rooms: 8Types of Rooms: Master Bedroom, Bedroom, Master Bathroom, Bathroom, Dining Room, Family Room, Kitchen, Living Room |
Beds & Baths Number of Bedrooms: 2Number of Bathrooms: 2Number of Bathrooms (full): 2 |
Dimensions and Layout Living Area: 1440 Square Feet |
Appliances & Utilities Utilities: Internet Available, PublicAppliances: Double Oven, Disposal, Range Hood, Free-Standing Refrigerator, Built-In Electric Range, Built-In Electric OvenDisposalLaundry: Inside Area,Hookups Only,Electric |
Heating & Cooling Heating: Wood Stove,Electric,CentralHas CoolingAir Conditioning: Central AirHas HeatingHeating Fuel: Wood Stove |
Fireplace & Spa Number of Fireplaces: 1Fireplace: Wood Burning StoveHas a Fireplace |
Gas & Electric Electric: 220 Volts in Laundry, 220 Volts in Kitchen, 220 Volts |
Windows, Doors, Floors & Walls Window: Screens, Dual Pane FullFlooring: Laminate |
Levels, Entrance, & Accessibility Stories: 1Levels: OneFloors: Laminate |
View Has a ViewView: River |
Security Security: Smoke Detector(s), Double Strapped Water Heater, Carbon Monoxide Detector(s) |

|
|---|
Exterior Home Features Roof: CompositionPatio / Porch: Wrap Around, CoveredFencing: See RemarksOther Structures: OtherFoundation: See Remarks |
Parking & Garage Number of Carport Spaces: 1Number of Covered Spaces: 1Has a CarportNo GarageNo Attached GarageNo Open ParkingParking Spaces: 1Parking: See Remarks,No Garage |
Frontage Waterfront: River Access |
Water & Sewer Sewer: Public Sewer |

|
|---|
Days on Market: 23 |

|
|---|
Year Built Year Built: 1979 |
Property Type / Style Property Type: ResidentialProperty Subtype: Manufactured HomeStructure Type: DetachedArchitecture: Contemporary |
Building Construction Materials: Lap SidingNot Attached Property |
Property Information Parcel Number: 15702400610000 |

|
|---|
Price List Price: $575,000Price Per Sqft: $399 |
Status Change & Dates Possession Timing: Close Of Escrow |

|
|---|
MLS Status: Active |

|
|---|
Direction & Address City: Isleton |
School Information Elementary School District: River Delta UnifiedJr High / Middle School District: River Delta UnifiedHigh School District: River Delta Unified |

|
|---|
Listing Agent Listing ID: 226122609 |

|
|---|
Building Details Builder Name: Lancer |
Building Area Building Area: 1440 Square Feet |

|
|---|
Not Senior Community |

|
|---|
Association for this Listing: Northern SolanoNo HOAHOA Fee: No HOA Fee |

|
|---|
Lot Area: 5671.512 sqft |

|
|---|
Disclaimer: All data, photos, visualizations, and information regarding a property, including the property's compliance with state and local legal requirements and all measurements and calculations of area, have been obtained from various sources, and may include such material that has been generated by use of artificial intelligence. Such information and material have not been and will not be verified for accuracy by the listing broker or the multiple listing service, and are not guaranteed as complete, accurate or reliable. Such information and material should be independently reviewed and verified for accuracy. This information and material are intended for the personal use of consumers and may not be used for any purpose other than to identify prospective properties consumers may be interested in purchasing. |

|
|---|
Special Conditions: Offer As Is |

|
|---|
Mobile Home Park Mobile Home Units: Feet |

|
|---|
Around this home
What Locals Say about Isleton
This October
Trick-or-Treat Score
Built from what locals say about this neighborhood.- 70% say there's holiday spirit
- 60% say there are sidewalks
- 53% say neighbors are friendly
Trulia Trick or TreatStart Ghost Hunt
At least 5 Trulia users voted on each feature.

100 % Say kids play outside

93 % Say it's dog friendly

80 % Say it's walkable to grocery stores

78 % Say car is needed

75 % Say it's walkable to restaurants

70 % Say there's holiday spirit

67 % Say yards are well-kept

60 % Say there are sidewalks

57 % Say people would walk alone at night

56 % Say they plan to stay for at least 5 years

55 % Say parking is easy

53 % Say neighbors are friendly

50 % Say it's quiet

40 % Say there's wildlife

40 % Say there are community events

14 % Say streets are well-lit
Sourced by Trulia users. Learn more about our methodology.
Market trends in Isleton
Last updated September 2026
Avg. sale price
—
Sale-to-List Price
—
Price per sq ft
—
Available listings
8
1MoM
Sourced by Trulia Market Trends
Home Value
Trulia Estimate
$573KSince last month
Increased$137K (+31.3%)Since last year
Increased$108K (+23.3%)Since last sale
Increased$183K (+46.9%)Learn more about this home's value by checking out its Trulia Estimate, the value of nearby homes, and how much similar homes have sold for.
Trulia Estimate
The of this home's value increased by +16% in the last 10 years
| Month | Estimated value |
|---|---|
2026 | |
| October 2026 | $573K |
| September 2026 | $436K |
| August 2026 | $461K |
| July 2026 | $470K |
| June 2026 | $460K |
| May 2026 | $475K |
| April 2026 | $474K |
| March 2026 | $471K |
| February 2026 | $464K |
| January 2026 | $462K |
2025 | |
2024 | |
2023 | |
2022 | |
2021 | |
Comparable sales
These are recently sold homes that have a similar location or other similar features to this home, like bedrooms, bathrooms, and square footage. Get a sense of the expected prices in the area by viewing these homes.Address | Distance | Property Type | Sold Price | Sold Date | Bed | Bath | Sqft |
|---|---|---|---|---|---|---|---|
1.23 | Mobile / Manufactured | $315,000 | 01/02/26 | 2 | 2 | 1,440 | |
1.33 | Mobile / Manufactured | $338,500 | 02/23/26 | 2 | 2 | 1,152 | |
1.70 | Mobile / Manufactured | $8,000 | 07/22/26 | 1 | 1 | 480 | |
2.94 | Mobile / Manufactured | $120,000 | 02/10/26 | 2 | 2 | 1,536 | |
3.13 | Mobile / Manufactured | $120,000 | 10/31/25 | 2 | 1 | 806 | |
3.05 | Mobile / Manufactured | $124,900 | 05/15/26 | 2 | 2 | 1,039 | |
3.23 | Mobile / Manufactured | $129,900 | 10/31/25 | 2 | 2 | 1,100 | |
3.05 | Mobile / Manufactured | $20,000 | 03/03/26 | 2 | 2 | 1,272 | |
3.14 | Mobile / Manufactured | $70,000 | 04/28/26 | 2 | 2 | 720 | |
2.95 | Mobile / Manufactured | $25,000 | 05/08/26 | 2 | 1 | 800 |
Nearby home prices
Get a sense of expected prices in the area by checking the value of nearby homes.Address | Distance | Price | Bed | Bath | Sqft | Status |
|---|---|---|---|---|---|---|
0.01 | $492,400 | 2 | 2 | 1,536 | Off Market | |
0.01 | $623,500 | 3 | 2 | 1,740 | Off Market | |
0.01 | - | 2 | 2 | 1,900 | Off Market | |
0.02 | $473,900 | 2 | 2 | 1,344 | Off Market | |
0.02 | $340,300 | Studio | - | - | Off Market | |
0.03 | $373,400 | Studio | - | - | Off Market | |
0.03 | $509,200 | 3 | 2 | 1,600 | Off Market | |
0.03 | - | Studio | - | - | Off Market | |
0.04 | $525,000 | 2 | 2 | 1,536 | Off Market | |
0.04 | $457,900 | 2 | 2 | 1,440 | Off Market | |
0.05 | $420,600 | 2 | 2 | 1,440 | Off Market | |
0.05 | $557,700 | 2 | 2 | 1,510 | Off Market | |
0.06 | $504,800 | 2 | 2 | 1,474 | Off Market | |
0.07 | $615,500 | 3 | 2 | 1,824 | Off Market | |
0.07 | $490,400 | 2 | 2 | 1,736 | Off Market | |
0.08 | $459,600 | Studio | - | - | Off Market | |
0.08 | $333,100 | Studio | - | - | Off Market | |
0.09 | $444,000 | Studio | - | - | Off Market | |
0.09 | $493,500 | 4 | 2 | - | Off Market | |
0.10 | $359,300 | Studio | - | - | Off Market |
Price and Tax history
| Date | Event | Price |
|---|---|---|
Oct 26, 2026 Source: BAREIS #226122609 | PendingToActive | $575,000 |
Oct 8, 2026 Source: BAREIS #226122609 | Pending | $575,000 |
Oct 2, 2026 Source: BAREIS #226122609 | Listed For Sale | $575,000 |
Sep 14, 2018 Source: N/A | Sold | $390,000 |
| Year | Property tax | Tax assessment |
|---|---|---|
| 2026 | Unavailable | $66,789 |
Home facts updated by county records
LGBTQ Local Legal Protections
LGBTQ Local Legal Protections


All data, photos, visualizations, and information regarding a property, including the property's compliance with state and local legal requirements and all measurements and calculations of area, have been obtained from various sources, and may include such material that has been generated by use of artificial intelligence. Such information and material have not been and will not be verified for accuracy by the listing broker or the multiple listing service, and are not guaranteed as complete, accurate or reliable. Such information and material should be independently reviewed and verified for accuracy. This information and material are intended for the personal use of consumers and may not be used for any purpose other than to identify prospective properties consumers may be interested in purchasing.
Copyright 2026 Bay Area Real Estate Information Services, Inc. All Right Reserved.
Copyright 2026 Bay Area Real Estate Information Services, Inc. All Right Reserved.
Similar Homes You May Like




 0.25 ACRES


 7 ACRES


 See more homes for sale inIsleton


New Listings near 125 Oxbow Marina Drive
 0.45 ACRESCalifornia Delta Living


- See more homes for sale inIsleton


Frequently asked questions about 125 Oxbow Marina Drive
- When was 125 Oxbow Marina Drive built?125 Oxbow Marina Drive in Isleton, CA was built in 1979.
- What do residents say about Isleton?Residents describe Isleton, CA as dog-friendly, walkable to grocery stores, and walkable to restaurants. See homes for sale in Isleton, CA.
- What are the closest schools to 125 Oxbow Marina Drive?The closest schools to 125 Oxbow Marina Drive in Isleton, CA are Isleton Elementary School (rated 9/10), Rio Vista High School (rated 4/10), Riverview Middle School (rated 3/10).
- Is Isleton a buyer's or seller's market?Isleton is currently a buyer's market, based on recent for-sale activity.
- Does 125 Oxbow Marina Drive have air conditioning?Yes, 125 Oxbow Marina Drive in Isleton, CA has air conditioning.
- Does 125 Oxbow Marina Drive have laundry facilities?Yes, 125 Oxbow Marina Drive in Isleton, CA has laundry facilities.
125 Oxbow Marina Drive, Isleton, CA 95641 is a 2 bedroom, 2 bathroom, 1,440 sqft mobile/manufactured built in 1979. This property is currently available for sale and was listed by BAREIS on Oct 2, 2026. The MLS # for this home is MLS# 226122609.