


$574,200
 4 Beds
 3.5 Baths
 2,715 sqft (on 0.26 acres)
4297 S Windmill Ln, Bloomington, IN 47401
Est. Refi. Payment $3,591/mo*
Refinance Your HomeCurrently Off Market - Sold Jul 27, 2026 for $575,000 (4% below list price)
Home Value
Trulia Estimate
$574KSince last month
Decreased$2K (-0.3%)Since last year
Decreased$3K (-0.5%)Since last sale
Decreased$1K (-0.2%)Learn more about this home's value by checking out its Trulia Estimate, the value of nearby homes, and how much similar homes have sold for.
Trulia Estimate
The of this home's value increased by +11% in the last 10 years
| Month | Estimated value |
|---|---|
2026 | |
| September 2026 | $574K |
| August 2026 | $576K |
| July 2026 | $575K |
| May 2026 | $620K |
| April 2026 | $586K |
| March 2026 | $578K |
| February 2026 | $571K |
| January 2026 | $563K |
2025 | |
2024 | |
2023 | |
2022 | |
2021 | |
Comparable sales
These are recently sold homes that have a similar location or other similar features to this home, like bedrooms, bathrooms, and square footage. Get a sense of the expected prices in the area by viewing these homes.Address | Distance | Property Type | Sold Price | Sold Date | Bed | Bath | Sqft |
|---|---|---|---|---|---|---|---|
0.09 | Single-Family Home | $575,000 | 07/29/26 | 4 | 3.5 | 2,694 | |
0.11 | Single-Family Home | $655,000 | 04/20/26 | 4 | 3 | 2,703 | |
0.01 | Single-Family Home | $720,000 | 09/01/26 | 4 | 3 | 4,303 | |
0.15 | Single-Family Home | $600,000 | 03/13/26 | 4 | 2.5 | 2,291 | |
0.12 | Single-Family Home | $610,000 | 09/10/26 | 3 | 2.5 | 2,211 | |
0.12 | Single-Family Home | $800,000 | 05/08/26 | 4 | 3.5 | 4,197 | |
0.15 | Single-Family Home | $808,000 | 12/15/25 | 4 | 3.5 | 4,380 | |
0.34 | Single-Family Home | $407,000 | 07/28/26 | 4 | 3 | 2,714 | |
0.14 | Single-Family Home | $760,000 | 05/11/26 | 5 | 3 | 4,350 |
Nearby home prices
Get a sense of expected prices in the area by checking the value of nearby homes.Address | Distance | Price | Bed | Bath | Sqft | Status |
|---|---|---|---|---|---|---|
0.01 | $720,000 | 4 | 3 | 4,303 | Recently Sold | |
0.03 | $811,200 | 5 | 4 | 4,419 | Off Market | |
0.04 | $539,900 | 3 | 2 | 2,200 | For Sale | |
0.04 | $350,000 | - | - | - | For Sale | |
0.03 | $616,200 | 4 | 3 | 3,294 | Off Market | |
0.05 | $813,000 | 5 | 3.5 | 4,224 | Off Market | |
0.06 | - | - | - | - | Off Market | |
0.05 | $590,800 | 3 | 2 | 2,310 | Off Market | |
0.07 | $575,700 | 3 | 2 | 1,996 | Off Market | |
0.08 | - | - | - | - | Off Market | |
0.08 | $110,000 | - | - | - | Recently Sold |
Local Information
- Map ViewExplore the area around 4297 S Windmill Ln.

- Schools1 Preschool School1 Elementary School1 Middle School1 High School

- Shop & Eat

-- mins to
Home Highlights

Single-Family Home

Built in 2019

0.26 acre lot

2,715 sqft

$211/sqft

2 Car Garage

HOA $27/mo
About this House
What's unique:Three exceptionally large bedroomsMostly level yardHot tubCovered deckJack-and-jill bathSpacious great room
This better-than-new Modern Craftsman-inspired home combines fabulous character, upscale finishes, and thoughtfully designed living spaces in one exceptional package. Striking curb appeal stands out with fiber cement and stone siding along with a covered wraparound porch surrounded by gorgeous easy-care landscaping. The open and light-filled floorplan offers the perfect blend of comfort and style. Hardwood floors flow throughout the main living areas, complemented by tile flooring in the baths and upscale modern farmhouse-inspired fixtures. The spacious great room and casual dining area are anchored by a generous and gorgeous kitchen, creating an ideal gathering space. The large island, granite countertops, abundant custom cabinetry, smooth-top electric range with double oven capability, stainless appliances, and beautiful fixtures speak high-quality elegance in a suttle and comfortable way. The main-level primary retreat is a true sanctuary with a generously sized bedroom, expansive walk-in closet, and luxurious en suite bath featuring a special tiled walk-in shower and wide double vanity. Upstairs, three exceptionally large bedrooms provide outstanding flexibility with two bedrooms that share a convenient Jack-and-Jill bath, an additional bedroom with a huge walk-in closet, and an additional hall bath. Outdoor living is equally impressive with a covered deck, extended patio, hot tub, gas grill with natural gas line for grilling and convenience, and a white vinyl fenced backyard. Thoughtful landscaping and the mostly level yard create a peaceful, secluded setting perfect for relaxing or entertaining. Located in a quiet neighborhood of stylish custom homes, this property offers quick access to I-69, downtown Bloomington, Indiana University, parks, trails, schools, and all the conveniences of Bloomington’s desirable south side.
4297 S Windmill Ln, Bloomington, IN 47401 is a 4 bedroom, 4 bathroom, 2,715 sqft single-family home built in 2019. It last sold for $575,000 on Jul 27, 2026 (4% below the $599,500 asking price). This property is not currently displayed as for sale or rent on Trulia. The Trulia Estimate is $574,200, with a rent estimate of $3,059/month.
Last check for updates: 19 minutes ago
Listed by Tracee Lutes, (812) 322-2650
RE/MAX Acclaimed Properties
Bought with: BLOOM NonMember, NonMember BL
Source: IRMLS, MLS#202619229
Home Details for 4297 S Windmill Ln

|
|---|
Interior Details Basement: Crawl SpaceNumber of Rooms: 8Types of Rooms: Bedroom 1, Bedroom 2, Dining Room, Kitchen, Living Room |
Beds & Baths Number of Bedrooms: 4Main Level Bedrooms: 1Number of Bathrooms: 4Number of Bathrooms (full): 3Number of Bathrooms (half): 1 |
Dimensions and Layout Living Area: 2715 Square Feet |
Appliances & Utilities Appliances: Disposal, Range/Oven Hook Up Elec, Dishwasher, Microwave, Refrigerator, Built-In Gas Grill, Exhaust Fan, Electric Range, Gas Water HeaterDishwasherDisposalLaundry: Electric Dryer Hookup,Main Level,Washer HookupMicrowaveRefrigerator |
Heating & Cooling Heating: Natural Gas,Forced AirHas CoolingAir Conditioning: Central AirHas HeatingHeating Fuel: Natural Gas |
Fireplace & Spa Number of Fireplaces: 1Fireplace: Living Room, OneHas a Fireplace |
Gas & Electric Electric: Duke Energy IndianaGas: CenterPoint Energy |
Windows, Doors, Floors & Walls Window: Double Pane Windows, Insulated WindowsDoor: Insulated DoorsFlooring: Hardwood, Ceramic Tile |
Levels, Entrance, & Accessibility Stories: 2Levels: TwoFloors: Hardwood, Ceramic Tile |

|
|---|
Exterior Home Features Roof: AsphaltPatio / Porch: Deck, Patio, Porch CoveredFencing: Vinyl |
Parking & Garage Number of Garage Spaces: 2Number of Covered Spaces: 2No CarportHas a GarageHas an Attached GarageHas Open ParkingParking Spaces: 2Parking: Attached,Garage Door Opener,Concrete |
Frontage Not on Waterfront |
Water & Sewer Sewer: City |
Finished Area Finished Area (above surface): 2715 Square Feet |

|
|---|
Year Built Year Built: 2019 |
Property Type / Style Property Type: ResidentialProperty Subtype: Single Family ResidenceArchitecture: Traditional |
Building Construction Materials: Brick, Vinyl SidingNot a New ConstructionDoes Not Include Home Warranty |
Property Information Parcel Number: 530821100090.013008 |

|
|---|
Price List Price: $599,500 |
Status Change & Dates Off Market Date: Thu Jul 02 2026 |

|
|---|
MLS Status: Closed |


|
|---|
Direction & Address City: BloomingtonCommunity: Holland Fields |
School Information Elementary School: Clear CreekElementary School District: Monroe County Community School Corp.Jr High / Middle School: BatchelorJr High / Middle School District: Monroe County Community School Corp.High School: Bloomington SouthHigh School District: Monroe County Community School Corp. |

|
|---|
Building Area Building Area: 2715 Square Feet |

|
|---|
Has an HOAHOA Fee: $320/Annually |

|
|---|
Lot Area: 0.26 acres |

|
|---|
Listing Terms: Cash, Conventional |

|
|---|
Energy Efficiency Features: Doors, HVAC, Water Heater, Windows |

|
|---|
Mls Number: 202619229Attribution Contact: Cell: 812-322-2650Above Grade Unfinished Area: 2715 |
Price and Tax history
| Date | Event | Price |
|---|---|---|
Jul 27, 2026 Source: IRMLS #202619229 | Sold | $575,000 |
Jun 4, 2026 Source: IRMLS #202619229 | PriceChange | $599,500 Price decreased by 4% |
May 20, 2026 Source: IRMLS #202619229 | Listed For Sale | $625,000 |
| Year | Property tax | Tax assessment |
|---|---|---|
| 2024 | $4,411 | $556,300 |
Home facts updated by county records
Market trends in Bloomington
Last updated August 2026
Avg. sale price
$339K
$16.5KMoM
Sale-to-List Price
98.2%
0.1%MoM
Price per sq ft
$192
$4MoM
Available listings
706
6MoM
Around this home
What Locals Say about Bloomington
At least 552 Trulia users voted on each feature.

88 % Say it's dog friendly

83 % Say car is needed

75 % Say parking is easy

72 % Say there's holiday spirit

69 % Say there's wildlife

67 % Say there are sidewalks

66 % Say yards are well-kept

62 % Say kids play outside

60 % Say it's quiet

60 % Say people would walk alone at night

54 % Say neighbors are friendly

46 % Say streets are well-lit

42 % Say they plan to stay for at least 5 years

39 % Say it's walkable to grocery stores

36 % Say it's walkable to restaurants

29 % Say there are community events
Sourced by Trulia users. Learn more about our methodology.
LGBTQ Local Legal Protections
LGBTQ Local Legal Protections



IDX information is provided exclusively for personal, non-commercial use, and may not be used for any purpose other than to identify prospective properties consumers may be interested in purchasing. Information is deemed reliable but not guaranteed.
Frequently asked questions about 4297 S Windmill Ln
- What is 4297 S Windmill Ln estimated to be worth?Trulia's estimated value for 4297 S Windmill Ln in Bloomington, IN is $574,200.
- What is the price history for 4297 S Windmill Ln?4297 S Windmill Ln in Bloomington, IN last sold for $575,000 in July 2026.
- Is Bloomington a buyer's or seller's market?Bloomington is currently a buyer's market, based on recent for-sale activity.
- What's the median sale price in Bloomington?The median sale price in Bloomington is $339K. That is up $16.5K from the prior month.
- Does 4297 S Windmill Ln have air conditioning?Yes, 4297 S Windmill Ln in Bloomington, IN has air conditioning.
- Does 4297 S Windmill Ln have laundry facilities?Yes, 4297 S Windmill Ln in Bloomington, IN has laundry facilities.
Explore by feature - Pet Friendly
 PET FRIENDLY
 PET FRIENDLY
 PET FRIENDLY
 SPECIAL OFFERPET FRIENDLY
 PET FRIENDLYFURNISHED
 PET FRIENDLY
 PET FRIENDLY
 PET FRIENDLY
 PET FRIENDLY
 PET FRIENDLYFURNISHED
Explore by feature - Garage
- SPECIAL OFFERPET FRIENDLY
 PET FRIENDLYFURNISHED

 PET FRIENDLY$1,184 - $1,334/moStudio-1 bd1 baNEWLY Remodeled Apartments walking distance from IU Campus | 430 S Dunn St,
Bloomington, IN 47401 SPECIAL OFFERPET FRIENDLY
 SPECIAL OFFERPET FRIENDLY$1,350 - $1,799/mo1-2 bd1-2 baSteeplechase Apartments | Specials Available | 3400 S Sare Rd,
Bloomington, IN 47401 SPECIAL OFFERPET FRIENDLY$1,360 - $2,310/mo1-3 bd1-2 baMeadow Creek | Specials Available | 3360 S Aspet Bnd,
Bloomington, IN 47401 PET FRIENDLY
Explore by feature - Air Conditioning
- PET FRIENDLY
 SPECIAL OFFERPET FRIENDLY
- SPECIAL OFFERPET FRIENDLY
- PET FRIENDLYFURNISHED
- PET FRIENDLY
- PET FRIENDLY
- PET FRIENDLYFURNISHED
 PET FRIENDLY
 PET FRIENDLY
- PET FRIENDLYFURNISHED
Explore by feature - Pool
- PET FRIENDLY
 NEW - 2 DAYS AGO$1,039 - $249,300/moStudio-3 bd1-3 baTenth & College Apartments | 601 N College Ave,
Bloomington, IN 47404 NEW - 1 DAY AGO$1,299 - $4,112/moStudio-3 bd1-2 baThe Bentley Apartments | 650 N College Ave,
Bloomington, IN 47404- SPECIAL OFFERPET FRIENDLY
 $1,242 - $5,550/moStudio-5 bd1-5 baTenth & College Village Apartments | 602 N Morton St,
Bloomington, IN 47404- SPECIAL OFFERPET FRIENDLY
- PET FRIENDLY
 SPECIAL OFFERPET FRIENDLYFURNISHED
- SPECIAL OFFERPET FRIENDLY
 SPECIAL OFFERPET FRIENDLY$1,025 - $1,175/mo1-2 bd1 baMeadow Park Apartments | Specials Available | 800 N Smith Rd,
Bloomington, IN 47408
Explore by feature - Washer/dryer
- PET FRIENDLY
 SPECIAL OFFERFURNISHED$1,208 - $6,350/moStudio-5 bd1-4 baCitySide by Alexa | 200-250 S Washington St,
Bloomington, IN 47408- PET FRIENDLY
- PET FRIENDLY
- NEW - 2 DAYS AGO$1,039 - $249,300/moStudio-3 bd1-3 baTenth & College Apartments | 601 N College Ave,
Bloomington, IN 47404 - NEW - 1 DAY AGO$1,299 - $4,112/moStudio-3 bd1-2 baThe Bentley Apartments | 650 N College Ave,
Bloomington, IN 47404 - SPECIAL OFFERPET FRIENDLY
- $1,242 - $5,550/moStudio-5 bd1-5 baTenth & College Village Apartments | 602 N Morton St,
Bloomington, IN 47404 - SPECIAL OFFERPET FRIENDLY
- PET FRIENDLY
Explore by feature - Outdoor Space
 APPLY INSTANTLYFURNISHED
 APPLY INSTANTLYPET FRIENDLYFURNISHED
 APPLY INSTANTLYPET FRIENDLY
 NEW - 15 HRS AGOAPPLY INSTANTLYFURNISHED
 APPLY INSTANTLYPET FRIENDLY
 PET FRIENDLY
 PET FRIENDLY
 PET FRIENDLY
 PET FRIENDLY
 FURNISHED
Apartments for Rent
 PET FRIENDLY
- PET FRIENDLY$1,350 - $1,799/mo1-2 bd1-2 baSteeplechase Apartments | Specials Available | 3400 S Sare Rd,
Bloomington, IN 47401 - PET FRIENDLY$1,360 - $2,310/mo1-3 bd1-2 baMeadow Creek | Specials Available | 3360 S Aspet Bnd,
Bloomington, IN 47401 - PET FRIENDLY
- PET FRIENDLY
- PET FRIENDLY
- PET FRIENDLY
 NEW - 1 DAY AGOPET FRIENDLY$1,375 - $2,045/mo1-2 bd2 baThe Boulders at Deer Park | 1343 S Weatherstone Ln,
Bloomington, IN 47401- PET FRIENDLYFURNISHED
 PET FRIENDLY
- PET FRIENDLY
- PET FRIENDLY
- PET FRIENDLY$1,184 - $1,334/moStudio-1 bd1 baNEWLY Remodeled Apartments walking distance from IU Campus | 430 S Dunn St,
Bloomington, IN 47401 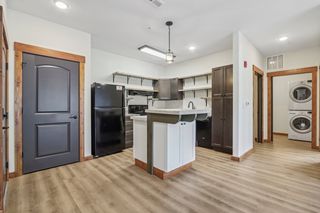 PET FRIENDLY
 PET FRIENDLY$1,079 - $1,499/mo1-3 bd1 baRemodeled Apartments Walking Distance from IU Campus | 902 S Maxwell Ter,
Bloomington, IN 47401 See more homes for rent inBloomington
Off Market Homes Near 4297 S Windmill Ln
 SOLDSEP 25, 2026Sable Beyers, Beyers Realty, IRMLS
 SOLDSEP 25, 2026Jamie Morris, Century 21 Scheetz - Bloomington, IRMLS
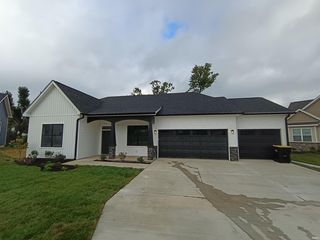 SOLDSEP 24, 2026Holland Nightenhelser, Jason Millican Group, IRMLS
 SOLDSEP 21, 2026Brad Seifers, RE/MAX Acclaimed Properties, IRMLS
 SOLDSEP 21, 2026Chris D Smith, RE/MAX Acclaimed Properties, IRMLS
 SOLDSEP 21, 2026Quinton Mayo, FC Tucker/Bloomington REALTORS, IRMLS
 SOLDSEP 21, 2026Laura Stevens, The Indiana Team LLC, IRMLS
 SOLDSEP 21, 2026Kaity Sandes, The Indiana Team LLC, IRMLS
 SOLDSEP 21, 2026Dave J Blackwell, Blackwell Contractors Inc., IRMLS
 SOLDSEP 18, 2026Zakary Szymanski, Stellar Realty Group, IRMLS
 See more homes for sale inBloomington
Homes for sale near 4297 S Windmill Ln
 0.34 ACRESAJ Bowlen, RE/MAX Acclaimed Properties, IRMLS
 Dawn Evans, Century 21 Scheetz - Bloomington, IRMLS
 0.27 ACRESBryan Paine, RE/MAX Acclaimed Properties, IRMLS
 Heather Groves, Sterling Real Estate, IRMLS
 0.37 ACRESBryan Paine, RE/MAX Acclaimed Properties, IRMLS
 0.38 ACRESDonald Griffin, Griffin Realty Holdings LLC, IRMLS
 Holland Nightenhelser, Jason Millican Group, IRMLS
 1.12 ACRESAndy Walker, RE/MAX Acclaimed Properties, IRMLS
 Holland Nightenhelser, Jason Millican Group, IRMLS
 0.29 ACRESLance DaSilva, Century 21 Scheetz - Bloomington, IRMLS
- See more homes for sale inBloomington

- Results are loading