

$945,600
 4 Beds
 3 Baths
 2,409 sqft
429 Fourth Avenue, Pelham, NY 10803
Est. Refi. Payment $5,841/mo*
Refinance Your HomeCurrently Off Market - Sold Jul 14, 2026 for $931,500 (4% above list price)
Home Value
Trulia Estimate
$946KSince last month
Increased$3K (+0.4%)Since last year
Increased$17K (+1.9%)Since last sale
Increased$15K (+1.6%)Learn more about this home's value by checking out its Trulia Estimate, the value of nearby homes, and how much similar homes have sold for.
Trulia Estimate
The of this home's value increased by +60% in the last 10 years
| Month | Estimated value |
|---|---|
2026 | |
| September 2026 | $947K |
| August 2026 | $943K |
| July 2026 | $935K |
| January 2026 | $958K |
2025 | |
2024 | |
2023 | |
2022 | |
2021 | |
2020 | |
2019 | |
2018 | |
2017 | |
2016 | |
Comparable sales
These are recently sold homes that have a similar location or other similar features to this home, like bedrooms, bathrooms, and square footage. Get a sense of the expected prices in the area by viewing these homes.Address | Distance | Property Type | Sold Price | Sold Date | Bed | Bath | Sqft |
|---|---|---|---|---|---|---|---|
0.37 | Multi-Family Home | $1,100,000 | 07/31/26 | 4 | 3 | 2,295 | |
0.13 | Multi-Family Home | $770,000 | 08/05/26 | 3 | 3 | 1,862 | |
0.14 | Multi-Family Home | $999,000 | 06/17/26 | 6 | 2 | 1,680 | |
0.18 | Multi-Family Home | $1,300,000 | 03/02/26 | 6 | 4 | 3,800 | |
0.21 | Multi-Family Home | $668,600 | 11/24/25 | 4 | 2 | 1,527 | |
0.60 | Multi-Family Home | $675,000 | 10/07/25 | 5 | 3 | 2,188 |
Nearby home prices
Get a sense of expected prices in the area by checking the value of nearby homes.Address | Distance | Price | Bed | Bath | Sqft | Status |
|---|---|---|---|---|---|---|
0.01 | $965,000 | 3 | 1 | 1,495 | Recently Sold | |
0.04 | $1,567,500 | 4 | 3 | 2,550 | Recently Sold | |
0.06 | $1,580,000 | 4 | 2.5 | 2,159 | Recently Sold | |
0.05 | $1,208,800 | 3 | 1.5 | 1,684 | Off Market | |
0.10 | $1,170,500 | 3 | 2 | 2,125 | Off Market | |
0.06 | $1,481,000 | 4 | 3 | 1,934 | Recently Sold | |
0.09 | $1,041,600 | 6 | 3 | 2,332 | Off Market | |
0.09 | - | 4 | 2 | 2,190 | Off Market | |
0.12 | $1,037,500 | 5 | 2 | 1,842 | Off Market | |
0.09 | $928,600 | 3 | 2.5 | 1,528 | Off Market | |
0.13 | $1,877,200 | 4 | 2.5 | 2,092 | Off Market |
Local Information
- Map ViewExplore the area around 429 Fourth Avenue.

- Schools1 Elementary School1 Middle School1 High School

- Shop & Eat

-- mins to
Home Highlights

Multi-Family

Built in 1920

2,409 sqft

$387/sqft

Garage
About this House
Move “FOURTH” with your new lifestyle! Start rockin’ it on the rocking chair front porch where you can sip, nibble, snooze, talk, read, chat up neighbors & smile knowingly that you made a great decision on an even greater investment as this two family can provide help with expenses OR can easily be lived in like a single family with some very easy conversion choices. It has lived like both throughout its history. The left side of the home opens to a duplex unit that can be used flexibly. A charming living room with period details featuring 9 foot ceilings, tall windows (all double-paned), leads through French doors to the current dining room that is adorned and warmed by a wood-burning fireplace with brick surround. Adding to the warm glow are the original hardwood floors which exude luxuriant beauty. An eat-in kitchen with period built-ins, a large pantry and a door out to the yard and 2 car garage makes life easy. The large bedroom is perfectly proportioned and sun drenched through its 2 tall East facing windows for sunny mornings. The full bathroom has a period soaking tub that will relax you at first place. Downstairs has separate rooms that can be used the way you wish…recreation space, office, guest room…you choose! There is a legal full bath down there which makes the basement completely useful. The laundry room and storage space makes it all easy. The right side of the home leads to the second unit upstairs that is current being used as a 2 bedroom apartment with an eat-in kitchen and full bathroom. Multiple window invite an abundance of natural light pouring in from Southern & Eastern exposure. The 2 car detached garage, long driveway, level yard, patio and close proximity to all things Pelham make this a smart move. Juliannes playground, the NEW Hutchinson Elementary School, shops, restaurants, and all things Pelham are all a stroll away! Live in one & rent the other! Roof is 14 years young, hot water heater installed in 2019. May the Fourth Be With You!
429 Fourth Avenue, Pelham, NY 10803 is a 4 bedroom, 3 bathroom, 2,409 sqft multi-family built in 1920. It last sold for $931,500 on Jul 14, 2026 (4% above the $898,000 asking price). This property is not currently displayed as for sale or rent on Trulia. The Trulia Estimate is $945,600, with a rent estimate of $4,081/month.
Last check for updates: about 6 hours ago
Listed by Owen R. Berkowitz, (914) 819-7622
Christie's Int. Real Estate, (914) 200-1515
Carol Marrone, (914) 419-4000
Christie's Int. Real Estate, (914) 200-1515
Bought with: Sona Davidian, (914) 552-0252, Compass Greater NY, LLC, (914) 738-5150
Co-Buyer's Agent: Laura M. Clemente, (914) 255-7792, Compass Greater NY, LLC, (914) 738-5150
Source: OneKey® MLS as distributed by MLS GRID, MLS#960325
Home Details for 429 Fourth Avenue

|
|---|
Interior Details Basement: Full,Partially Finished,See Remarks,Storage Space |
Beds & Baths Number of Bedrooms: 4Number of Bathrooms: 3Number of Bathrooms (full): 3 |
Appliances & Utilities Utilities: Cable Connected, Electricity Connected, Natural Gas Connected, Trash Collection Public, Water ConnectedLaundry: In Basement |
Heating & Cooling Heating: Forced Air,Natural GasHas CoolingAir Conditioning: Central Air,Wall/Window Unit(s)Has HeatingHeating Fuel: Forced Air |
Fireplace & Spa Number of Fireplaces: 1Fireplace: Wood BurningHas a Fireplace |
Gas & Electric Gas: Separate Gas Meters: 1Has Electric on Property |
Windows, Doors, Floors & Walls Window: Double Pane WindowsFlooring: Hardwood |
Levels, Entrance, & Accessibility Floors: Hardwood |

|
|---|
Exterior Home Features Patio / Porch: Covered, Porch |
Parking & Garage Number of Garage Spaces: 2Number of Covered Spaces: 2No CarportHas a GarageHas Open ParkingParking Spaces: 5Parking: Driveway,Garage |
Water & Sewer Sewer: Public Sewer |

|
|---|
Cumulative Days on Market: 16 |

|
|---|
Year Built Year Built: 1920 |
Property Type / Style Property Type: Residential IncomeProperty Subtype: Duplex, Multi FamilyArchitecture: Colonial,Farmhouse |
Building Construction Materials: Frame, StuccoAttached To Another Structure |
Property Information Included in Sale: Refrigerator, Range, Dishwasher, Microwave, Window blinds where seenParcel Number: 4403158084000020000059 |

|
|---|
Price List Price: $898,000Price Per Sqft: $387/sqft |
Status Change & Dates Off Market Date: Fri Mar 13 2026 |

|
|---|
MLS Status: Sold |

|
|---|
Direction & Address City: PelhamCommunity: Pelville |
School Information Elementary School: HutchinsonJr High / Middle School: Pelham Middle SchoolHigh School: Pelham Memorial High SchoolHigh School District: Pelham |

|
|---|
Building Area Building Area: 2409 Square Feet |

|
|---|
Not Senior Community |

|
|---|
Lot Area: 4884 sqft |

|
|---|
Special Conditions: None |

|
|---|
Listing Agreement Type: Exclusive Right To Sell |

|
|---|
BasementMls Number: 960325Attic: NoneShowing Requirements: Lockbox, Pet(s) on Premises, See Remarks, Showing Service |
Price and Tax history
| Date | Event | Price |
|---|---|---|
Jul 14, 2026 Source: OneKey® MLS as distributed by MLS GRID #960325 | Sold | $931,500 |
Mar 13, 2026 Source: OneKey® MLS as distributed by MLS GRID #960325 | Pending | $898,000 |
Feb 25, 2026 Source: OneKey® MLS as distributed by MLS GRID #960325 | Listed For Sale | $898,000 |
Aug 18, 2004 Source: N/A | Sold | $570,000 |
| Year | Property tax | Tax assessment |
|---|---|---|
| 2025 | Unavailable | $787,000 |
Home facts updated by county records
Market trends in Pelham
Last updated August 2026
Avg. sale price
—
Sale-to-List Price
—
Price per sq ft
—
Available listings
21
4MoM
Around this home
What Locals Say about Pelham
At least 182 Trulia users voted on each feature.

93 % Say there are sidewalks

92 % Say it's dog friendly

81 % Say it's walkable to grocery stores

79 % Say it's walkable to restaurants

78 % Say people would walk alone at night

77 % Say there's holiday spirit

76 % Say streets are well-lit

73 % Say kids play outside

73 % Say parking is easy

71 % Say car is needed

70 % Say yards are well-kept

70 % Say they plan to stay for at least 5 years

68 % Say it's quiet

61 % Say neighbors are friendly

59 % Say there are community events

45 % Say there's wildlife
Sourced by Trulia users. Learn more about our methodology.
LGBTQ Local Legal Protections
LGBTQ Local Legal Protections



Based on information submitted to the MLS GRID as of 2026-09-23 10:53:15 PDT All data is obtained from various sources and may not have been verified by broker or MLS GRID. Supplied Open House Information is subject to change without notice. All information should be independently reviewed and verified for accuracy. Properties may or may not be listed by the office/agent presenting the information. Some IDX listings have been excluded from this website. Click here for more information
Frequently asked questions about 429 Fourth Avenue
- What is 429 Fourth Avenue estimated to be worth?Trulia's estimated value for 429 Fourth Avenue in Pelham, NY is $945,600.
- What is the price history for 429 Fourth Avenue?429 Fourth Avenue in Pelham, NY last sold for $931,500 in July 2026.
- Is Pelham a buyer's or seller's market?Pelham is currently a seller's market, based on recent for-sale activity.
- What do residents say about Pelham?Residents describe Pelham, NY as pedestrian-friendly, dog-friendly, and walkable to grocery stores. See recently sold homes in Pelham, NY.
- Does 429 Fourth Avenue have air conditioning?Yes, 429 Fourth Avenue in Pelham, NY has air conditioning.
- Does 429 Fourth Avenue have laundry facilities?Yes, 429 Fourth Avenue in Pelham, NY has laundry facilities.
Explore by feature - Pet Friendly
 NEW - 2 DAYS AGOAPPLY INSTANTLYPET FRIENDLYFURNISHEDJulia B Fee Sotheby's International Realty
 APPLY INSTANTLYPET FRIENDLYReal Broker NY LLC
 APPLY INSTANTLYPET FRIENDLYFURNISHEDJulia B Fee Sotheby's International Realty
 APPLY INSTANTLYPET FRIENDLY
 PET FRIENDLYElegran Real Estate & Development
 PET FRIENDLYJulia B Fee Sotheby's International Realty


Explore by feature - Air Conditioning
 APPLY INSTANTLYJulia B Fee Sotheby's International Realty
 APPLY INSTANTLYPET FRIENDLYCapital Realty NY, LLC
- APPLY INSTANTLYPET FRIENDLYReal Broker NY LLC
- APPLY INSTANTLYPET FRIENDLY
 APPLY INSTANTLYJulia B. Fee Sotheby's Int'l Realty
- PET FRIENDLYElegran Real Estate & Development


Explore by feature - Washer/dryer
 Christie's International Real Estate Group, New Jersey and Westchester Hudson Valley
- NEW - 2 DAYS AGOAPPLY INSTANTLYPET FRIENDLYFURNISHEDJulia B Fee Sotheby's International Realty
- APPLY INSTANTLYJulia B Fee Sotheby's International Realty
- APPLY INSTANTLYPET FRIENDLYCapital Realty NY, LLC
- APPLY INSTANTLYPET FRIENDLYFURNISHEDJulia B Fee Sotheby's International Realty
- APPLY INSTANTLYPET FRIENDLY
Explore by feature - Outdoor Space
- Christie's International Real Estate Group, New Jersey and Westchester Hudson Valley
- NEW - 2 DAYS AGOAPPLY INSTANTLYPET FRIENDLYFURNISHEDJulia B Fee Sotheby's International Realty
- APPLY INSTANTLYPET FRIENDLYFURNISHEDJulia B Fee Sotheby's International Realty
- APPLY INSTANTLYPET FRIENDLY
- APPLY INSTANTLYJulia B. Fee Sotheby's Int'l Realty
- PET FRIENDLYElegran Real Estate & Development
- PET FRIENDLYJulia B Fee Sotheby's International Realty
Apartments for Rent
 NEW - 1 DAY AGOPET FRIENDLYGreystar
 PET FRIENDLYKhosla Capital LLC
 PET FRIENDLYCushman & Wakefield
 PET FRIENDLYGreystar
 NEW - 1 DAY AGOPET FRIENDLYLCOR
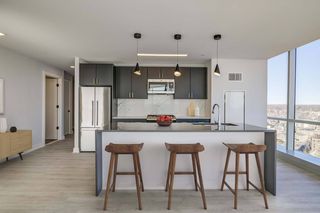 PET FRIENDLYCushman & Wakefield
 NEW - 1 DAY AGOPET FRIENDLYCushman & Wakefield
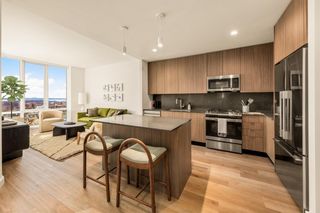 NEW - 1 DAY AGOPET FRIENDLYTotal price$2,545 - $5,051/moStudio-2 bd1-2 baTwo Clinton Park | 50 Clinton Pl,
New Rochelle, NY 10801The Bozzuto Group PET FRIENDLYThe Millennia - Independently Owned
 NEW - 1 DAY AGOPET FRIENDLYCAC Realty Group LLC
 PET FRIENDLYMill Creek Residential
 NEW - 1 DAY AGOPET FRIENDLYFURNISHED
 PET FRIENDLYFURNISHEDHoward Hanna Rand Realty
 See more homes for rent inPelham


Off Market Homes Near 429 Fourth Avenue
 SOLDSEP 23, 2026Century 21 Future Homes Realty
 SOLDSEP 23, 2026Julia B Fee Sothebys Int. Rlty
 SOLDSEP 23, 2026ERA Insite Realty Services
 SOLDSEP 22, 2026
 SOLDSEP 22, 2026Five Corners Properties Inc
 SOLDSEP 22, 2026Berkshire Hathaway HS NY Prop
 SOLDSEP 22, 2026Century 21 Dawns Gold Realty
 SOLDSEP 22, 2026Compass Greater NY, LLC
 SOLDSEP 22, 2026Houlihan Lawrence Inc.
 See more homes for sale inPelham

Homes for sale near 429 Fourth Avenue
 Listing by: Century 21 Marciano
 Listing by: RE/MAX Prestige Properties
 Listing by: Compass Greater NY, LLC
 NEWCOMING SOON 9/240.26 ACRESListing by: YourHomeSold Guaranteed Realty
- See more homes for sale inPelham

- Results are loading