


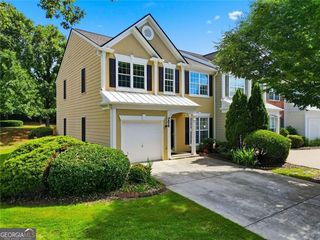
4281 E Meadow Dr
Duluth, GA 30096
 5 Beds
 3 Baths
5 Beds
3 Baths
We estimate this home will sell faster than 88% nearby.
Home Highlights

Parking
Garage

Outdoor
Patio, Deck

HOA
None

Listed
43 days ago

Climate Control
Central & Central Air, Ceiling Fans
Local Information
- Map ViewExplore the area around 4281 E Meadow Dr.

- Schools1 Preschool School1 Elementary School1 Middle School1 High School

- Shop & Eat

-- mins to
About this House
Welcome to this spacious and beautifully updated split-level home located in a quiet, established Duluth neighborhood! This home is ideal for large families, multigenerational living, hosting guests, and entertaining. Offering 5 bedrooms, 3 full bathrooms, and multiple indoor and outdoor living spaces, this move-in-ready home combines comfort and flexibility in a highly desirable location convenient to I-85, shopping, dining, and schools. Step inside to find fresh interior paint, updated lighting throughout, spacious living areas, and a highly functional layout. The kitchen features a large breakfast nook, walk-in pantry, and easy access to the separate dining room. The lower level offers incredible flexibility with a huge family room, additional bedrooms, a full bathroom, and multiple storage areas. A bonus flex room currently used as a movie theater can also serve as a home office, gym, playroom, hobby area, or additional storage space. Enjoy outdoor living with two separate rebuilt deck spaces, a covered patio area, a large fenced backyard, and a newer 10x12 Tuff Shed for additional storage. Major updates completed and/or replaced within recent years include HVAC and furnace systems, water heater, all windows with transferable lifetime warranty, garage door, new front door, LVP flooring, new carpeting, and more. No HOA and no rental restrictions offer additional flexibility for homeowners and investors alike. Don't miss this opportunity to own a spacious, well-maintained, and thoughtfully updated home in one of Duluth's most convenient locations. Schedule your showing today and welcome home!
Last check for updates: about 12 hours ago
Listing courtesy of Brittani Mannings, (678) 462-2765
First American Realty Group
We estimate this home will sell faster than 88% nearby.
Home Details for 4281 E Meadow Dr

|
|---|
MLS Status: Active |

|
|---|
Interior Details Basement: NoneNumber of Rooms: 1Types of Rooms: Kitchen |
Beds & Baths Number of Bedrooms: 5Number of Bathrooms: 3Number of Bathrooms (full): 3 |
Appliances & Utilities Utilities: Cable Available, Electricity Available, High Speed Internet, Natural Gas Available, Phone Available, Sewer Available, Water AvailableAppliances: Dishwasher, MicrowaveDishwasherLaundry: Laundry ClosetMicrowave |
Heating & Cooling Heating: CentralHas CoolingAir Conditioning: Ceiling Fan(s),Central AirHas HeatingHeating Fuel: Central |
Fireplace & Spa Number of Fireplaces: 1Fireplace: Gas Starter, Living RoomHas a Fireplace |
Gas & Electric Has Electric on Property |
Windows, Doors, Floors & Walls Flooring: Carpet, OtherCommon Walls: No Common Walls |
Levels, Entrance, & Accessibility Stories: 2Levels: TwoFloors: Carpet, Other |
View No View |
Security Security: Security System, Smoke Detector(s) |

|
|---|
Exterior Home Features Roof: CompositionPatio / Porch: Deck, PatioFencing: Back Yard, Privacy, WoodFoundation: SlabNo Private Pool |
Parking & Garage No CarportHas a GarageNo Attached GarageParking Spaces: 2Parking: Garage,Garage Door Opener |
Frontage Not on Waterfront |
Water & Sewer Sewer: Public SewerWater Body: None |

|
|---|
Cumulative Days on Market: 14Days on Market: 43 |

|
|---|
Year Built Year Built: 1987 |
Property Type / Style Property Type: ResidentialProperty Subtype: Single Family ResidenceStructure Type: HouseArchitecture: Brick Front,Other,Traditional |
Building Construction Materials: OtherNot a New ConstructionNot Attached PropertyDoes Not Include Home Warranty |
Property Information Condition: Updated/RemodeledParcel Number: R6237 514 |

|
|---|
Price List Price: $445,000 |
Status Change & Dates Possession Timing: Close Plus 3 to 5 Days |

|
|---|

|
|---|
Direction & Address City: DuluthCommunity: Bromolow Ridge |
School Information Elementary School: ChesneyJr High / Middle School: DuluthHigh School: Duluth |

|
|---|
Listing Agent Listing ID: 10801919 |

|
|---|
Community Features: Street Lights, Walk To Schools, Near Shopping |

|
|---|
HOA Fee Includes: NoneNo HOAHOA Fee: No HOA Fee |

|
|---|
Lot Area: 8276.4 sqft |

|
|---|
Special Conditions: Agent/Seller Relationship, As Is |

|
|---|
Listing Agreement Type: Exclusive Right To Sell |

|
|---|
Mls Number: 10801919Showing Requirements: Restricted Hours, See Remarks, Use Showing Time |

|
|---|
Street LightsWalk To SchoolsNear Shopping |
Around this home
What Locals Say about Duluth
At least 669 Trulia users voted on each feature.

86 % Say it's dog friendly

85 % Say car is needed

78 % Say parking is easy

68 % Say there's holiday spirit

67 % Say it's quiet

65 % Say there are sidewalks

65 % Say kids play outside

64 % Say yards are well-kept

62 % Say streets are well-lit

58 % Say people would walk alone at night

52 % Say it's walkable to grocery stores

50 % Say it's walkable to restaurants

49 % Say they plan to stay for at least 5 years

42 % Say neighbors are friendly

41 % Say there's wildlife

32 % Say there are community events
Sourced by Trulia users. Learn more about our methodology.
Market trends in Duluth
Last updated July 2026
Avg. sale price
$454K
$3.83KMoM
Sale-to-List Price
98.6%
0.1%MoM
Price per sq ft
$199
$2MoM
Available listings
350
30MoM
Home Value
Trulia Estimate
$437KSince last month
Increased$400 (+0.1%)Since last year
$200 (0%)Since last sale
Increased$262K (+149.6%)Learn more about this home's value by checking out its Trulia Estimate, the value of nearby homes, and how much similar homes have sold for.
Trulia Estimate
The of this home's value increased by +123% in the last 10 years
| Month | Estimated value |
|---|---|
2026 | |
| August 2026 | $437K |
| July 2026 | $436K |
| June 2026 | $443K |
| May 2026 | $461K |
| April 2026 | $437K |
| March 2026 | $441K |
| February 2026 | $435K |
| January 2026 | $427K |
2025 | |
2024 | |
2023 | |
2022 | |
2021 | |
2020 | |
2019 | |
2018 | |
2017 | |
2016 | |
Comparable sales
These are recently sold homes that have a similar location or other similar features to this home, like bedrooms, bathrooms, and square footage. Get a sense of the expected prices in the area by viewing these homes.Address | Distance | Property Type | Sold Price | Sold Date | Bed | Bath | Sqft |
|---|---|---|---|---|---|---|---|
0.09 | Single-Family Home | $318,600 | 10/09/25 | 3 | 2.5 | 1,798 | |
0.04 | Single-Family Home | $390,000 | 10/03/25 | 3 | 2.5 | 1,680 | |
0.13 | Single-Family Home | $408,700 | 03/25/26 | 4 | 2.5 | - | |
0.13 | Single-Family Home | $370,000 | 09/08/25 | 4 | 2.5 | 2,102 | |
0.09 | Single-Family Home | $365,000 | 02/23/26 | 3 | 2.5 | 2,014 | |
0.23 | Single-Family Home | $390,000 | 04/24/26 | 4 | 2.5 | 2,228 | |
0.21 | Single-Family Home | $315,000 | 12/12/25 | 4 | 2 | 1,766 | |
0.21 | Single-Family Home | $375,000 | 07/08/26 | 3 | 2.5 | 1,638 | |
0.41 | Single-Family Home | $360,000 | 09/23/25 | 4 | 2.5 | 2,152 |
Nearby home prices
Get a sense of expected prices in the area by checking the value of nearby homes.Address | Distance | Price | Bed | Bath | Sqft | Status |
|---|---|---|---|---|---|---|
0.09 | $365,000 | 3 | 2.5 | 2,014 | Recently Sold | |
0.04 | $383,300 | 3 | 2.5 | 1,680 | Off Market | |
0.09 | $406,000 | 4 | 2.5 | 2,096 | Off Market | |
0.09 | $313,200 | 3 | 2.5 | 1,798 | Off Market | |
0.13 | $408,700 | 4 | 2.5 | - | Recently Sold | |
0.13 | $362,600 | 4 | 2.5 | 2,102 | Off Market | |
0.12 | $378,000 | 3 | 2.5 | 1,648 | Off Market | |
0.18 | $395,000 | 3 | 2.5 | 1,892 | Off Market | |
0.18 | $410,900 | 4 | 2.5 | 2,086 | Off Market | |
0.21 | $315,000 | 4 | 2 | 1,766 | Recently Sold | |
0.18 | $354,000 | 3 | 2.5 | 1,540 | Off Market |
Price and Tax history
| Date | Event | Price |
|---|---|---|
Jun 18, 2026 Source: FMLS GA #7790584 | Listed For Sale | $445,000 |
Jun 17, 2026 Source: GAMLS #10774428 | ListingRemoved | $459,900 |
May 29, 2026 Source: GAMLS #10774428 | Listed For Sale | $459,900 |
Oct 24, 2014 Source: FMLS GA #5320495 | Sold | $174,900 |
Aug 19, 2014 Source: Agent Provided | Pending | $174,900 |
Jul 19, 2014 Source: Agent Provided | Listed For Sale | $174,900 |
Jun 15, 2001 Source: N/A | Sold | $158,500 |
Nov 22, 1993 Source: N/A | Sold | $113,800 |
| Year | Property tax | Tax assessment |
|---|---|---|
| 2025 | $5,265 | $452,600 |
Home facts updated by county records
LGBTQ Local Legal Protections
LGBTQ Local Legal Protections



Brittani Mannings, First American Realty Group
Agent Phone: (678) 462-2765

The data relating to real estate for sale on this web site comes in part from the Broker Reciprocity Program of GAMLS. All real estate listings are marked with the GAMLS Broker Reciprocity thumbnail logo and detailed information about them includes the name of the listing brokers.
The broker providing these data believes them to be correct, but advises interested parties to confirm them before relying on them in a purchase decision.
Copyright 2026 GAMLS. All rights reserved.
Copyright 2026 GAMLS. All rights reserved.
Similar Homes You May Like
 0.59 ACRESVirtual Properties Realty.com, Active
 0.32 ACRESRock River Realty LLC, Active
 0.42 ACRESAmerica Realty Center, Inc.
 0.35 ACRESKeller Williams Realty Peachtree Rd.
 0.27 ACRESVirtual Properties Realty.com
 0.42 ACRESKeller Williams Realty PeachtreeRoad, Active
 Keller Williams Realty Atlanta Partners
 Keller Williams Realty Consultants, Active Under Contract
 0.3 ACRESAnsley RE | Christie's Int'l RE, Active
 NEWOPEN SUN, 2-4PMRight Path Realty
 0.65 ACRESOneSource Real Estate, LLC
 0.25 ACRESKeller Williams Realty North Atlanta, Active Under Contract
 NEW - 1 DAY AGO0.78 ACRESRE/MAX Center, Active
 0.53 ACRESEngel & V?lkers Atlanta, Active
 Atlanta Realty Global, LLC.
 OPEN SUN, 2-5PM0.8 ACRESHarry Norman Realtors, Active
 People Truly Matter Property Management
 The Agency - Atlanta Metro, Active
 Atlanta Fine Homes Sotheby's International
 0.33 ACRESFirst United Realty of Ga, Inc.
 See more homes for sale inDuluth


New Listings near 4281 E Meadow Dr
 Keller Williams Realty Consultants, Active Under Contract
 NEW - 1 DAY AGOOrchard Brokerage, LLC, Active
 NEW - 2 DAYS AGOKeller Williams Realty Atl. Partners, Active
 FOR SALE BY OWNER0.49 ACRES
 OPEN SUN, 2-4PM0.28 ACRESKeller Williams Realty Atl. Partners, Active
 NEW - 1 DAY AGOFOR SALE BY OWNER0.28 ACRES
 NEWOPEN SAT, 2-4PMEngel & V?lkers Atlanta, Active
 COMING SOON 8/240.48 ACRESAmerica Realty Center, Inc.
 0.54 ACRESVirtual Properties Realty.com, Active Under Contract
- See more homes for sale inDuluth


Frequently asked questions about 4281 E Meadow Dr
- What is the estimated monthly payment for 4281 E Meadow Dr?Based on a $445,000 list price with 20% down at today's rates, the estimated monthly payment for 4281 E Meadow Dr in Duluth, GA is approximately $2,757 (about $2,315 principal & interest, $367 property taxes, and $75 homeowner's insurance). This is an estimate. Actual payment depends on your loan terms.
- How does the list price for 4281 E Meadow Dr compare to homes in Duluth?4281 E Meadow Dr in Duluth, GA is listed at $445,000, about 2% below the $454K median sale price in Duluth.
- What do residents say about Duluth?Residents describe Duluth, GA as dog-friendly, easy to park in, and quiet. Most residents say you need a car. See homes for sale in Duluth, GA.
- What are the closest schools to 4281 E Meadow Dr?The closest schools to 4281 E Meadow Dr in Duluth, GA are Charles Brant Chesney Elementary School (Pre-K, rated 5/10), Duluth High School (rated 5/10), Duluth Middle School (rated 6/10).
- Does 4281 E Meadow Dr have air conditioning?Yes, 4281 E Meadow Dr in Duluth, GA has air conditioning.
- Does 4281 E Meadow Dr have laundry facilities?Yes, 4281 E Meadow Dr in Duluth, GA has laundry facilities.
4281 E Meadow Dr, Duluth, GA 30096 is a 5 bedroom, 3 bathroom single-family home built in 1987. This property is currently available for sale and was listed by GAMLS on Jul 9, 2026. The MLS # for this home is MLS# 10801919.