

4275 Hackamore Dr
Reno, NV 89519
Caughlin Ranch 5 Beds
 3.5 Baths
 5,619 sqft (on 0.93 acres)
5 Beds
3.5 Baths
5,619 sqft
(on 0.93 acres)
Home Value
Trulia Estimate
$2.37MSince last month
Increased$6K (+0.2%)Since last year
Increased$16K (+0.7%)Since last sale
Increased$19K (+0.8%)Learn more about this home's value by checking out its Trulia Estimate, the value of nearby homes, and how much similar homes have sold for.
Trulia Estimate
The of this home's value increased by +87% in the last 10 years
| Month | Estimated value |
|---|---|
2026 | |
| August 2026 | $2.37M |
| July 2026 | $2.36M |
| June 2026 | $2.41M |
| May 2026 | $2.41M |
| April 2026 | $2.38M |
| March 2026 | $2.37M |
| February 2026 | $2.36M |
| January 2026 | $2.37M |
2025 | |
2024 | |
2023 | |
2022 | |
2021 | |
2020 | |
2019 | |
2018 | |
2017 | |
2016 | |
Comparable sales
These are recently sold homes that have a similar location or other similar features to this home, like bedrooms, bathrooms, and square footage. Get a sense of the expected prices in the area by viewing these homes.Address | Distance | Property Type | Sold Price | Sold Date | Bed | Bath | Sqft |
|---|---|---|---|---|---|---|---|
0.02 | Single-Family Home | $1,575,000 | 11/21/25 | 3 | 2.5 | 3,055 | |
0.43 | Single-Family Home | $2,070,000 | 10/15/25 | 5 | 5 | 5,481 | |
0.27 | Single-Family Home | $1,560,000 | 06/15/26 | 4 | 3 | 3,000 | |
0.50 | Single-Family Home | $2,990,000 | 05/04/26 | 5 | 5 | 5,522 | |
0.03 | Single-Family Home | $1,300,000 | 05/08/26 | 2 | 2 | 2,556 | |
0.42 | Single-Family Home | $3,000,000 | 05/13/26 | 3 | 4 | 3,878 | |
0.54 | Single-Family Home | $1,795,000 | 10/29/25 | 4 | 3.5 | 3,587 | |
0.55 | Single-Family Home | $1,885,000 | 05/04/26 | 4 | 3.5 | 5,185 | |
0.31 | Single-Family Home | $1,150,000 | 10/27/25 | 3 | 2.5 | 2,984 | |
0.53 | Single-Family Home | $1,300,000 | 03/27/26 | 3 | 2.5 | 3,022 |
Nearby home prices
Get a sense of expected prices in the area by checking the value of nearby homes.Address | Distance | Price | Bed | Bath | Sqft | Status |
|---|---|---|---|---|---|---|
0.02 | $1,575,000 | 3 | 2.5 | 3,055 | Recently Sold | |
0.03 | $1,300,000 | 2 | 2 | 2,556 | Recently Sold | |
0.07 | $2,817,700 | 5 | 4 | 4,419 | Off Market | |
0.22 | $1,545,200 | 5 | 3 | 3,546 | Off Market | |
0.23 | $1,840,200 | 4 | 3.5 | 4,145 | Off Market | |
0.26 | $1,665,800 | 4 | 3.5 | 5,680 | Off Market | |
0.27 | $1,560,000 | 4 | 3 | 3,000 | Recently Sold | |
0.31 | $1,150,000 | 3 | 2.5 | 2,984 | Recently Sold | |
0.34 | $1,451,700 | 5 | 3.5 | 3,894 | Off Market | |
0.34 | $1,767,100 | 4 | 3.5 | 4,203 | Off Market | |
0.33 | $3,786,600 | 4 | 4.5 | 6,405 | Off Market |
Local Information
- Map ViewExplore the area around 4275 Hackamore Dr.

- Schools1 Elementary School1 Middle School1 High School

- Shop & Eat

-- mins to
Home Highlights

Property Type
Single-Family Home

Year Built
1971

Lot Size
0.93 acres
Living Area
5,619 sqft

Price/Sqft
$422

Parking
Garage
About this House
Welcome to this exceptional luxury estate that has been beautifully remodeled in recent years. Perfectly situated in a community with no HOA, on almost one acre of land! Designed for comfort, convenience, and sophistication, this meticulously maintained property offers an extraordinary blend of upscale features and thoughtful amenities. A peaceful bridle path runs along the rear of the property, offering scenic charm and equestrian access., This home truly has it all—luxury, functionality, and a setting that’s second to none. Enjoy programmable heated tile floors in the primary bathroom, and a gourmet kitchen equipped with double ovens and two Bosch dishwashers. Wine enthusiasts will love the climate-controlled wine cellar—ideal for curated collections. Exterior balconies include heated deck drains, ensuring year-round usability. Set on a private, shaded lot, the professionally landscaped yard includes multi-zone sprinkler and drip systems, perimeter soffit outlets on timers for seasonal lighting, a hard-piped BBQ line on the upper patio, and a dedicated hot tub outlet on the lower patio. The attached 3-car garage features a heated interior with a dedicated thermostat, armored epoxy flooring, and both 110v and 220v outlets. For hobbyists or car enthusiasts, the detached 4-car shop is a dream—fully heated with its own thermostat, 100-amp service, 110v/220v outlets, a Mohawk 2-post car lift, storage attic with stair access, a covered RV bay with power hookup, and additional space for trailer parking.
4275 Hackamore Dr, Reno, NV 89519 is a 5 bedroom, 4 bathroom, 5,619 sqft single-family home in Caughlin Ranch, built in 1971. It last sold for $2,350,000 on Jun 30, 2025 (5% below the $2,475,000 asking price). It is currently off market. The Trulia Estimate is $2,373,000, with a rent estimate of $6,720/month.
Last check for updates: about 18 hours ago
Listed by David Morris BS.4908, (775) 828-3292
Chase International-Damonte
Bought with: Kylie Keenan S.179311, (775) 846-9726, Dickson Realty - Caughlin
Source: NNRMLS, MLS#250005416
Home Details for 4275 Hackamore Dr

|
|---|
MLS Status: Closed |

|
|---|
Beds & Baths Number of Bedrooms: 5Number of Bathrooms: 4Number of Bathrooms (full): 3Number of Bathrooms (half): 1 |
Dimensions and Layout Living Area: 5619 Square Feet |
Appliances & Utilities Utilities: Cable Available, Electricity Available, Internet Available, Phone Available, Water Available, Cellular Coverage, PropaneAppliances: Additional Refrigerator(s), Dishwasher, Disposal, Double Oven, Dryer, Gas Cooktop, Gas Range, Microwave, Refrigerator, WasherDishwasherDisposalDryerLaundry: Cabinets,Laundry Area,Laundry Room,SinkMicrowaveRefrigeratorWasher |
Heating & Cooling Heating: Fireplace(s),Forced Air,Propane,Radiant FloorHas CoolingAir Conditioning: Central Air,RefrigeratedHas HeatingHeating Fuel: Fireplace S |
Fireplace & Spa Number of Fireplaces: 2Fireplace: GasHas a Fireplace |
Windows, Doors, Floors & Walls Window: Blinds, Double Pane Windows, DrapesFlooring: Carpet, Ceramic Tile, Slate, Wood |
Levels, Entrance, & Accessibility Stories: 2Floors: Carpet, Ceramic Tile, Slate, Wood |
View Has a View |
Security Security: Smoke Detector(s) |

|
|---|
Exterior Home Features Roof: Composition Pitched ShinglePatio / Porch: Patio, DeckFencing: NoneExterior: NoneFoundation: Crawl Space, Slab |
Parking & Garage Number of Garage Spaces: 7Number of Covered Spaces: 7No CarportHas a GarageNo Attached GarageParking Spaces: 7Parking: RV Access/Parking |
Frontage Road Frontage: OtherResponsible for Road Maintenance: Public Maintained RoadNot on Waterfront |
Water & Sewer Sewer: Septic Tank |
Farm & Range Not Allowed to Raise Horses |

|
|---|
Cumulative Days on Market: 66 |

|
|---|
Year Built Year Built: 1971 |
Property Type / Style Property Type: ResidentialProperty Subtype: Single Family Residence |
Building Construction Materials: StuccoNot a New ConstructionNot Attached Property |
Property Information Parcel Number: 00909103 |

|
|---|
Price List Price: $2,475,000 |
Status Change & Dates Off Market Date: Mon Jun 30 2025Possession Timing: Close Of Escrow |

|
|---|

|
|---|
Direction & Address City: RenoCommunity: Juniper Hills |
School Information Elementary School: GommJr High / Middle School: SwopeHigh School: Reno |

|
|---|
Building Area Building Area: 5619 Square Feet |

|
|---|
Not Senior Community |

|
|---|
No HOA |

|
|---|
Lot Area: 0.93 acres |

|
|---|
Listing Terms: Cash, Conventional, FHA, VA Loan |

|
|---|
BasementMls Number: 250005416 |

|
|---|
HOA Amenities: None |
Price and Tax history
| Date | Event | Price |
|---|---|---|
Jun 30, 2025 Source: NNRMLS #250005416 | Sold | $2,350,000 |
May 28, 2025 Source: NNRMLS #250005416 | Contingent | $2,475,000 |
May 9, 2025 Source: NNRMLS #250005416 | PriceChange | $2,475,000 Price decreased by 3% |
Apr 25, 2025 Source: NNRMLS #250005416 | Listed For Sale | $2,550,000 |
Jun 20, 2016 Source: NNRMLS #160006066 | Sold | $1,250,000 |
May 2, 2016 Source: Agent Provided | Listed For Sale | $1,399,950 |
Nov 15, 2000 Source: N/A | Sold | $440,000 |
| Year | Property tax | Tax assessment |
|---|---|---|
| 2026 | $12,709 | $1,353,144 |
Home facts updated by county records
Market trends in Reno
Last updated July 2026
Avg. sale price
$589K
$20.17KMoM
Sale-to-List Price
99.8%
0.1%MoM
Price per sq ft
$335
$4MoM
Available listings
1083
23MoM
Around this home
Neighborhood Overview

Neighborhood stats provided by third party data sources.
What Locals Say about Caughlin Ranch
At least 15 Trulia users voted on each feature.

100 % Say yards are well-kept

94 % Say people would walk alone at night

91 % Say parking is easy

89 % Say it's dog friendly

88 % Say there's holiday spirit

87 % Say car is needed

85 % Say kids play outside

76 % Say there are sidewalks

71 % Say there's wildlife

64 % Say it's quiet

63 % Say neighbors are friendly

63 % Say there are community events

63 % Say they plan to stay for at least 5 years

52 % Say it's walkable to restaurants

47 % Say streets are well-lit

47 % Say it's walkable to grocery stores
Sourced by Trulia users. Learn more about our methodology.
LGBTQ Local Legal Protections
LGBTQ Local Legal Protections



IDX information is provided exclusively for personal, non-commercial use, and may not be used for any purpose other than to identify prospective properties consumers may be interested in purchasing. Information is deemed reliable but not guaranteed. The content relating to real estate for sale on this web site comes in part from the Broker Reciprocity/ IDX program of the Northern Nevada Regional Multiple Listing Service°. Real estate listings held by brokerage firms other than Zillow, Inc. are marked with the Broker Reciprocity logo and detailed information about those listings includes the name of the listing brokerage. Any use of the content other than by a search performed by a consumer looking to purchase or rent real estate is prohibited. © 2026 Northern Nevada Regional Multiple Listing Service® MLS. All rights reserved.
Frequently asked questions about 4275 Hackamore Dr
- What is 4275 Hackamore Dr estimated to be worth?Trulia's estimated value for 4275 Hackamore Dr in Reno, NV is $2,373,000.
- What is the price history for 4275 Hackamore Dr?4275 Hackamore Dr in Reno, NV last sold for $2,350,000 in June 2025.
- Is Reno a buyer's or seller's market?Reno is currently a seller's market, based on recent for-sale activity.
- What's the median sale price in Reno?The median sale price in Reno is $589K. That is up $20.17K from the prior month.
- Does 4275 Hackamore Dr have air conditioning?Yes, 4275 Hackamore Dr in Reno, NV has air conditioning.
- Does 4275 Hackamore Dr have laundry facilities?Yes, 4275 Hackamore Dr in Reno, NV has in-unit laundry.
Explore by feature - Pet Friendly
 SPECIAL OFFERPET FRIENDLYTotal price$1,627 - $2,452/mo1-3 bd1-2 baSierra Sage Apartments | 6060 Silver Lake Rd,
Reno, NV 89506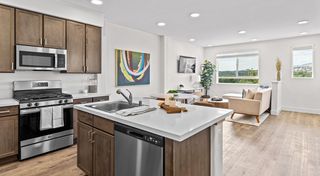 PET FRIENDLY
 SPECIAL OFFERPET FRIENDLY
 PET FRIENDLY
 SPECIAL OFFERPET FRIENDLYTotal price$1,562 - $2,515/mo1-3 bd1-2 baSilver Lake Apartments | 7350 Silver Lake Rd,
Reno, NV 89506 PET FRIENDLY
 PET FRIENDLY
 PET FRIENDLYTotal price$1,740 - $2,315/moStudio-2 bd1-2 baThe Village at Idlewild Park CLO | 1450 Idlewild Dr,
Reno, NV 89509 SPECIAL OFFERPET FRIENDLYTotal price$1,689 - $1,779/moStudio1 baStone Village Apartments | 4060 Gardella Ave,
Reno, NV 89512 SPECIAL OFFERPET FRIENDLY
Explore by feature - Garage
- SPECIAL OFFERPET FRIENDLY
- PET FRIENDLY
- SPECIAL OFFERPET FRIENDLY
 SPECIAL OFFERPET FRIENDLYTotal price$1,849 - $2,852/mo1-3 bd1-2 baVIDA LUXURY APARTMENTS | 6900 Sharlands Ave,
Reno, NV 89523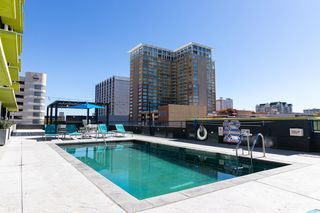 PET FRIENDLY
 PET FRIENDLYTotal price$2,554 - $2,662/mo2-3 bd3 baSummit Ridge Townhomes | 4873 Summit Ridge Ct,
Reno, NV 89523 PET FRIENDLYTotal price$2,950 - $3,194/mo4 bd2 baAspen Vista at Anchor Pointe | 548 Aurora View Ct,
Reno, NV 89506 PET FRIENDLY
 PET FRIENDLY
 SPECIAL OFFERPET FRIENDLY
Explore by feature - Air Conditioning
- PET FRIENDLY
- PET FRIENDLY
- PET FRIENDLY
- PET FRIENDLYTotal price$1,740 - $2,315/moStudio-2 bd1-2 baThe Village at Idlewild Park CLO | 1450 Idlewild Dr,
Reno, NV 89509 - SPECIAL OFFERPET FRIENDLYTotal price$1,689 - $1,779/moStudio1 baStone Village Apartments | 4060 Gardella Ave,
Reno, NV 89512 - SPECIAL OFFERPET FRIENDLY
- SPECIAL OFFERPET FRIENDLYTotal price$1,849 - $2,852/mo1-3 bd1-2 baVIDA LUXURY APARTMENTS | 6900 Sharlands Ave,
Reno, NV 89523  NEW - 1 DAY AGOSPECIAL OFFERSENIOR HOUSINGPET FRIENDLYINCOME RESTRICTEDTotal price$1,314 - $1,533/mo1 bd1 baVintage at Washington Station | 265 Washington St,
Reno, NV 89503 PET FRIENDLYTotal price$1,692 - $2,419/mo1-3 bd1-2 baVizcaya Hilltop Apartments | 1350 Grand Summit Dr,
Reno, NV 89523- PET FRIENDLY
Explore by feature - Pool
- PET FRIENDLY
- SPECIAL OFFERPET FRIENDLY
- PET FRIENDLY
- PET FRIENDLY
- PET FRIENDLYTotal price$1,740 - $2,315/moStudio-2 bd1-2 baThe Village at Idlewild Park CLO | 1450 Idlewild Dr,
Reno, NV 89509 - SPECIAL OFFERPET FRIENDLYTotal price$1,689 - $1,779/moStudio1 baStone Village Apartments | 4060 Gardella Ave,
Reno, NV 89512 - SPECIAL OFFERPET FRIENDLY
- SPECIAL OFFERPET FRIENDLYTotal price$1,849 - $2,852/mo1-3 bd1-2 baVIDA LUXURY APARTMENTS | 6900 Sharlands Ave,
Reno, NV 89523  SPECIAL OFFERPET FRIENDLY
 NEW - 1 DAY AGOSPECIAL OFFERPET FRIENDLYTotal price$1,695 - $3,279/mo1-3 bd1-2 baThe Retreat Luxury Apartments | 1100 Solitude Trl,
Reno, NV 89523
Explore by feature - Washer/dryer
- PET FRIENDLY
- PET FRIENDLY
- SPECIAL OFFERPET FRIENDLYTotal price$1,689 - $1,779/moStudio1 baStone Village Apartments | 4060 Gardella Ave,
Reno, NV 89512  SPECIAL OFFERPET FRIENDLY
- NEW - 1 DAY AGOSPECIAL OFFERSENIOR HOUSINGPET FRIENDLYINCOME RESTRICTEDTotal price$1,314 - $1,533/mo1 bd1 baVintage at Washington Station | 265 Washington St,
Reno, NV 89503 - PET FRIENDLY
- PET FRIENDLY
 SENIOR HOUSINGINCOME RESTRICTED
 PET FRIENDLY
 SPECIAL OFFERPET FRIENDLY
Explore by feature - Outdoor Space
 APPLY INSTANTLY
 APPLY INSTANTLYPET FRIENDLY
 APPLY INSTANTLYPET FRIENDLY
 APPLY INSTANTLYPET FRIENDLY
 APPLY INSTANTLYPET FRIENDLY
 APPLY INSTANTLYPET FRIENDLY
 APPLY INSTANTLYPET FRIENDLY
 APPLY INSTANTLYPET FRIENDLYFURNISHED
 NEW - 3 HRS AGO
 NEW - 20 HRS AGOPET FRIENDLY
Apartments for Rent
- NEW - 1 DAY AGOPET FRIENDLYTotal price$1,695 - $3,279/mo1-3 bd1-2 baThe Retreat Luxury Apartments | 1100 Solitude Trl,
Reno, NV 89523 - PET FRIENDLYTotal price$1,849 - $2,852/mo1-3 bd1-2 baVIDA LUXURY APARTMENTS | 6900 Sharlands Ave,
Reno, NV 89523  SENIOR HOUSINGPET FRIENDLY$1,270 - $1,529/mo1-2 bd1 baVintage Hills Senior Apartments | Affordable Apartments 55+ | 4195 W 7th St,
Reno, NV 89503- PET FRIENDLYTotal price$1,692 - $2,419/mo1-3 bd1-2 baVizcaya Hilltop Apartments | 1350 Grand Summit Dr,
Reno, NV 89523  NEW - 1 DAY AGOPET FRIENDLY
- PET FRIENDLYTotal price$1,740 - $2,315/moStudio-2 bd1-2 baThe Village at Idlewild Park CLO | 1450 Idlewild Dr,
Reno, NV 89509  PET FRIENDLY
 PET FRIENDLY
 NEW - 1 DAY AGOPET FRIENDLYTotal price$1,799 - $1,899/mo2 bd2 baThe Peak at Sky Mountain | 1675 Sky Mountain Dr,
Reno, NV 89523- PET FRIENDLY
- PET FRIENDLYTotal price$2,554 - $2,662/mo2-3 bd3 baSummit Ridge Townhomes | 4873 Summit Ridge Ct,
Reno, NV 89523  NEW - 2 DAYS AGOPET FRIENDLYTotal price$1,854 - $2,554/mo2-3 bd1-2 baCanyon's Edge Apartments | 6500 Sharlands Ave,
Reno, NV 89523- PET FRIENDLY
 INCOME RESTRICTED
 PET FRIENDLY
 See more homes for rent inReno
Off Market Homes Near 4275 Hackamore Dr
 SOLDAUG 18, 2026RE/MAX Professionals-Reno, Closed
 SOLDAUG 17, 2026Sierra Nevada Properties-Reno, Closed
 SOLDAUG 14, 2026TrueNest Properties, Closed
 SOLDAUG 6, 2026Dickson Realty - Caughlin, Closed
 SOLDAUG 6, 2026Dickson Realty - Caughlin, Closed
 SOLDJUL 29, 2026NextHome Yourpickettfence Group, Closed
 SOLDJUL 28, 2026Ferrari-Lund Real Estate Reno, Closed
 SOLDJUL 22, 2026Coldwell Banker Select Reno, Closed
 SOLDJUL 22, 2026Pacific Wind Realty, Closed
 See more homes for sale inReno

Homes for sale near 4275 Hackamore Dr
 1.1 ACRESSierra Sotheby's International, Active
 1.05 ACRESDickson Realty - Caughlin, Active
 1.25 ACRESColdwell Banker Select Reno, Active
 OPEN SUN, 10-12:30PM1.08 ACRESSierra Sotheby's International, Active
 11.54 ACRESSierra Sotheby's International, Active
 6.76 ACRESSierra Sotheby's International, Active
 NEWOPEN SAT, 10-12PM0.29 ACRESDickson Realty - Caughlin, Active
 1.22 ACRESL. Lance Gilman Real Estate, Active
 NEW - 15 HRS AGORE/MAX Professionals-Reno, Active
 OPEN SUN, 2-4PMFerrari-Lund Real Estate Reno, Active
- See more homes for sale inReno

- Results are loading