


Home Highlights

Apartment

Built in 2004

967 sqft

$295/sqft

Garage
Local Information
- Map ViewExplore the area around 4274 E Jasper Dr.

- Schools1 Preschool School1 Elementary School3 Middle Schools1 High School

- Shop & Eat

-- mins to
About this House
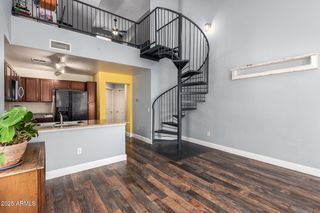
What's unique:Modern finishesWell-appointed kitchenBreakfast bar seatingFlexible first-floor spaceCommunity poolSpiral staircase
Discover this charming tri-level condo in the heart of Gilbert, offering a versatile floorplan, modern finishes, and a fantastic location close to everything you need.
The flexible first-floor space provides endless possibilities and would make an ideal home office, exercise room, hobby space, or additional living area to fit your lifestyle.
The second level features the main living area and a well-appointed kitchen complete with:
Granite countertops
Ample cabinet and storage space
Breakfast bar seating
All major appliances included
Adding to the home's unique character, a spiral staircase leads to the third level where you'll find the private primary suite with its own ensuite bathroom, creating a peaceful retreat separate from the main living spaces.
Additional features include:
2 spacious bedrooms
2 full bathrooms
Washer and dryer included
Attached 2-car tandem garage
Tri-level layout offering privacy and flexibility
Enjoy access to wonderful community amenities including:
Community pool
Neighborhood park
Walking paths just steps away
Conveniently located near schools, shopping, dining, entertainment, and easy access to the Loop 202 freeway, this Gilbert condo combines comfort, convenience, and a unique living experience.
*Small Pets under 30lbs accepted with applicable pet deposits and fees.
*Equal opportunity housing
AMENITIES:
* Dishwasher
* Washer
* Dryer
* Microwave
* Stove
* Refrigerator
* Central heat
* Ceiling fans
* Central air conditioning
* Garage
* Community pool
By submitting your information on this page you consent to being contacted by the Property Manager and RentEngine via SMS, phone, or email.
The flexible first-floor space provides endless possibilities and would make an ideal home office, exercise room, hobby space, or additional living area to fit your lifestyle.
The second level features the main living area and a well-appointed kitchen complete with:
Granite countertops
Ample cabinet and storage space
Breakfast bar seating
All major appliances included
Adding to the home's unique character, a spiral staircase leads to the third level where you'll find the private primary suite with its own ensuite bathroom, creating a peaceful retreat separate from the main living spaces.
Additional features include:
2 spacious bedrooms
2 full bathrooms
Washer and dryer included
Attached 2-car tandem garage
Tri-level layout offering privacy and flexibility
Enjoy access to wonderful community amenities including:
Community pool
Neighborhood park
Walking paths just steps away
Conveniently located near schools, shopping, dining, entertainment, and easy access to the Loop 202 freeway, this Gilbert condo combines comfort, convenience, and a unique living experience.
*Small Pets under 30lbs accepted with applicable pet deposits and fees.
*Equal opportunity housing
AMENITIES:
* Dishwasher
* Washer
* Dryer
* Microwave
* Stove
* Refrigerator
* Central heat
* Ceiling fans
* Central air conditioning
* Garage
* Community pool
By submitting your information on this page you consent to being contacted by the Property Manager and RentEngine via SMS, phone, or email.
4274 E Jasper Dr, Gilbert, AZ 85296 is a 2 bedroom, 2 bathroom, 967 sqft apartment in The Gardens, built in 2004. It last sold for $92,000 on Mar 19, 2010 (5,650% above the $1,600 asking price). More recently, it was listed as a rental in June 2026 with an asking price of $1,600 per month. That rental listing was removed on July 2, 2026. This property is not currently displayed as for sale or rent on Trulia. The Trulia Estimate is $285,500, with a rent estimate of $1,679/month.
Home Details for 4274 E Jasper Dr

|
|---|
Year Built Year Built: 2004 |
Property Type / Style Property Type: Apartment |

|
|---|
Lease Term: 1 YearAvailable: now |

|
|---|
Appliances & Utilities DishwasherDryerMicrowaveRefrigeratorWasher |

|
|---|
Parking & Garage GarageParking Spaces: 2Parking: Garage |
Comparable Sales for 4274 E Jasper Dr
Address | Distance | Property Type | Sold Price | Sold Date | Bed | Bath | Sqft |
|---|---|---|---|---|---|---|---|
4.03 | Apartment | $241,000 | 07/17/26 | 2 | 1.5 | 1,023 sqft | |
4.10 | Apartment | $294,000 | 10/27/25 | 2 | 2 | 948 sqft | |
4.15 | Apartment | $295,000 | 12/23/25 | 2 | 2 | 1,056 sqft | |
4.59 | Apartment | $270,000 | 09/16/26 | 2 | 2 | 890 sqft | |
5.10 | Apartment | $237,900 | 08/26/26 | 2 | 2 | 891 sqft | |
5.28 | Apartment | $214,000 | 06/24/26 | 2 | 2 | 952 sqft | |
5.66 | Apartment | $250,000 | 09/08/26 | 2 | 2 | 1,288 sqft | |
5.92 | Apartment | $260,000 | 03/25/26 | 2 | 2 | 1,306 sqft | |
6.43 | Apartment | $160,000 | 04/24/26 | 2 | 2 | 900 sqft | |
6.43 | Apartment | $172,500 | 11/10/25 | 2 | 2 | 900 sqft |
Nearby homes
Get a sense of prices in the area by checking nearby homes. SOLDMAY 21, 2026Russ Lyon Sotheby's International Realty, ARMLS
 OFF MARKETRealtyONEGroup Mountain Desert, ARMLS
 OFF MARKETArizona Resource Realty, ARMLS
 OFF MARKETMy Home Group Real Estate, ARMLS
 SOLDFEB 10, 2026My Home Group Real Estate, ARMLS
 OFF MARKETDPR Realty LLC, ARMLS
 SOLDMAR 31, 2026Arizona Premier Realty Homes & Land, LLC, ARMLS


Rental Market Trends in The Gardens
Last updated Sep 2026

Trulia Rent Estimate$1,679/mo
Average rent
$2.26K
$124MoM
Available listings
16
Around this home
Neighborhood Overview

Neighborhood stats provided by third party data sources.
What Locals Say about The Gardens
At least 1 Trulia users voted on each feature.

100 % Say neighbors are friendly

100 % Say it's walkable to grocery stores

100 % Say people would walk alone at night

100 % Say there are sidewalks

100 % Say streets are well-lit

100 % Say it's dog friendly

50 % Say car is needed

50 % Say it's walkable to restaurants
Sourced by Trulia users. Learn more about our methodology.
LGBTQ Local Legal Protections
LGBTQ Local Legal Protections



Price and Tax history
| Date | Event | Price |
|---|---|---|
Jul 2, 2026 Source: Zillow Rentals | ListingRemoved | $1,600 |
Jun 9, 2026 Source: Zillow Rentals | Listed For Rent | $1,600 |
Apr 30, 2024 Source: Zillow Rentals | ListingRemoved | |
Apr 12, 2024 Source: Zillow Rentals | Listed For Rent | $1,695 |
May 24, 2019 Source: Agent Provided | ListingRemoved | $1,225 |
May 15, 2019 Source: Agent Provided | Listed For Rent | $1,225 |
Mar 19, 2010 Source: ARMLS #4280538 | Sold | $92,000 |
Oct 13, 2009 Source: N/A | Sold | $196,953 |
Feb 1, 2005 Source: N/A | Sold | $160,924 |
| Year | Property tax | Tax assessment |
|---|---|---|
| 2025 | $935 | $259,200 |
Home facts updated by county records
Frequently asked questions about 4274 E Jasper Dr
- What is 4274 E Jasper Dr estimated to be worth?Trulia's estimated value for 4274 E Jasper Dr in Gilbert, AZ is $285,500.
- What is the price history for 4274 E Jasper Dr?4274 E Jasper Dr in Gilbert, AZ last sold for $92,000 in March 2010.
- Is Gilbert a buyer's or seller's market?Gilbert is currently a balanced market, based on recent for-sale activity.
- What's the median sale price in Gilbert?The median sale price in Gilbert is $575K. That is up $1.5K from the prior month.
- Does 4274 E Jasper Dr have laundry facilities?Yes, 4274 E Jasper Dr in Gilbert, AZ has in-unit laundry.
Homes for rent near 4274 E Jasper Dr
 PET FRIENDLY
 PET FRIENDLY
 NEW - 2 DAYS AGO
 APPLY INSTANTLYPET FRIENDLY
 APPLY INSTANTLYPET FRIENDLY
 PET FRIENDLY
 APPLY INSTANTLYPET FRIENDLY
 PET FRIENDLY
 See more homes for rent inGilbert
Affordability
TIP:Try to keep your rent within a third of your gross household income. Learn why in our Renter's Guide.
For this property
PER YEAR
is the suggested income
Win over prospective landlords with your smart budgeting. As a good rule of thumb, ideally you would have at least three times your monthly rent in combined household income.

- Results are loading