

$1,536,200
 5 Beds
 4 Baths
 4,959 sqft (on 0.50 acres)
427 Renaissance Dr, Hoover, AL 35226
Est. Refi. Payment $9,032/mo*
Refinance Your HomeCurrently Off Market - Sold Aug 26, 2025 for $1,515,000
Home Value
Trulia Estimate
$1.54MSince last month
Decreased$4K (-0.3%)Since last year
Increased$24K (+1.6%)Since last sale
Increased$25K (+1.6%)Learn more about this home's value by checking out its Trulia Estimate, the value of nearby homes, and how much similar homes have sold for.
Trulia Estimate
The of this home's value increased by +53% in the last 10 years
| Month | Estimated value |
|---|---|
2026 | |
| September 2026 | $1.54M |
| August 2026 | $1.53M |
| July 2026 | $1.54M |
| June 2026 | $1.55M |
| May 2026 | $1.56M |
| April 2026 | $1.55M |
| March 2026 | $1.53M |
| February 2026 | $1.54M |
| January 2026 | $1.55M |
2025 | |
2024 | |
2023 | |
2022 | |
2021 | |
2020 | |
2019 | |
2018 | |
Comparable sales
These are recently sold homes that have a similar location or other similar features to this home, like bedrooms, bathrooms, and square footage. Get a sense of the expected prices in the area by viewing these homes.Address | Distance | Property Type | Sold Price | Sold Date | Bed | Bath | Sqft |
|---|---|---|---|---|---|---|---|
0.10 | Single-Family Home | $1,475,000 | 10/06/25 | 5 | 4 | 5,164 | |
0.16 | Single-Family Home | $1,750,000 | 11/14/25 | 5 | 5.5 | 5,722 | |
0.16 | Single-Family Home | $1,325,000 | 07/22/26 | 5 | 4.5 | 4,820 | |
0.22 | Single-Family Home | $1,195,000 | 06/22/26 | 6 | 4.5 | 3,959 | |
0.20 | Single-Family Home | $940,675 | 03/16/26 | 5 | 3.5 | 3,864 | |
0.37 | Single-Family Home | $945,000 | 05/12/26 | 5 | 3.5 | 4,282 | |
0.17 | Single-Family Home | $1,300,000 | 04/10/26 | 7 | 5.5 | 5,653 | |
0.15 | Single-Family Home | $1,100,000 | 07/07/26 | 4 | 3.5 | 3,097 | |
0.19 | Single-Family Home | $1,050,000 | 04/30/26 | 4 | 4 | 5,472 | |
0.32 | Single-Family Home | $1,090,000 | 05/18/26 | 5 | 3.5 | 4,230 |
Nearby home prices
Get a sense of expected prices in the area by checking the value of nearby homes.Address | Distance | Price | Bed | Bath | Sqft | Status |
|---|---|---|---|---|---|---|
0.05 | $1,038,200 | 4 | 4 | 3,960 | Off Market | |
0.03 | $776,600 | 4 | 3 | 2,636 | Off Market | |
0.06 | $1,899,500 | 5 | 6 | 7,058 | Off Market | |
0.06 | $750,000 | 4 | 3 | 2,771 | Recently Sold | |
0.09 | $1,395,000 | 4 | 3.5 | 3,108 | For Sale | |
0.12 | $928,000 | 5 | 3 | 3,107 | Off Market | |
0.09 | $1,216,000 | 5 | 4.5 | 3,320 | Off Market | |
0.13 | $910,400 | 4 | 3 | 2,812 | Off Market | |
0.13 | $1,020,000 | 4 | 3.5 | 3,178 | Off Market | |
0.10 | $600,800 | 3 | 2.5 | 2,308 | Off Market | |
0.10 | $1,000,044 | 5 | 4.5 | 3,406 | For Sale |
Local Information
- Map ViewExplore the area around 427 Renaissance Dr.

- Schools1 Preschool School1 Elementary School1 Middle School1 High School

- Shop & Eat

-- mins to
Home Highlights

Single-Family Home

Built in 2017

0.5 acre lot

4,959 sqft

$310/sqft

3 Car Garage

HOA $108/mo
About this House
From the moment you step through the double mahogany and glass front doors, you’re welcomed into a dramatic two-story foyer with a sweeping staircase and exquisite detailing throughout. The formal dining room features a designer ceiling and connects to a butler’s pantry equipped with a black walnut countertop and Viking beverage cooler. The chef’s kitchen is a showstopper with custom cabinetry, and custom walk-in pantry. Outfitted with Viking appliances to include 2 dishwashers and a farmhouse sink set in luxurious Quartz countertops. A soaring shiplap cathedral ceiling with exposed beams crowns the kitchen and great room, where a limestone fireplace anchors the living space. The master suite is a private retreat featuring a spa-like bath with a soaking tub, double shower, black soapstone vanities, and a custom walk-in closet. Upstairs offers three uniquely designed bedrooms, a loft, built-in desk/study nook, and custom shelves and cubbies. A true masterpiece with impeccably finishes!
427 Renaissance Dr, Hoover, AL 35226 is a 5 bedroom, 4 bathroom, 4,959 sqft single-family home built in 2017. It last sold for $1,515,000 on Aug 26, 2025 (2% below the $1,545,000 asking price). This property is not currently displayed as for sale or rent on Trulia. The Trulia Estimate is $1,536,200, with a rent estimate of $4,309/month.
Last check for updates: about 5 hours ago
Listed by Gwen Vinzant, (205) 222-4750
RealtySouth-Inverness Office
Jana Woodruff, (205) 601-9054
RealtySouth-Inverness Office
Bought with: Betsy Reamer, (256) 302-2576, Ray & Poynor Properties
Source: GALMLS, MLS#21421150
Home Details for 427 Renaissance Dr

|
|---|
Interior Details Number of Rooms: 12Types of Rooms: Master Bedroom, Bedroom 1, Bedroom 2, Bedroom 3, Bedroom 4, Master Bathroom, Bathroom 1, Bathroom 3, Dining Room, Family Room, Kitchen, BasementWet Bar |
Beds & Baths Number of Bedrooms: 5Number of Bathrooms: 4Number of Bathrooms (full): 4 |
Dimensions and Layout Living Area: 4959 Square Feet |
Appliances & Utilities Utilities: Sewer Connected, Underground UtilitiesAppliances: Dishwasher, Disposal, Ice Maker, Microwave, Self Cleaning Oven, Double Oven, Refrigerator, Stainless Steel Appliance(s), Stove-Gas, Warming Drawer, Tankless Water HeaterDishwasherDisposalLaundry: Electric Dryer Hookup,Sink,Washer Hookup,Main Level,Laundry Room,Laundry (ROOM),YesMicrowaveRefrigerator |
Heating & Cooling Heating: 3+ Systems (HEAT),Forced Air,Natural GasHas CoolingAir Conditioning: 3+ Systems (COOL),Central Air,Electric,Ceiling Fan(s)Has HeatingHeating Fuel: 3 Systems HEAT |
Fireplace & Spa Number of Fireplaces: 2Fireplace: Gas Starter, Stone, Family Room, Patio (FIREPL), Gas, Wood Burning, OutsideHas a Fireplace |
Windows, Doors, Floors & Walls Window: Double Pane WindowsFlooring: Carpet, Hardwood, Tile |
Levels, Entrance, & Accessibility Levels: 2+ storyFloors: Carpet, Hardwood, Tile |
View No ViewView: None |

|
|---|
Exterior Home Features Patio / Porch: Covered, Patio, PorchFencing: FencedExterior: Outdoor Grill, Sprinkler SystemFoundation: SlabNo Private PoolSprinkler System |
Parking & Garage Number of Garage Spaces: 3Number of Covered Spaces: 3No CarportHas a GarageHas an Attached GarageParking Spaces: 3Parking: Attached,Off Street,Parking (MLVL),Garage Faces Rear |
Pool Pool: Indoor, Fenced, Community |
Frontage Waterfront: NoRoad Frontage: Public RoadRoad Surface Type: PavedNot on Waterfront |
Finished Area Finished Area (above surface): 4959 Square Feet |

|
|---|
Year Built Year Built: 2017 |
Property Type / Style Property Type: ResidentialProperty Subtype: Single Family Residence |
Building Building Name: Att Fiber Or SpectrumConstruction Materials: Brick Over Foundation, HardiPlank Type |
Property Information Parcel Number: 3900154020004.000 |

|
|---|
Price List Price: $1,545,000Price Range: $1,515,000 - $1,545,000 |

|
|---|
MLS Status: Sold |

|
|---|

|
|---|
Direction & Address City: HOOVERCommunity: The Preserve |
School Information Elementary School: GwinJr High / Middle School: Simmons, Ira FHigh School: Hoover |

|
|---|
Community Features: Clubhouse, Park, Playground, Sidewalks, Street Lights, Swimming Allowed, Curbs |
Other Playground |

|
|---|
HOA Fee Includes: Maintenance Grounds, Utilities for Comm AreasHas an HOAHOA Fee: $1,300/Annually |

|
|---|
Lot Area: 0.50 acres |

|
|---|
Listing Terms: Relocation Property |

|
|---|
Energy Efficiency Features: Thermostat, Ridge Vent |

|
|---|
Mls Number: 21421150Attic: Pull Down Stairs, Walk-In, YesAbove Grade Unfinished Area: 4959 |

|
|---|
HOA Amenities: Management |
Price and Tax history
| Date | Event | Price |
|---|---|---|
Aug 26, 2025 Source: GALMLS #21421150 | Sold | $1,515,000 |
Aug 20, 2025 Source: GALMLS #21421150 | Pending | $1,545,000 |
Jul 7, 2025 Source: GALMLS #21421150 | PriceChange | $1,545,000 Price decreased by 3% |
Jun 22, 2025 Source: GALMLS #21421150 | PendingToActive | $1,595,000 |
Jun 17, 2025 Source: GALMLS #21421150 | Contingent | $1,595,000 |
Jun 9, 2025 Source: GALMLS #21421150 | Listed For Sale | $1,595,000 |
Jul 23, 2021 Source: GALMLS #1288447 | Sold | $1,180,000 |
Jun 22, 2021 Source: GALMLS #1288447 | Contingent | $1,195,000 |
Jun 18, 2021 Source: GALMLS #1288447 | Listed For Sale | $1,195,000 |
May 25, 2017 Source: GALMLS #780514 | Sold | $979,900 |
| Year | Property tax | Tax assessment |
|---|---|---|
| 2025 | $12,325 | $1,705,000 |
Home facts updated by county records
Market trends in Hoover
Last updated August 2026
Avg. sale price
$443K
$7.72KMoM
Sale-to-List Price
99.8%
Price per sq ft
$180
$1MoM
Available listings
476
2MoM
Around this home
What Locals Say about Hoover
At least 568 Trulia users voted on each feature.

93 % Say car is needed

88 % Say it's dog friendly

77 % Say parking is easy

74 % Say there's holiday spirit

71 % Say yards are well-kept

69 % Say it's quiet

66 % Say kids play outside

65 % Say people would walk alone at night

54 % Say neighbors are friendly

50 % Say streets are well-lit

49 % Say they plan to stay for at least 5 years

48 % Say there are sidewalks

47 % Say there's wildlife

29 % Say there are community events

28 % Say it's walkable to restaurants

23 % Say it's walkable to grocery stores
Sourced by Trulia users. Learn more about our methodology.
LGBTQ Local Legal Protections
LGBTQ Local Legal Protections



IDX information is provided exclusively for personal, non-commercial use, and may not be used for any purpose other than to identify prospective properties consumers may be interested in purchasing. Information is deemed reliable but not guaranteed.
Frequently asked questions about 427 Renaissance Dr
- What is 427 Renaissance Dr estimated to be worth?Trulia's estimated value for 427 Renaissance Dr in Hoover, AL is $1,536,200.
- What is the price history for 427 Renaissance Dr?427 Renaissance Dr in Hoover, AL last sold for $1,515,000 in August 2025.
- Is Hoover a buyer's or seller's market?Hoover is currently a balanced market, based on recent for-sale activity.
- What's the median sale price in Hoover?The median sale price in Hoover is $443K. That is up $7.72K from the prior month.
- Does 427 Renaissance Dr have air conditioning?Yes, 427 Renaissance Dr in Hoover, AL has air conditioning.
- Does 427 Renaissance Dr have a pool?Yes, 427 Renaissance Dr in Hoover, AL has a pool.
Explore by feature - Pet Friendly
 NEW - 1 DAY AGOSPECIAL OFFERPET FRIENDLY$1,068 - $1,887/mo1-3 bd2-3 baRiverchase Landing Apartments | 200 River Haven Ln,
Birmingham, AL 35244 SPECIAL OFFERPET FRIENDLY
 SPECIAL OFFERPET FRIENDLY
 NEW - 1 DAY AGOSPECIAL OFFERPET FRIENDLY
 PET FRIENDLY
 SPECIAL OFFERPET FRIENDLY
 PET FRIENDLY
 SPECIAL OFFERPET FRIENDLY$923 - $1,323/mo1-3 bd1-2 baThe Avenues of South Hoover | 5775 Summer Place Pkwy,
Birmingham, AL 35244 NEW - 1 DAY AGOSPECIAL OFFERPET FRIENDLY
 NEW - 1 DAY AGOSPECIAL OFFERPET FRIENDLY
Explore by feature - Garage
- PET FRIENDLY
- PET FRIENDLY
 NEW - 1 DAY AGOPET FRIENDLY$1,033 - $1,705/mo1-3 bd1-2 baThe Falls and Woods of Hoover Apartments | 3801 Galleria Woods Dr,
Birmingham, AL 35244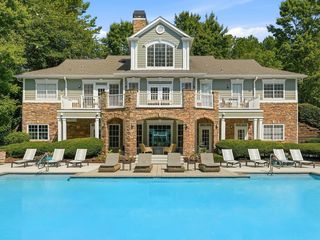 PET FRIENDLY$1,279 - $2,029/mo1-3 bd1-2 baHawthorne at Lake Heather | 1 Lake Heather Reserve,
Birmingham, AL 35242 SPECIAL OFFERPET FRIENDLY
 PET FRIENDLY
 APPLY INSTANTLYPET FRIENDLY
 APPLY INSTANTLY
 APPLY INSTANTLY
 PET FRIENDLY
Explore by feature - Air Conditioning
- NEW - 1 DAY AGOSPECIAL OFFERPET FRIENDLY$1,068 - $1,887/mo1-3 bd2-3 baRiverchase Landing Apartments | 200 River Haven Ln,
Birmingham, AL 35244 - SPECIAL OFFERPET FRIENDLY
- PET FRIENDLY
- PET FRIENDLY
- NEW - 1 DAY AGOSPECIAL OFFERPET FRIENDLY
 NEW - 1 DAY AGOSPECIAL OFFERPET FRIENDLY
 PET FRIENDLY
- NEW - 1 DAY AGOPET FRIENDLY$1,033 - $1,705/mo1-3 bd1-2 baThe Falls and Woods of Hoover Apartments | 3801 Galleria Woods Dr,
Birmingham, AL 35244  PET FRIENDLY
 SPECIAL OFFERPET FRIENDLY
Explore by feature - Pool
- NEW - 1 DAY AGOSPECIAL OFFERPET FRIENDLY$1,068 - $1,887/mo1-3 bd2-3 baRiverchase Landing Apartments | 200 River Haven Ln,
Birmingham, AL 35244 - SPECIAL OFFERPET FRIENDLY
- SPECIAL OFFERPET FRIENDLY
- NEW - 1 DAY AGOSPECIAL OFFERPET FRIENDLY
- PET FRIENDLY
- SPECIAL OFFERPET FRIENDLY

- PET FRIENDLY
- SPECIAL OFFERPET FRIENDLY$923 - $1,323/mo1-3 bd1-2 baThe Avenues of South Hoover | 5775 Summer Place Pkwy,
Birmingham, AL 35244 - NEW - 1 DAY AGOSPECIAL OFFERPET FRIENDLY
Explore by feature - Washer/dryer
- SPECIAL OFFERPET FRIENDLY
- PET FRIENDLY
- SPECIAL OFFERPET FRIENDLY
- PET FRIENDLY
- NEW - 1 DAY AGOSPECIAL OFFERPET FRIENDLY
- PET FRIENDLY
 PET FRIENDLY
- SPECIAL OFFERPET FRIENDLY
 NEW - 1 DAY AGOPET FRIENDLY
 PET FRIENDLY
Explore by feature - Outdoor Space
- PET FRIENDLY
 APPLY INSTANTLYPET FRIENDLY
- APPLY INSTANTLY
 NEW - 15 HRS AGOPET FRIENDLY
 PET FRIENDLY
 PET FRIENDLY
 PET FRIENDLY
 APPLY INSTANTLY
 APPLY INSTANTLY
Apartments for Rent
- PET FRIENDLY
- PET FRIENDLY
- PET FRIENDLY
- NEW - 1 DAY AGOPET FRIENDLY
- PET FRIENDLY$923 - $1,323/mo1-3 bd1-2 baThe Avenues of South Hoover | 5775 Summer Place Pkwy,
Birmingham, AL 35244 - NEW - 1 DAY AGOPET FRIENDLY$1,068 - $1,887/mo1-3 bd2-3 baRiverchase Landing Apartments | 200 River Haven Ln,
Birmingham, AL 35244  NEW - 1 DAY AGOPET FRIENDLY
- NEW - 1 DAY AGOPET FRIENDLY
- PET FRIENDLY
 PET FRIENDLY
- PET FRIENDLY
- PET FRIENDLY
 See more homes for rent inHoover

Off Market Homes Near 427 Renaissance Dr
 SOLDSEP 14, 2026ARC Realty - Hoover
 SOLDSEP 11, 2026ARC Realty Vestavia
 SOLDSEP 11, 2026Embridge Realty, LLC
 SOLDSEP 10, 2026RealtySouth-OTM-Acton Rd
 SOLDSEP 8, 2026ARC Realty Vestavia
 SOLDSEP 3, 2026eXp Realty, LLC Central
 See more homes for sale inHoover


Homes for sale near 427 Renaissance Dr
 0.31 ACRESRealtySouth-OTM-Acton Rd
 0.25 ACRESRealtySouth-OTM-Acton Rd
 0.25 ACRESRealtySouth-OTM-Acton Rd
- See more homes for sale inHoover


- Results are loading