


$957,300
 4 Beds
 2 Baths
 1,375 sqft
426 Mackenzie Place, Hayward, CA 94544
Est. Refi. Payment $5,969/mo*
Refinance Your HomeCurrently Off Market - Sold Feb 13, 2024 for $1,050,000
Home Value
Trulia Estimate
$957KSince last month
Decreased$4K (-0.4%)Since last year
Decreased$8K (-0.8%)Since last sale
Decreased$93K (-8.8%)Learn more about this home's value by checking out its Trulia Estimate, the value of nearby homes, and how much similar homes have sold for.
Trulia Estimate
The of this home's value increased by +69% in the last 10 years
| Month | Estimated value |
|---|---|
2026 | |
| August 2026 | $957K |
| August 2026 | $957K |
| July 2026 | $962K |
| June 2026 | $977K |
| May 2026 | $983K |
| April 2026 | $981K |
| March 2026 | $989K |
| February 2026 | $979K |
| January 2026 | $931K |
2025 | |
2024 | |
2023 | |
2022 | |
2021 | |
2020 | |
2019 | |
2018 | |
2017 | |
2016 | |
Comparable sales
These are recently sold homes that have a similar location or other similar features to this home, like bedrooms, bathrooms, and square footage. Get a sense of the expected prices in the area by viewing these homes.Address | Distance | Property Type | Sold Price | Sold Date | Bed | Bath | Sqft |
|---|---|---|---|---|---|---|---|
0.13 | Single-Family Home | $875,000 | 03/20/26 | 3 | 2 | 1,186 | |
0.23 | Single-Family Home | $815,000 | 06/10/26 | 3 | 2 | 1,578 | |
0.29 | Single-Family Home | $1,012,000 | 06/12/26 | 4 | 2 | 1,657 | |
0.19 | Single-Family Home | $935,000 | 04/16/26 | 3 | 2 | 1,176 | |
0.23 | Single-Family Home | $780,000 | 11/20/25 | 3 | 2 | 1,347 | |
0.19 | Single-Family Home | $870,000 | 06/16/26 | 3 | 2 | 1,186 | |
0.25 | Single-Family Home | $950,000 | 10/08/25 | 3 | 2 | 1,118 | |
0.42 | Single-Family Home | $1,030,000 | 12/08/25 | 4 | 2 | 1,701 | |
0.27 | Single-Family Home | $581,000 | 11/13/25 | 3 | 2 | 1,429 |
Nearby home prices
Get a sense of expected prices in the area by checking the value of nearby homes.Address | Distance | Price | Bed | Bath | Sqft | Status |
|---|---|---|---|---|---|---|
0.01 | $800,900 | 3 | 2 | 1,434 | Off Market | |
0.06 | $771,600 | 3 | 2 | 1,173 | Off Market | |
0.09 | $928,900 | 4 | 2 | 1,375 | Off Market | |
0.10 | $862,300 | 3 | 2 | 1,196 | Off Market | |
0.13 | $790,200 | 3 | 2 | 1,176 | Off Market | |
0.09 | $869,800 | 5 | 3 | 2,043 | Off Market | |
0.13 | $875,000 | 3 | 2 | 1,186 | Recently Sold | |
0.14 | $837,100 | 4 | - | 1,375 | Off Market | |
0.16 | $819,600 | 3 | 2 | 1,400 | Off Market | |
0.15 | $954,000 | 3 | 2 | 1,458 | Off Market | |
0.19 | $834,100 | 3 | 2 | 1,173 | Off Market |
Local Information
- Map ViewExplore the area around 426 Mackenzie Place.

- Schools1 Elementary School1 Middle School1 High School

- Shop & Eat

-- mins to
Home Highlights

Single-Family Home

Built in 1957

1,375 sqft

$696/sqft

Garage
About this House
Welcome to this cozy mid-century single-story home! This home boasts NEW KITCHEN - natural Maple shaker soft-close cabinets and drawers, composite countertops and backsplash, Frigidare dishwasher, free-standing electric Frigidaire stove/range, stainless steel double sink and Kicimpro pull down kitchen faucet, and Moen garbage disposal. NEW RECESSED LIGHTING in Kitchen. NEWLY PAINTED interior walls and closets throughout the home. NEW FLOORING in all bedrooms. NEW DOOR to garage from kitchen, and NEW DOOR from garage to backyard. Newer carpet in living room. Newer tile floors in entry, kitchen, and hallway. Newer remodeled bathrooms. Newer ceiling fans in all bedrooms. Open concept living and dining rooms. Central heating with newer Thermostat. Newer double-strapped WATER HEATER. Wood-burning fireplace in living room. Beautifully well-maintained and landscaped front and backyards. Many mature fruit trees in fenced-in backyard. Floor plan allows maximum natural light inside all day. RV parking possible in driveway, in front of the 2-car garage. Newer double-paned windows and screens. Newer Sliding glass door at dining room. Licensed for care home for past 15 years. Don't miss this incredible opportunity. Schedule a showing now!
426 Mackenzie Place, Hayward, CA 94544 is a 4 bedroom, 2 bathroom, 1,375 sqft single-family home in Santa Clara, built in 1957. It last sold for $1,050,000 on Feb 13, 2024 (6% below the $1,120,000 asking price). This property is not currently displayed as for sale or rent on Trulia. The Trulia Estimate is $957,300, with a rent estimate of $4,123/month.
Contact this Building
Last check for updates: about 1 hour ago
Listed by Juliette T Sarmiento DRE #01964612, (510) 548-9944
Cornerstone Real Estate Invest, (707) 558-1700
Bought with: Non-member 999999, SESSION REAL ESTATE, INC
Originating MLS: Northern Solano
Source: BAREIS, MLS#323900606
Home Details for 426 Mackenzie Place

|
|---|
MLS Status: Closed |

|
|---|
Interior Details Number of Rooms: 7Types of Rooms: Master Bedroom, Bedroom, Master Bathroom, Bathroom, Dining Room, Kitchen, Living Room |
Beds & Baths Number of Bedrooms: 4Number of Bathrooms: 2Number of Bathrooms (full): 2 |
Dimensions and Layout Living Area: 1375 Square Feet |
Appliances & Utilities Utilities: Cable Available, Electricity Connected, Internet Available, PublicAppliances: Dishwasher, Disposal, Free-Standing Electric Range, Free-Standing Refrigerator, Gas Water HeaterDishwasherDisposalLaundry: Hookups Only,In Garage,Sink |
Heating & Cooling Heating: Central,Fireplace(s)Has CoolingAir Conditioning: Ceiling Fan(s)Has HeatingHeating Fuel: Central |
Fireplace & Spa Has a Fireplace |
Gas & Electric Electric: 220 Volts in Kitchen, 220 Volts in LaundryHas Electric on Property |
Windows, Doors, Floors & Walls Window: Dual Pane Full, ScreensFlooring: Carpet, Tile, Vinyl, Other |
Levels, Entrance, & Accessibility Stories: 1Levels: OneFloors: Carpet, Tile, Vinyl, Other |
View No View |
Security Security: Carbon Monoxide Detector(s), Double Strapped Water Heater, Fire Alarm, Smoke Detector(s) |

|
|---|
Exterior Home Features Roof: Composition ShinglePatio / Porch: Rear Porch, Front PorchFencing: Back Yard, Fenced, Front Yard, Full, WoodFoundation: Raised |
Parking & Garage Number of Garage Spaces: 2Number of Covered Spaces: 2No CarportHas a GarageNo Attached GarageHas Open ParkingParking Spaces: 2Parking: Garage Faces Front,RV Access/Parking,RV Possible,Paved |
Frontage Road Surface Type: Paved |
Water & Sewer Sewer: Public Sewer |

|
|---|
Year Built Year Built: 1957 |
Property Type / Style Property Type: ResidentialProperty Subtype: Single Family ResidenceStructure Type: Detached, Flat, TractArchitecture: Mid-Century |
Building Construction Materials: Glass, Wood, Wood SidingNot Attached Property |
Property Information Parcel Number: 4430040030 |

|
|---|
Price List Price: $1,120,000 |
Status Change & Dates Possession Timing: Close Of Escrow |

|
|---|
Direction & Address City: HaywardCommunity: PARKMEAD |

|
|---|
Building Area Building Area: 1375 Square Feet |

|
|---|
Not Senior Community |

|
|---|
Association for this Listing: Northern SolanoNo HOA |

|
|---|
Lot Area: 6865.056 sqft |

|
|---|
Disclaimer: All data, photos, visualizations, and information regarding a property, including the property's compliance with state and local legal requirements and all measurements and calculations of area, have been obtained from various sources, and may include such material that has been generated by use of artificial intelligence. Such information and material have not been and will not be verified for accuracy by the listing broker or the multiple listing service, and are not guaranteed as complete, accurate or reliable. Such information and material should be independently reviewed and verified for accuracy. This information and material are intended for the personal use of consumers and may not be used for any purpose other than to identify prospective properties consumers may be interested in purchasing. |

|
|---|
Special Conditions: Offer As Is |

|
|---|
Energy Efficiency Features: Water Heater |

|
|---|
Mobile Home Park Mobile Home Units: Feet |

|
|---|
Mls Number: 323900606Listing Url |
Price and Tax history
| Date | Event | Price |
|---|---|---|
Feb 13, 2024 Source: BAREIS #323900606 | Sold | $1,050,000 |
Jan 12, 2024 Source: BAREIS #323900606 | Pending | $1,120,000 |
Nov 12, 2023 Source: BAREIS #323900606 | Listed For Sale | $1,120,000 |
Sep 8, 2022 Source: N/A | Sold | $10,000 |
May 14, 2007 Source: Bay East AOR #40239743 | Sold | $570,000 |
| Year | Property tax | Tax assessment |
|---|---|---|
| 2026 | Unavailable | $1,092,420 |
Home facts updated by county records
Market trends in Hayward
Last updated July 2026
Avg. sale price
$863K
$11.67KMoM
Sale-to-List Price
101.3%
0.2%MoM
Price per sq ft
$585
$13MoM
Available listings
271
6MoM
Around this home
The GreatSchools Rating compares schools on a variety of school quality indicators including test scores, college readiness, equity and more. Learn more.

Neighborhood Overview

Neighborhood stats provided by third party data sources.
What Locals Say about Santa Clara
At least 19 Trulia users voted on each feature.

88 % Say it's dog friendly

86 % Say yards are well-kept

79 % Say there are sidewalks

77 % Say parking is easy

76 % Say there's holiday spirit

75 % Say car is needed

72 % Say streets are well-lit

71 % Say it's quiet

69 % Say kids play outside

63 % Say it's walkable to grocery stores

58 % Say they plan to stay for at least 5 years

57 % Say neighbors are friendly

46 % Say it's walkable to restaurants

44 % Say people would walk alone at night

36 % Say there's wildlife

36 % Say there are community events
Sourced by Trulia users. Learn more about our methodology.
LGBTQ Local Legal Protections
LGBTQ Local Legal Protections



All data, photos, visualizations, and information regarding a property, including the property's compliance with state and local legal requirements and all measurements and calculations of area, have been obtained from various sources, and may include such material that has been generated by use of artificial intelligence. Such information and material have not been and will not be verified for accuracy by the listing broker or the multiple listing service, and are not guaranteed as complete, accurate or reliable. Such information and material should be independently reviewed and verified for accuracy. This information and material are intended for the personal use of consumers and may not be used for any purpose other than to identify prospective properties consumers may be interested in purchasing.
Copyright 2026 Bay Area Real Estate Information Services, Inc. All Right Reserved.
Copyright 2026 Bay Area Real Estate Information Services, Inc. All Right Reserved.
Frequently asked questions about 426 Mackenzie Place
- What is 426 Mackenzie Place estimated to be worth?Trulia's estimated value for 426 Mackenzie Place in Hayward, CA is $957,300.
- What is the price history for 426 Mackenzie Place?426 Mackenzie Place in Hayward, CA last sold for $1,050,000 in February 2024.
- Is Hayward a buyer's or seller's market?Hayward is currently a seller's market, based on recent for-sale activity.
- What's the median sale price in Hayward?The median sale price in Hayward is $863K. That is up $11.67K from the prior month.
- Does 426 Mackenzie Place have air conditioning?Yes, 426 Mackenzie Place in Hayward, CA has air conditioning.
- Does 426 Mackenzie Place have laundry facilities?Yes, 426 Mackenzie Place in Hayward, CA has laundry facilities.
Explore by feature - Pet Friendly
 PET FRIENDLY
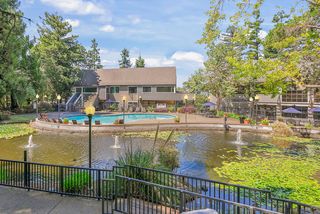
 SPECIAL OFFERPET FRIENDLYTotal price$2,426 - $2,970/mo1-2 bd1-2 baThe Dutton Apartments | 25800 Industrial Blvd,
Hayward, CA 94545 SPECIAL OFFERPET FRIENDLY
 SPECIAL OFFERPET FRIENDLYFURNISHED
 PET FRIENDLY
 SPECIAL OFFERPET FRIENDLY
 PET FRIENDLY
 PET FRIENDLY
 SPECIAL OFFERPET FRIENDLY
 PET FRIENDLY
Explore by feature - Garage

 PET FRIENDLY
 PET FRIENDLY
 PET FRIENDLY
 NEW - 11 HRS AGOSPECIAL OFFERPET FRIENDLY
 APPLY INSTANTLYPET FRIENDLYFURNISHED
 PET FRIENDLY
 NEW - 19 HRS AGO
 APPLY INSTANTLYPET FRIENDLY
 APPLY INSTANTLYPET FRIENDLY
Explore by feature - Air Conditioning
- PET FRIENDLY
- SPECIAL OFFERPET FRIENDLYTotal price$2,426 - $2,970/mo1-2 bd1-2 baThe Dutton Apartments | 25800 Industrial Blvd,
Hayward, CA 94545 - PET FRIENDLY
- PET FRIENDLY
 SPECIAL OFFERPET FRIENDLYTotal price$2,595 - $4,539/moStudio-3 bd1-2 baLincoln Landing | 22335 Foothill Blvd,
Hayward, CA 94541 PET FRIENDLY
- PET FRIENDLY
- PET FRIENDLY
 SPECIAL OFFERPET FRIENDLY
 PET FRIENDLY
Explore by feature - Pool
- PET FRIENDLY
- SPECIAL OFFERPET FRIENDLYTotal price$2,426 - $2,970/mo1-2 bd1-2 baThe Dutton Apartments | 25800 Industrial Blvd,
Hayward, CA 94545 
- SPECIAL OFFERPET FRIENDLY
- SPECIAL OFFERPET FRIENDLYFURNISHED
- PET FRIENDLY
- PET FRIENDLY
- PET FRIENDLY
- SPECIAL OFFERPET FRIENDLY
- PET FRIENDLY
Explore by feature - Washer/dryer
- PET FRIENDLY
- SPECIAL OFFERPET FRIENDLYTotal price$2,426 - $2,970/mo1-2 bd1-2 baThe Dutton Apartments | 25800 Industrial Blvd,
Hayward, CA 94545 - PET FRIENDLY
- SPECIAL OFFERPET FRIENDLY
- SPECIAL OFFERPET FRIENDLY
- PET FRIENDLY
- PET FRIENDLY
 APPLY INSTANTLYPET FRIENDLY
Explore by feature - Outdoor Space
 NEW - 1 DAY AGOAPPLY INSTANTLYPET FRIENDLY
 APPLY INSTANTLYPET FRIENDLY
 APPLY INSTANTLY
 APPLY INSTANTLY
 APPLY INSTANTLY

 PET FRIENDLY
 PET FRIENDLY
Apartments for Rent
- PET FRIENDLY
- PET FRIENDLYTotal price$2,426 - $2,970/mo1-2 bd1-2 baThe Dutton Apartments | 25800 Industrial Blvd,
Hayward, CA 94545 - PET FRIENDLY
- PET FRIENDLY
- PET FRIENDLY
- PET FRIENDLY
- PET FRIENDLYFURNISHED
- PET FRIENDLY
 PET FRIENDLY
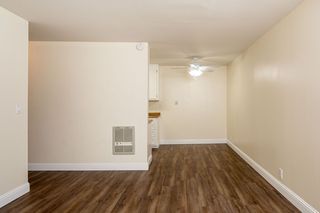 PET FRIENDLY
- PET FRIENDLY
- PET FRIENDLY
 PET FRIENDLY
 See more homes for rent inHayward
Off Market Homes Near 426 Mackenzie Place
 SOLDSEP 8, 2026
 SOLDSEP 8, 2026
 SOLDSEP 8, 2026
 SOLDSEP 8, 2026
 SOLDSEP 4, 2026
 SOLDSEP 4, 2026
 SOLDSEP 4, 2026
 SOLDSEP 4, 2026
- SOLDSEP 3, 2026
 SOLDSEP 3, 2026
 See more homes for sale inHayward
Homes for sale near 426 Mackenzie Place
 COMING SOON


 OPEN WED, 2-7PM

- See more homes for sale inHayward


- Results are loading