


$1,020,000
 4 Beds
 3 Baths
 1,629 sqft
25478 Barnard Street, Hayward, CA 94545
Est. Mortgage $6,405/mo*
Get Pre-QualifiedWe estimate this home will sell faster than 95% nearby.
Home Highlights

Single-Family Home

Built in 1959

$626/sqft

2 Car Garage
Local Information
- Map ViewExplore the area around 25478 Barnard Street.

- Schools1 Elementary School1 Middle School1 High School

- Shop & Eat

-- mins to
About this House
A rare Southgate floor plan with TWO primary suites, 4 bedrooms, 3 full baths and your own private pool! This home offers something that's hard to finda spacious upstairs primary suite with its own bath, plus three bedrooms and two full baths downstairs, creating incredible flexibility for multi-generational living, guests, a home office or added privacy. Inside, you'll find fresh interior paint and new flooring throughout, along with updated plumbing and a newer water heater. The bright living spaces flow into an enclosed sunroom overlooking the backyard and pool, creating additional space to relax, entertain or enjoy year-round. Outside, enjoy your own private backyard retreat with a swimming pool and pool equipment approximately two years old. An attached two-car garage adds everyday convenience. Located in Hayward's established Southgate neighborhood near parks, shopping, dining, Chabot College, Southland Mall and commuter routes including I-880. With four bedrooms, three full baths, two primary suites and a pool, this home offers space and versatility that's difficult to duplicate.
Contact this Building
Last check for updates: about 2 hours ago
Listing courtesy of Shawna Stockton DRE #021248434, (707) 689-7404
Realty One Group FOX, (707) 448-6119
Originating MLS: Northern Solano
Source: BAREIS, MLS#326064533
Also Listed on BAREIS.
We estimate this home will sell faster than 95% nearby.
Home Details for 25478 Barnard Street

|
|---|
MLS Status: Active |

|
|---|
Interior Details Basement: NoneNumber of Rooms: 6Types of Rooms: Master Bedroom, Bedroom, Bathroom, Dining Room, Kitchen, Living Room |
Beds & Baths Number of Bedrooms: 4Number of Bathrooms: 3Number of Bathrooms (full): 3 |
Dimensions and Layout Living Area: 1629 Square Feet |
Appliances & Utilities Utilities: Cable Available, Electricity Connected, Natural Gas Connected, Sewer Connected, Underground UtilitiesAppliances: Built-In Electric Oven, Built-In Electric Range, Dishwasher, Disposal, Gas Water Heater, Range HoodDishwasherDisposalLaundry: Hookups Only,In Garage |
Heating & Cooling Heating: Central,Fireplace(s)Has CoolingAir Conditioning: Wall Unit(s)Has HeatingHeating Fuel: Central |
Fireplace & Spa Number of Fireplaces: 1Fireplace: BrickHas a Fireplace |
Gas & Electric Has Electric on Property |
Windows, Doors, Floors & Walls Window: Bay Window(s)Flooring: Carpet, Luxury Vinyl Plank, Tile |
Levels, Entrance, & Accessibility Stories: 2Levels: OneFloors: Carpet, Luxury Vinyl Plank, Tile |
View No View |
Security Security: Carbon Monoxide Detector(s), Double Strapped Water Heater, Smoke Detector(s) |

|
|---|
Exterior Home Features Roof: CompositionPatio / Porch: EnclosedFencing: Back Yard, WoodFoundation: Raised |
Parking & Garage Number of Garage Spaces: 2Number of Covered Spaces: 2No CarportHas a GarageHas an Attached GarageNo Open ParkingParking Spaces: 4Parking: Attached,Garage Door Opener,Garage Faces Front,Inside Entrance |
Pool Pool: In Ground, Black Bottom, Heat NonePool |
Water & Sewer Sewer: Public Sewer |

|
|---|
Days on Market: 20 |

|
|---|
Year Built Year Built: 1959 |
Property Type / Style Property Type: ResidentialProperty Subtype: Single Family ResidenceStructure Type: DetachedArchitecture: Ranch |
Building Construction Materials: StuccoNot Attached Property |
Property Information Parcel Number: 4420065091 |

|
|---|
Price List Price: $1,020,000Price Per Sqft: $626 |
Status Change & Dates Possession Timing: Close Of Escrow |

|
|---|

|
|---|
Direction & Address City: HaywardCommunity: Southgate |
School Information Elementary School District: Hayward UnifiedJr High / Middle School District: Hayward UnifiedHigh School District: Hayward Unified |

|
|---|
Listing Agent Listing ID: 326064533 |

|
|---|
Building Area Building Area: 1629 Square Feet |

|
|---|
Not Senior Community |

|
|---|
Association for this Listing: Northern SolanoNo HOAHOA Fee: No HOA Fee |

|
|---|
Lot Area: 6385.896 sqft |

|
|---|
Disclaimer: All data, photos, visualizations, and information regarding a property, including the property's compliance with state and local legal requirements and all measurements and calculations of area, have been obtained from various sources, and may include such material that has been generated by use of artificial intelligence. Such information and material have not been and will not be verified for accuracy by the listing broker or the multiple listing service, and are not guaranteed as complete, accurate or reliable. Such information and material should be independently reviewed and verified for accuracy. This information and material are intended for the personal use of consumers and may not be used for any purpose other than to identify prospective properties consumers may be interested in purchasing. |

|
|---|
Special Conditions: Offer As Is |

|
|---|
Mobile Home Park Mobile Home Units: Feet |

|
|---|
Mls Number: 326064533Listing Url |
Around this home
Neighborhood Overview

Neighborhood stats provided by third party data sources.
What Locals Say about Southgate
At least 30 Trulia users voted on each feature.

80 % Say there are sidewalks

79 % Say it's dog friendly

76 % Say streets are well-lit

75 % Say parking is easy

75 % Say car is needed

67 % Say it's walkable to restaurants

66 % Say it's quiet

64 % Say yards are well-kept

63 % Say people would walk alone at night

62 % Say they plan to stay for at least 5 years

59 % Say there's holiday spirit

47 % Say kids play outside

46 % Say it's walkable to grocery stores

41 % Say neighbors are friendly

29 % Say there are community events

18 % Say there's wildlife
Sourced by Trulia users. Learn more about our methodology.
Market trends in Hayward
Last updated July 2026
Avg. sale price
$863K
$11.67KMoM
Sale-to-List Price
101.3%
0.2%MoM
Price per sq ft
$585
$13MoM
Available listings
271
6MoM
Home Value
Trulia Estimate
$1.02MSince last month
Increased$16K (+1.6%)Since last year
Increased$39K (+4%)Since last sale
Increased$757K (+291%)Learn more about this home's value by checking out its Trulia Estimate, the value of nearby homes, and how much similar homes have sold for.
Trulia Estimate
The of this home's value increased by +72% in the last 10 years
| Month | Estimated value |
|---|---|
2026 | |
| September 2026 | $1.02M |
| August 2026 | $1.04M |
| July 2026 | $1M |
| June 2026 | $1.01M |
| May 2026 | $1.02M |
| April 2026 | $1.01M |
| March 2026 | $1.03M |
| February 2026 | $988K |
| January 2026 | $942K |
2025 | |
2024 | |
2023 | |
2022 | |
2021 | |
2020 | |
2019 | |
2018 | |
2017 | |
2016 | |
Comparable sales
These are recently sold homes that have a similar location or other similar features to this home, like bedrooms, bathrooms, and square footage. Get a sense of the expected prices in the area by viewing these homes.Address | Distance | Property Type | Sold Price | Sold Date | Bed | Bath | Sqft |
|---|---|---|---|---|---|---|---|
0.08 | Single-Family Home | $700,000 | 09/12/25 | 3 | 2 | 1,359 | |
0.23 | Single-Family Home | $880,000 | 12/05/25 | 5 | 2 | 1,579 | |
0.16 | Single-Family Home | $1,250,000 | 05/15/26 | 3 | 3 | 2,196 | |
0.23 | Single-Family Home | $900,000 | 07/08/26 | 3 | 2 | 1,374 | |
0.40 | Single-Family Home | $1,030,000 | 12/08/25 | 4 | 2 | 1,701 | |
0.59 | Single-Family Home | $850,000 | 09/23/25 | 4 | 3 | 1,545 |
Nearby home prices
Get a sense of expected prices in the area by checking the value of nearby homes.Address | Distance | Price | Bed | Bath | Sqft | Status |
|---|---|---|---|---|---|---|
0.02 | $787,000 | 3 | 2 | 1,359 | Off Market | |
0.05 | $961,300 | 3 | 2 | 1,374 | Off Market | |
0.03 | $680,400 | 3 | 2 | 1,359 | Off Market | |
0.03 | $719,500 | 4 | 2 | 1,280 | Off Market | |
0.08 | - | 3 | 2 | 1,359 | Off Market | |
0.04 | $766,400 | 3 | 3 | 1,410 | Off Market | |
0.05 | $842,600 | 3 | 2 | 1,359 | Off Market | |
0.06 | $685,800 | 3 | 2 | 1,374 | Off Market | |
0.09 | $1,037,000 | 3 | 2 | 1,359 | Off Market | |
0.05 | $949,400 | 3 | 3 | 1,410 | Off Market | |
0.08 | $888,000 | 3 | 2 | 1,509 | For Sale |
Price and Tax history
| Date | Event | Price |
|---|---|---|
Aug 19, 2026 Source: BAREIS #326064533 | Listed For Sale | $1,020,000 |
Feb 1, 2000 Source: N/A | Sold | $260,000 |
| Year | Property tax | Tax assessment |
|---|---|---|
| 2026 | Unavailable | $407,580 |
Home facts updated by county records
LGBTQ Local Legal Protections
LGBTQ Local Legal Protections



All data, photos, visualizations, and information regarding a property, including the property's compliance with state and local legal requirements and all measurements and calculations of area, have been obtained from various sources, and may include such material that has been generated by use of artificial intelligence. Such information and material have not been and will not be verified for accuracy by the listing broker or the multiple listing service, and are not guaranteed as complete, accurate or reliable. Such information and material should be independently reviewed and verified for accuracy. This information and material are intended for the personal use of consumers and may not be used for any purpose other than to identify prospective properties consumers may be interested in purchasing.
Copyright 2026 Bay Area Real Estate Information Services, Inc. All Right Reserved.
Copyright 2026 Bay Area Real Estate Information Services, Inc. All Right Reserved.
Similar Homes You May Like


 1.81 ACRES

 Heather R. Stoltz DRE #01477482, Berkshire Hathaway-Franciscan


 Jia Ling Li DRE #01967444, Century 21 Masters


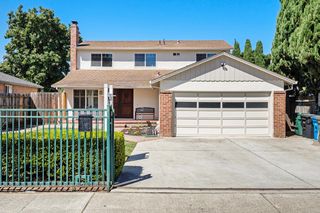

 Yue Ming Wu DRE #02045194, Remax Prestigious Properties


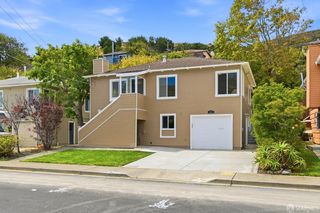 James Kil DRE #02120566, Coldwell Banker Realty


 See more homes for sale inHayward
New Listings near 25478 Barnard Street


 NEWCOMING SOON


 NEW - 1 DAY AGO
- See more homes for sale inHayward
Frequently asked questions about 25478 Barnard Street
- What is the estimated monthly payment for 25478 Barnard Street?Based on a $1,020,000 list price with 20% down at today's rates, the estimated monthly payment for 25478 Barnard Street in Hayward, CA is approximately $6,489 (about $5,377 principal & interest, $1,037 property taxes, and $75 homeowner's insurance). This is an estimate. Actual payment depends on your loan terms.
- How does the list price for 25478 Barnard Street compare to homes in Hayward?25478 Barnard Street in Hayward, CA is listed at $1,020,000, about 18% above the $863K median sale price in Hayward.
- What do residents say about the Southgate neighborhood?Residents describe the Southgate neighborhood in Hayward, CA as pedestrian-friendly, dog-friendly, and easy to park in. See homes for sale in Southgate, Hayward.
- What are the closest schools to 25478 Barnard Street?The closest schools to 25478 Barnard Street in Hayward, CA are Anthony W. Ochoa Middle School (rated 5/10), Eden Gardens Elementary School (rated 6/10), Mount Eden High School (rated 6/10).
- Does 25478 Barnard Street have air conditioning?Yes, 25478 Barnard Street in Hayward, CA has air conditioning.
- Does 25478 Barnard Street have a pool?Yes, 25478 Barnard Street in Hayward, CA has a pool.