


$245,000
Original price: $250,000
 3 Beds
 2.5 Baths
 1,470 sqft
4255 Marjoram Landing, Von Ormy, TX 78073
Est. Mortgage $1,768/mo*
Get Pre-QualifiedHome Highlights

Single-Family Home

Built in 2025

$167/sqft

Garage

HOA $33/mo
Local Information
- Map ViewExplore the area around 4255 Marjoram Landing.

- Schools1 Preschool School1 Elementary School1 Middle School1 High School

- Shop & Eat

-- mins to
About this House
What's unique:Open floorplan conceptStainless steel appliancesQuartz counter topsLarge walk-in closetSpacious tiled walk-in showerAttractive ensuite
5% lender incentive offered with the use of the seller's in-house lender, Incentive may be used towards buyer closing costs and/or rate buy-down, subject to lender approval and buyer qualification. **Tour this home anytime - no appointment or agent needed. Simply verify your ID at the door and explore on your own schedule, 7 days a week. Welcome to The Davis, a two-story home located in Preserve at Medina in Von Ormy, TX. Inside this 3 bedroom, 2.5 bathroom home, you'll find 1489 square feet of living space. The entry opens to a gourmet kitchen before flowing into the dining and family room with an open floorplan concept. The kitchen includes quartz counter tops, quality cabinetry, stainless steel appliances, large breakfast island, and pantry. Head up the stairs to find the main bedroom suite, all secondary bedrooms, the laundry room, and a full bath. The Davis layout is perfect if you love entertaining downstairs and relaxing upstairs. The private main bedroom features an attractive ensuite with quality cabinetry. A spacious tiled walk-in shower and large walk-in closet provide all the space and convenience you need. Additional features of The Davis floor plan include sheet vinyl flooring in entry, living room, and all wet areas, and quartz bathroom countertops.
Last check for updates: about 10 hours ago
Listing courtesy of Christopher Marti TREC #628996, (210) 660-1098
Keller Williams City-View
Source: LERA MLS, MLS#1956072
Also Listed on LERA MLS.
Home Details for 4255 Marjoram Landing

|
|---|
Interior Details Number of Rooms: 7Types of Rooms: Master Bedroom, Bedroom 2, Bedroom 3, Master Bathroom, Dining Room, Kitchen, Living Room |
Beds & Baths Number of Bedrooms: 3Number of Bathrooms: 3Number of Bathrooms (full): 2Number of Bathrooms (half): 1 |
Dimensions and Layout Living Area: 1470 Square Feet |
Appliances & Utilities Appliances: Range, Gas Cooktop, Disposal, Dishwasher, Plumbed For Ice Maker, Gas Water HeaterDishwasherDisposalLaundry: Laundry Room,Washer Hookup,Dryer Connection |
Heating & Cooling Heating: Central,Natural GasHas CoolingAir Conditioning: Central AirHas HeatingHeating Fuel: Central |
Fireplace & Spa Fireplace: Not ApplicableNo Fireplace |
Windows, Doors, Floors & Walls Flooring: Carpet, Vinyl |
Levels, Entrance, & Accessibility Stories: 1Levels: OneFloors: Carpet, Vinyl |

|
|---|
Exterior Home Features Roof: CompositionFoundation: SlabNo Private Pool |
Parking & Garage Number of Garage Spaces: 2Number of Covered Spaces: 2Has a GarageParking Spaces: 2Parking: Two Car Garage |
Pool Pool: None |

|
|---|
Cumulative Days on Market: 113Days on Market: 167 |

|
|---|
Year Built Year Built: 2025 |
Property Type / Style Property Type: ResidentialProperty Subtype: Single Family Residence |
Building Construction Materials: Brick, Siding, Fiber CementIs a New Construction |
Property Information Condition: New Construction |

|
|---|
Price List Price: $245,000Price Per Sqft: $167 |
Status Change & Dates Possession Timing: Close Of Escrow |

|
|---|
MLS Status: Active |

|
|---|

|
|---|
Direction & Address City: Von OrmyCommunity: Preserve At Medina |
School Information Elementary School: Spicewood ParkElementary School District: Southwest I.S.D.Jr High / Middle School: ResnikJr High / Middle School District: Southwest I.S.D.High School: Legacy High SchoolHigh School District: Southwest I.S.D. |

|
|---|
Listing Agent Listing ID: 1956072 |

|
|---|
Building Details Builder Name: DR HORTON |

|
|---|
Community Features: Other |

|
|---|
HOA Name: LEAD ASSOCIATION MANAGEMENTHas an HOAHOA Fee: $396/Annually |

|
|---|
Lot Area: 5009.4 sqft |

|
|---|
Listing Terms: Conventional, FHA, VA Loan, Cash |

|
|---|
Mls Number: 1956072Attic: Partially FlooredAttribution Contact: 210-660-1098 |

|
|---|
Other |
Around this home
What Locals Say about San Antonio
At least 11205 Trulia users voted on each feature.

84 % Say car is needed

82 % Say there are sidewalks

80 % Say yards are well-kept

79 % Say it's dog friendly

76 % Say parking is easy

74 % Say there's holiday spirit

61 % Say kids play outside

60 % Say it's quiet

54 % Say people would walk alone at night

52 % Say they plan to stay for at least 5 years

51 % Say streets are well-lit

47 % Say neighbors are friendly

45 % Say there's wildlife

43 % Say it's walkable to restaurants

39 % Say it's walkable to grocery stores

26 % Say there are community events
Sourced by Trulia users. Learn more about our methodology.
Market trends in San Antonio
Last updated August 2026
Avg. sale price
$289K
$983MoM
Sale-to-List Price
98.8%
Price per sq ft
$157
$1MoM
Available listings
8620
31MoM
Home Value
Trulia Estimate
$243KSince last month
Increased$500 (+0.2%)Since last year
Increased$3K (+1.2%)Learn more about this home's value by checking out its Trulia Estimate, the value of nearby homes, and how much similar homes have sold for.
Trulia Estimate
The of this home's value increased by +1% in the last 10 years
| Month | Estimated value |
|---|---|
2026 | |
| September 2026 | $243K |
| August 2026 | $243K |
| July 2026 | $243K |
| June 2026 | $243K |
| May 2026 | $249K |
| April 2026 | $239K |
| March 2026 | $240K |
| February 2026 | $239K |
| January 2026 | $240K |
Comparable sales
These are recently sold homes that have a similar location or other similar features to this home, like bedrooms, bathrooms, and square footage. Get a sense of the expected prices in the area by viewing these homes.Address | Distance | Property Type | Sold Price | Sold Date | Bed | Bath | Sqft |
|---|---|---|---|---|---|---|---|
0.01 | Single-Family Home | - | 08/13/26 | 3 | 2 | 1,434 | |
0.01 | Single-Family Home | - | 06/30/26 | 3 | 2 | 1,434 | |
0.01 | Single-Family Home | - | 07/27/26 | 3 | 2 | 1,434 | |
0.05 | Single-Family Home | - | 05/29/26 | 3 | 2.5 | 1,470 | |
0.06 | Single-Family Home | - | 07/29/26 | 3 | 2.5 | 1,470 | |
0.01 | Single-Family Home | - | 07/01/26 | 3 | 2 | 1,280 | |
0.01 | Single-Family Home | - | 06/26/26 | 3 | 2 | 1,280 | |
0.01 | Single-Family Home | - | 07/31/26 | 3 | 2 | 1,280 | |
0.08 | Single-Family Home | - | 09/30/25 | 3 | 2.5 | 1,470 | |
0.09 | Single-Family Home | - | 05/29/26 | 3 | 2.5 | 1,470 |
Nearby home prices
Get a sense of expected prices in the area by checking the value of nearby homes.Address | Distance | Price | Bed | Bath | Sqft | Status |
|---|---|---|---|---|---|---|
0.03 | $232,800 | 3 | 2 | 1,535 | Off Market | |
0.02 | $264,000 | 5 | 2.5 | 1,892 | For Sale | |
0.06 | - | 3 | 2 | 1,156 | Recently Sold | |
0.01 | - | 3 | 2 | 1,280 | Recently Sold | |
0.01 | $277,200 | 5 | 2.5 | 1,892 | Off Market | |
0.01 | - | 3 | 2 | 1,434 | Recently Sold | |
0.01 | $249,000 | 4 | 2 | 1,572 | Off Market | |
0.01 | $242,000 | 5 | 2.5 | 1,892 | For Sale | |
0.07 | $233,700 | 3 | 2 | 1,489 | Off Market | |
0.05 | - | 3 | 2.5 | 1,470 | Recently Sold | |
0.00 | - | 5 | 2.5 | 1,892 | Recently Sold | |
0.01 | - | 5 | 2.5 | 1,892 | Recently Sold |
Price and Tax history
| Date | Event | Price |
|---|---|---|
Jun 25, 2026 Source: LERA MLS #1956072 | PriceChange | $245,000 Price decreased by 2% |
May 22, 2026 Source: LERA MLS #1956072 | PriceChange | $250,000 Price increased by 4% |
May 1, 2026 Source: LERA MLS #1956072 | PriceChange | $239,500 Price decreased by 0% |
Apr 9, 2026 Source: LERA MLS #1956072 | PriceChange | $240,000 Price decreased by 8% |
Apr 8, 2026 Source: LERA MLS #1956072 | Listed For Sale | $260,000 |
Mar 13, 2026 Source: LERA MLS #1935270 | ListingRemoved | $240,670 |
Mar 10, 2026 Source: LERA MLS #1935270 | Pending | $240,670 |
Jan 26, 2026 Source: LERA MLS #1935270 | PriceChange | $240,670 Price decreased by 7% |
Jan 20, 2026 Source: LERA MLS #1935270 | Listed For Sale | $258,170 |
LGBTQ Local Legal Protections
LGBTQ Local Legal Protections



Christopher Marti, Keller Williams City-View
Agent Phone: (210) 660-1098
IDX information is provided exclusively for personal, non-commercial use, and may not be used for any purpose other than to identify prospective properties consumers may be interested in purchasing.
Information is deemed reliable but not guaranteed.
Similar Homes You May Like
 NEW CONSTRUCTIONChristopher Marti TREC #628996, Keller Williams City-View
 NEW CONSTRUCTIONChristopher Marti TREC #628996, Keller Williams City-View
 NEW CONSTRUCTIONChristopher Marti TREC #628996, Keller Williams City-View
 NEW CONSTRUCTIONChristopher Marti TREC #628996, Keller Williams City-View
 NEW CONSTRUCTIONChristopher Marti TREC #628996, Keller Williams City-View
 NEW CONSTRUCTIONChristopher Marti TREC #628996, Keller Williams City-View
 NEW CONSTRUCTIONChristopher Marti TREC #628996, Keller Williams City-View
 NEW CONSTRUCTIONChristopher Marti TREC #628996, Keller Williams City-View
 NEW CONSTRUCTIONChristopher Marti TREC #628996, Keller Williams City-View
 NEW CONSTRUCTIONChristopher Marti TREC #628996, Keller Williams City-View
 NEW CONSTRUCTIONChristopher Marti TREC #628996, Keller Williams City-View
 NEW CONSTRUCTIONChristopher Marti TREC #628996, Keller Williams City-View
 NEW CONSTRUCTIONChristopher Marti TREC #628996, Keller Williams City-View
 NEW CONSTRUCTIONChristopher Marti TREC #628996, Keller Williams City-View
 NEW CONSTRUCTIONChristopher Marti TREC #628996, Keller Williams City-View
 NEW CONSTRUCTIONChristopher Marti TREC #628996, Keller Williams City-View
 NEW CONSTRUCTIONChristopher Marti TREC #628996, Keller Williams City-View
 NEW CONSTRUCTIONChristopher Marti TREC #628996, Keller Williams City-View
 NEW CONSTRUCTIONChristopher Marti TREC #628996, Keller Williams City-View
 NEW CONSTRUCTIONChristopher Marti TREC #628996, Keller Williams City-View
 NEW CONSTRUCTIONChristopher Marti TREC #628996, Keller Williams City-View
 NEW CONSTRUCTIONChristopher Marti TREC #628996, Keller Williams City-View
 NEW CONSTRUCTIONChristopher Marti TREC #628996, Keller Williams City-View
 NEW CONSTRUCTIONChristopher Marti TREC #628996, Keller Williams City-View
 NEW CONSTRUCTIONChristopher Marti TREC #628996, Keller Williams City-View
 NEW CONSTRUCTIONChristopher Marti TREC #628996, Keller Williams City-View
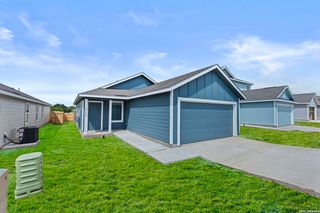 NEW CONSTRUCTIONChristopher Marti TREC #628996, Keller Williams City-View
 NEW CONSTRUCTIONChristopher Marti TREC #628996, Keller Williams City-View
 NEW CONSTRUCTIONChristopher Marti TREC #628996, Keller Williams City-View
 NEW CONSTRUCTIONChristopher Marti TREC #628996, Keller Williams City-View
 NEW CONSTRUCTIONChristopher Marti TREC #628996, Keller Williams City-View
 NEW CONSTRUCTIONChristopher Marti TREC #628996, Keller Williams City-View
 NEW CONSTRUCTIONChristopher Marti TREC #628996, Keller Williams City-View
 NEW CONSTRUCTIONChristopher Marti TREC #628996, Keller Williams City-View
 NEW CONSTRUCTIONChristopher Marti TREC #628996, Keller Williams City-View
 NEW CONSTRUCTIONChristopher Marti TREC #628996, Keller Williams City-View
 NEW CONSTRUCTIONChristopher Marti TREC #628996, Keller Williams City-View
 NEW CONSTRUCTIONChristopher Marti TREC #628996, Keller Williams City-View
 Charity Navarro TREC #761898, Rigel Realty LLC
 NEW CONSTRUCTIONChristopher Marti TREC #628996, Keller Williams City-View
 See more homes for sale inVon Ormy
New Listings near 4255 Marjoram Landing
 Christopher Negron TREC #689187, Levi Rodgers Real Estate Group
 NEW CONSTRUCTION
 Josue Gallardo TREC #624913, Keller Williams Boerne
 Francis Shipp-Vautrin TREC #829020, Real Broker, LLC
 David Roque TREC #780493, Coldwell Banker D'Ann Harper
 Troy Jaster TREC #671967, Keller Williams City-View
 NEW - 17 HRS AGONEW CONSTRUCTIONChristopher Marti TREC #628996, Keller Williams City-View
 NEW - 1 DAY AGOYousef Alzubi TREC #613239, Texas Signature Realty
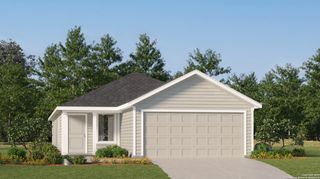 NEW - 17 HRS AGONEW CONSTRUCTIONChristopher Marti TREC #628996, Keller Williams City-View
 NEW - 1 DAY AGONEW CONSTRUCTIONChristopher Marti TREC #628996, Keller Williams City-View
 Daniel Murphy TREC #521233, Home Team of America
 Marisa Jackson TREC #662936, Compass RE Texas, LLC - SA
 Abigail Laurel TREC #848394, 1st Choice Realty Group
 NEW - 17 HRS AGONEW CONSTRUCTIONChristopher Marti TREC #628996, Keller Williams City-View
- NEW CONSTRUCTIONChristopher Marti TREC #628996, Keller Williams City-View
- See more homes for sale inVon Ormy
Frequently asked questions about 4255 Marjoram Landing
- What is the estimated monthly payment for 4255 Marjoram Landing?Based on a $245,000 list price with 20% down at today's rates, the estimated monthly payment for 4255 Marjoram Landing in Von Ormy, TX is approximately $1,762 (about $1,326 principal & interest, $361 property taxes, and $75 homeowner's insurance). This is an estimate. Actual payment depends on your loan terms.
- How does the list price for 4255 Marjoram Landing compare to homes in Von Ormy?4255 Marjoram Landing in Von Ormy, TX is listed at $245,000, about 15% below the $289K median sale price in Von Ormy.
- What do residents say about Von Ormy?Residents describe Von Ormy, TX as pedestrian-friendly, well-kept, and dog-friendly. See homes for sale in Von Ormy, TX.
- What are the closest schools to 4255 Marjoram Landing?The closest schools to 4255 Marjoram Landing in Von Ormy, TX are Judith A Resnik Middle (rated 3/10), Southwest Legacy High School (rated 3/10), Spicewood Park Elementary School (Pre-K, rated 4/10).
- Does 4255 Marjoram Landing have air conditioning?Yes, 4255 Marjoram Landing in Von Ormy, TX has air conditioning.
- Does 4255 Marjoram Landing have laundry facilities?Yes, 4255 Marjoram Landing in Von Ormy, TX has laundry facilities.
4255 Marjoram Landing, Von Ormy, TX 78073 is a 3 bedroom, 3 bathroom, 1,470 sqft single-family home built in 2025. This property is currently available for sale and was listed by LERA MLS on Apr 8, 2026. The MLS # for this home is MLS# 1956072.