


$263,500
Original price: $264,000
 3 Beds
 2 Baths
 1,434 sqft
14733 Briscoe Downs, San Antonio, TX 78245
Est. Mortgage $1,938/mo*
Get Pre-QualifiedHome Highlights

Single-Family Home

Built in 2025

$184/sqft

Garage

HOA $72/mo
Local Information
- Map ViewExplore the area around 14733 Briscoe Downs.

- Schools1 Preschool School1 Elementary School1 Middle School1 High School

- Shop & Eat

-- mins to
About this House
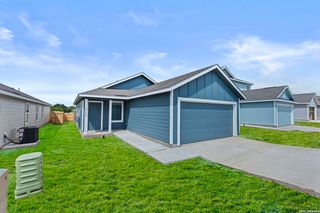
5% lender incentive offered with the use of the seller's in-house lender, Incentive may be used towards buyer closing costs and/or rate buy-down, subject to lender approval and buyer qualification. **Tour this home anytime - no appointment or agent needed. Simply verify your ID at the door and explore on your own schedule, 7 days a week. The Caprock is a charming one-story home featured at Stonehill on the far west side of San Antonio, TX. Featuring 3 bedrooms, 2 bathrooms, 1435 square feet of living space and a 2-car garage. A front porch welcomes you into the home and opens to the gourmet kitchen which includes quartz counter tops, quality cabinets, stainless steel appliances and an open concept floorplan with the kitchen flowing seamlessly into the dining room and living room. The primary bedroom is located at the back of the home. Unwind at the end of your day in this private ensuite. The attached bathroom includes a walk-in shower, cultured marble vanity with trench sink and a walk-in closet. The secondary bedrooms and bathroom are located off the kitchen. The bedrooms include carpet and closets with wood shelving. The secondary bathroom has a shower/tub combination and a cultured marble vanity with trench sink.
Last check for updates: about 6 hours ago
Listing courtesy of Christopher Marti TREC #628996, (210) 660-1098
Keller Williams City-View
Source: LERA MLS, MLS#1946570
Also Listed on LERA MLS.
Open House
Monday, September 21
9:00 AM to 8:00 PM
Tuesday, September 22
9:00 AM to 8:00 PM
Home Details for 14733 Briscoe Downs

|
|---|
Interior Details Number of Rooms: 7Types of Rooms: Master Bedroom, Bedroom 2, Bedroom 3, Master Bathroom, Dining Room, Kitchen, Living Room |
Beds & Baths Number of Bedrooms: 3Number of Bathrooms: 2Number of Bathrooms (full): 2 |
Dimensions and Layout Living Area: 1434 Square Feet |
Appliances & Utilities Appliances: Range, Disposal, Dishwasher, Plumbed For Ice MakerDishwasherDisposalLaundry: Main Level,Laundry Room,Washer Hookup,Dryer Connection |
Heating & Cooling Heating: Central,ElectricHas CoolingAir Conditioning: Central AirHas HeatingHeating Fuel: Central |
Fireplace & Spa Fireplace: Not ApplicableNo Fireplace |
Windows, Doors, Floors & Walls Flooring: Carpet, Vinyl |
Levels, Entrance, & Accessibility Stories: 1Levels: OneFloors: Carpet, Vinyl |
Security Security: Smoke Detector(s) |

|
|---|
Exterior Home Features Roof: CompositionFoundation: SlabNo Private Pool |
Parking & Garage Number of Garage Spaces: 2Number of Covered Spaces: 2Has a GarageParking Spaces: 2Parking: Two Car Garage |
Pool Pool: None |

|
|---|
Cumulative Days on Market: 196Days on Market: 180+ |

|
|---|
Year Built Year Built: 2025 |
Property Type / Style Property Type: ResidentialProperty Subtype: Single Family Residence |
Building Construction Materials: Brick, 1 Side MasonryIs a New Construction |
Property Information Condition: New Construction |

|
|---|
Price List Price: $263,500Price Per Sqft: $184 |
Status Change & Dates Possession Timing: Close Of Escrow |

|
|---|
MLS Status: Active |

|
|---|

|
|---|
Direction & Address City: San AntonioCommunity: Stonehill |
School Information Elementary School: Lacoste ElementaryElementary School District: Medina Valley I.S.D.Jr High / Middle School: Medina ValleyJr High / Middle School District: Medina Valley I.S.D.High School: Medina ValleyHigh School District: Medina Valley I.S.D. |

|
|---|
Listing Agent Listing ID: 1946570 |

|
|---|
Building Details Builder Name: DR Horton |

|
|---|
Community Features: Other |

|
|---|
HOA Name: STONEHILL HOAHas an HOAHOA Fee: $215/Quarterly |

|
|---|
Lot Area: 5227.2 sqft |

|
|---|
Listing Terms: Conventional, FHA, VA Loan, Cash, USDA Loan |

|
|---|
Mls Number: 1946570Attic: Partially Floored, Pull Down StairsAttribution Contact: 210-660-1098 |

|
|---|
Other |
Around this home
What Locals Say about San Antonio
At least 11205 Trulia users voted on each feature.

84 % Say car is needed

82 % Say there are sidewalks

80 % Say yards are well-kept

79 % Say it's dog friendly

76 % Say parking is easy

74 % Say there's holiday spirit

61 % Say kids play outside

60 % Say it's quiet

54 % Say people would walk alone at night

52 % Say they plan to stay for at least 5 years

51 % Say streets are well-lit

47 % Say neighbors are friendly

45 % Say there's wildlife

43 % Say it's walkable to restaurants

39 % Say it's walkable to grocery stores

26 % Say there are community events
Sourced by Trulia users. Learn more about our methodology.
Market trends in San Antonio
Last updated August 2026
Avg. sale price
$289K
$983MoM
Sale-to-List Price
98.8%
Price per sq ft
$157
$1MoM
Available listings
8620
31MoM
Home Value
Trulia Estimate
$263KSince last month
$100 (0%)Since last year
Increased$5K (+1.8%)Learn more about this home's value by checking out its Trulia Estimate, the value of nearby homes, and how much similar homes have sold for.
Trulia Estimate
The of this home's value increased by +4% in the last 10 years
| Month | Estimated value |
|---|---|
2026 | |
| September 2026 | $263K |
| August 2026 | $263K |
| July 2026 | $263K |
| June 2026 | $263K |
| May 2026 | $264K |
| April 2026 | $254K |
| March 2026 | $270K |
| February 2026 | $260K |
| January 2026 | $258K |
2025 | |
Comparable sales
These are recently sold homes that have a similar location or other similar features to this home, like bedrooms, bathrooms, and square footage. Get a sense of the expected prices in the area by viewing these homes.Address | Distance | Property Type | Sold Price | Sold Date | Bed | Bath | Sqft |
|---|---|---|---|---|---|---|---|
0.07 | Single-Family Home | - | 02/24/26 | 3 | 2 | 1,434 | |
0.13 | Single-Family Home | - | 07/01/26 | 3 | 2 | 1,442 | |
0.04 | Single-Family Home | - | 03/25/26 | 4 | 2 | 1,572 | |
0.13 | Single-Family Home | - | 06/29/26 | 3 | 2 | 1,651 | |
0.06 | Single-Family Home | - | 06/23/26 | 4 | 2 | 1,572 | |
0.06 | Single-Family Home | - | 06/23/26 | 4 | 2 | 1,572 | |
0.05 | Single-Family Home | - | 06/23/26 | 3 | 2.5 | 1,470 | |
0.14 | Single-Family Home | - | 12/29/25 | 3 | 2 | 1,650 | |
0.12 | Single-Family Home | - | 05/21/26 | 3 | 2 | 1,156 |
Nearby home prices
Get a sense of expected prices in the area by checking the value of nearby homes.Address | Distance | Price | Bed | Bath | Sqft | Status |
|---|---|---|---|---|---|---|
0.01 | $358,500 | 5 | 2.5 | 2,539 | For Sale | |
0.04 | $315,950 | 4 | 2 | 1,703 | For Sale | |
0.04 | $260,000 | 4 | 2 | 1,572 | For Sale | |
0.05 | - | 4 | 2 | 1,572 | Recently Sold | |
0.05 | $259,500 | 3 | 2.5 | 1,470 | For Sale | |
0.06 | $289,900 | 4 | 2.5 | 1,952 | Off Market | |
0.06 | $252,450 | 4 | 2 | 1,572 | For Sale | |
0.06 | $257,500 | 4 | 2 | 1,572 | For Sale | |
0.06 | - | 3 | 2.5 | 1,470 | Recently Sold | |
0.07 | $263,500 | 3 | 2 | 1,434 | For Sale | |
0.07 | $277,200 | 3 | 2 | 1,396 | Off Market |
Price and Tax history
| Date | Event | Price |
|---|---|---|
Jul 15, 2026 Source: LERA MLS #1946570 | PriceChange | $263,500 Price decreased by 0% |
Jun 25, 2026 Source: LERA MLS #1946570 | PriceChange | $264,000 Price decreased by 0% |
May 22, 2026 Source: LERA MLS #1946570 | PriceChange | $264,500 Price increased by 4% |
May 2, 2026 Source: LERA MLS #1946570 | PriceChange | $254,500 Price decreased by 0% |
Apr 9, 2026 Source: LERA MLS #1946570 | PriceChange | $255,000 Price decreased by 6% |
Mar 5, 2026 Source: LERA MLS #1946570 | Listed For Sale | $270,000 |
Feb 24, 2026 Source: LERA MLS #1867544 | Sold | -- |
Feb 5, 2026 Source: DR Horton | PriceChange | $260,950 Price increased by 1% |
Dec 2, 2025 Source: LERA MLS #1867544 | Pending | $258,950 |
Nov 6, 2025 Source: LERA MLS #1867544 | PriceChange | $258,950 Price decreased by 0% |
Sep 24, 2025 Source: DR Horton | PriceChange | $259,110 Price increased by 1% |
Jul 2, 2025 Source: DR Horton | PriceChange | $257,110 Price increased by 0% |
Jul 1, 2025 Source: LERA MLS #1867544 | PriceChange | $256,110 Price increased by 0% |
Jun 16, 2025 Source: LERA MLS #1867544 | PriceChange | $255,110 Price increased by 1% |
May 16, 2025 Source: LERA MLS #1867544 | Listed For Sale | $253,110 |
LGBTQ Local Legal Protections
LGBTQ Local Legal Protections



Christopher Marti, Keller Williams City-View
Agent Phone: (210) 660-1098
IDX information is provided exclusively for personal, non-commercial use, and may not be used for any purpose other than to identify prospective properties consumers may be interested in purchasing.
Information is deemed reliable but not guaranteed.
Similar Homes You May Like
 NEW CONSTRUCTIONChristopher Marti TREC #628996, Keller Williams City-View
 OPEN TUE, 9-8PMNEW CONSTRUCTIONChristopher Marti TREC #628996, Keller Williams City-View
 OPEN TUE, 9-8PMNEW CONSTRUCTIONChristopher Marti TREC #628996, Keller Williams City-View
 NEW CONSTRUCTIONChristopher Marti TREC #628996, Keller Williams City-View
 NEW CONSTRUCTIONChristopher Marti TREC #628996, Keller Williams City-View
 OPEN TUE, 9-8PMNEW CONSTRUCTIONChristopher Marti TREC #628996, Keller Williams City-View
 OPEN TUE, 9-8PMNEW CONSTRUCTIONChristopher Marti TREC #628996, Keller Williams City-View
 NEW CONSTRUCTIONChristopher Marti TREC #628996, Keller Williams City-View
 NEW CONSTRUCTIONChristopher Marti TREC #628996, Keller Williams City-View
 NEW CONSTRUCTIONChristopher Marti TREC #628996, Keller Williams City-View
 NEW CONSTRUCTIONChristopher Marti TREC #628996, Keller Williams City-View
 NEW CONSTRUCTIONChristopher Marti TREC #628996, Keller Williams City-View
 NEW CONSTRUCTIONChristopher Marti TREC #628996, Keller Williams City-View
 OPEN TUE, 9-8PMNEW CONSTRUCTIONChristopher Marti TREC #628996, Keller Williams City-View
 OPEN TUE, 9-8PMNEW CONSTRUCTIONChristopher Marti TREC #628996, Keller Williams City-View
 NEW CONSTRUCTIONChristopher Marti TREC #628996, Keller Williams City-View
 OPEN TUE, 9-8PMNEW CONSTRUCTIONChristopher Marti TREC #628996, Keller Williams City-View
 NEW CONSTRUCTIONChristopher Marti TREC #628996, Keller Williams City-View
 NEW CONSTRUCTIONChristopher Marti TREC #628996, Keller Williams City-View
 OPEN TUE, 9-8PMNEW CONSTRUCTIONChristopher Marti TREC #628996, Keller Williams City-View
 NEW CONSTRUCTIONChristopher Marti TREC #628996, Keller Williams City-View
 OPEN TUE, 9-8PMNEW CONSTRUCTIONChristopher Marti TREC #628996, Keller Williams City-View
 NEW CONSTRUCTIONChristopher Marti TREC #628996, Keller Williams City-View
 Lindsay Chunn TREC #664849, John Chunn Realty, LLC
 OPEN TUE, 9-8PMNEW CONSTRUCTIONChristopher Marti TREC #628996, Keller Williams City-View
 OPEN TUE, 9-8PMNEW CONSTRUCTIONChristopher Marti TREC #628996, Keller Williams City-View
 OPEN TUE, 9-8PMNEW CONSTRUCTIONChristopher Marti TREC #628996, Keller Williams City-View
 NEW CONSTRUCTIONChristopher Marti TREC #628996, Keller Williams City-View
 NEW CONSTRUCTIONChristopher Marti TREC #628996, Keller Williams City-View
 NEW CONSTRUCTIONChristopher Marti TREC #628996, Keller Williams City-View
 NEW CONSTRUCTIONChristopher Marti TREC #628996, Keller Williams City-View
 NEW CONSTRUCTIONChristopher Marti TREC #628996, Keller Williams City-View
 NEW CONSTRUCTIONChristopher Marti TREC #628996, Keller Williams City-View
 NEW CONSTRUCTIONChristopher Marti TREC #628996, Keller Williams City-View
 OPEN TUE, 9-8PMNEW CONSTRUCTIONChristopher Marti TREC #628996, Keller Williams City-View
 Christopher Engstrom TREC #745386, Phyllis Browning Company
 NEW CONSTRUCTIONChristopher Marti TREC #628996, Keller Williams City-View
 OPEN TUE, 9-8PMNEW CONSTRUCTIONChristopher Marti TREC #628996, Keller Williams City-View
 OPEN TUE, 9-8PMNEW CONSTRUCTIONChristopher Marti TREC #628996, Keller Williams City-View
 OPEN TUE, 9-8PMNEW CONSTRUCTIONChristopher Marti TREC #628996, Keller Williams City-View
 See more homes for sale inSan Antonio
New Listings near 14733 Briscoe Downs
 Shane Neal TREC #608871, eXp Realty
 NEW CONSTRUCTION
 FOR SALE BY OWNER
 NEW - 7 HRS AGOKevin Rogers TREC #655096, 43 Realty, LLC
 0.25 ACRESCandy Rose TREC #540741, Rose Residential, LLC
 OPEN TUE, 9-7PMAmber Broadway TREC #618409, Opendoor Brokerage, LLC
 Michelle Campbell TREC #559224, Keller Williams City-View
 Celia Taylor TREC #723111, Option One Real Estate
 NEW CONSTRUCTIONChristopher Marti TREC #628996, Keller Williams City-View
 NEW CONSTRUCTIONChristopher Marti TREC #628996, Keller Williams City-View
 Brooks Brininstool TREC #495389, Brininstool Properties
 NEW - 1 DAY AGOGrace Avila TREC #557255, Vortex Realty
 OPEN SAT, 2-5PMStephanie Campa TREC #808242, Levi Rodgers Real Estate Group
 NEW CONSTRUCTIONChristopher Marti TREC #628996, Keller Williams City-View
- See more homes for sale inSan Antonio

Frequently asked questions about 14733 Briscoe Downs
- What is the estimated monthly payment for 14733 Briscoe Downs?Based on a $263,500 list price with 20% down at today's rates, the estimated monthly payment for 14733 Briscoe Downs in San Antonio, TX is approximately $1,893 (about $1,429 principal & interest, $389 property taxes, and $75 homeowner's insurance). This is an estimate. Actual payment depends on your loan terms.
- How does the list price for 14733 Briscoe Downs compare to homes in San Antonio?14733 Briscoe Downs in San Antonio, TX is listed at $263,500, about 9% below the $289K median sale price in San Antonio.
- What do residents say about San Antonio?Residents describe San Antonio, TX as pedestrian-friendly, well-kept, and dog-friendly. See homes for sale in San Antonio, TX.
- What are the closest schools to 14733 Briscoe Downs?The closest schools to 14733 Briscoe Downs in San Antonio, TX are Lacoste Elementary School (Pre-K, rated 6/10), Medina Valley High School (rated 5/10), Medina Valley Middle School (rated 6/10).
- Does 14733 Briscoe Downs have air conditioning?Yes, 14733 Briscoe Downs in San Antonio, TX has air conditioning.
- Does 14733 Briscoe Downs have laundry facilities?Yes, 14733 Briscoe Downs in San Antonio, TX has laundry facilities.
14733 Briscoe Downs, San Antonio, TX 78245 is a 3 bedroom, 2 bathroom, 1,434 sqft single-family home built in 2025. This property is currently available for sale and was listed by LERA MLS on Mar 5, 2026. The MLS # for this home is MLS# 1946570.