


4244 Calder St
Duluth, GA 30097
 5 Beds
 4.5 Baths
 3,708 sqft
5 Beds
4.5 Baths
3,708 sqft
Home Highlights

Parking
Garage

Outdoor
Deck

Climate Control
Heating & Cooling

HOA
$80/Monthly

Price/Sqft
$229

Listed
2 days ago
Local Information
- Map ViewExplore the area around 4244 Calder St.

- Schools1 Preschool School1 Elementary School1 Middle School1 High School

- Shop & Eat

-- mins to
About this House
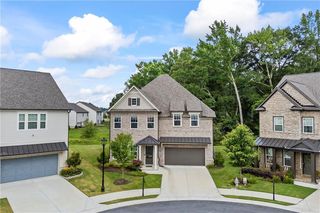
The owners custom-designed this EAST-facing house in 2023 and picked every finish before the foundation was poured. With over $50,000 in upgrades, this house features farmhouse-style design aesthetics. Hardwood covers the whole main level and the staircase. The kitchen features a quartz island with 42-inch cabinets with satin bronze pulls, a tile backsplash, and a full Whirlpool stainless gourmet kitchen package with a 36-inch gas cooktop, a stacked wall oven and microwave, and a vented hood. A butler's pantry sits off to the side with its own quartz counter, so your main counters stay clear when you host. The family room fireplace is tiled from floor to 10ft in soft grey with a wood mantel across the front. The owners added motorized blinds to the living room's 20ft high-ceiling windows. Out back, there is a covered porch and an extended patio. Two of the five bedrooms are on the main floor with a 1.5 bath beside them. Upstairs you get three more, the laundry room, and a loft area. The primary bath has upgraded tile, a quartz vanity, and a framed matte black shower. Samsung Bespoke refrigerator, Samsung washer + dryer, and the Ring security cameras + doorbell and overhead storage rated to 750lb in garage stay with the house. Encore community has an open pool, two tennis courts, a dog park, a play area near pool, and walking trails connecting to Rogers Bridge Park and subsequently to Cauley Creek Park. Downtown Duluth is under three miles. Chattahoochee Elementary is less than a mile, and restaurants of every kind are within a few miles. Schedule your tour today. Note: All photos feature the owner's furniture!
Home Details for 4244 Calder St

|
|---|
MLS Status: Active |

|
|---|
Interior Details Basement: NoneNumber of Rooms: 1Types of Rooms: Kitchen |
Beds & Baths Number of Bedrooms: 5Main Level Bedrooms: 2Number of Bathrooms: 5Number of Bathrooms (full): 4Number of Bathrooms (half): 1Number of Bathrooms (main level): 1 |
Dimensions and Layout Living Area: 3708 Square Feet |
Appliances & Utilities Utilities: Cable Available, Electricity Available, Natural Gas Available, Phone Available, Sewer Available, Underground Utilities, Water AvailableAppliances: Dishwasher, Double Oven, Dryer, Microwave, Refrigerator, WasherDishwasherDryerLaundry: Upper LevelMicrowaveRefrigeratorWasher |
Heating & Cooling Heating: CentralHas CoolingAir Conditioning: Central AirHas HeatingHeating Fuel: Central |
Fireplace & Spa Number of Fireplaces: 1Fireplace: Family RoomHas a Fireplace |
Gas & Electric Has Electric on Property |
Windows, Doors, Floors & Walls Window: Double Pane WindowsFlooring: Carpet, HardwoodCommon Walls: No Common Walls |
Levels, Entrance, & Accessibility Stories: 2Levels: TwoFloors: Carpet, Hardwood |
View Has a ViewView: City |
Security Security: Carbon Monoxide Detector(s) |

|
|---|
Exterior Home Features Roof: CompositionPatio / Porch: DeckExterior: GardenFoundation: SlabGardenNo Private Pool |
Parking & Garage No CarportHas a GarageNo Attached GarageParking Spaces: 2Parking: Garage |
Frontage Not on Waterfront |
Water & Sewer Sewer: Public SewerWater Body: None |
Finished Area Finished Area (above surface): 3708 Square Feet |

|
|---|
Cumulative Days on Market: 1Days on Market: 2 |

|
|---|
Year Built Year Built: 2023 |
Property Type / Style Property Type: ResidentialProperty Subtype: Single Family ResidenceStructure Type: HouseArchitecture: A-Frame |
Building Construction Materials: Brick, ConcreteNot a New ConstructionNot Attached PropertyDoes Not Include Home Warranty |
Property Information Condition: ResaleParcel Number: R7244 795 |

|
|---|
Price List Price: $849,900Price Per Sqft: $229 |
Status Change & Dates Possession Timing: Close Of Escrow |

|
|---|
Direction & Address City: DuluthCommunity: ENCORE |
School Information Elementary School: ChattahoocheeJr High / Middle School: ColemanHigh School: Duluth |

|
|---|
Listing Agent Listing ID: 10814387 |

|
|---|
Building Area Building Area: 3708 Square Feet |

|
|---|
Community Features: Park, Playground, Pool, Sidewalks, Tennis Court(s), Walk To Schools, Near Shopping |
Other Playground |

|
|---|
HOA Fee Includes: Reserve Fund, Swimming, TennisHas an HOAHOA Fee: $960/Annually |

|
|---|
Lot Area: 5662.8 sqft |

|
|---|
Listing Agreement Type: Exclusive Agency |

|
|---|
Mls Number: 10814387Above Grade Unfinished Area: 3708Showing Requirements: Appointment Only |

|
|---|
ParkPlaygroundPoolSidewalksTennis Court(s)Walk To SchoolsNear Shopping |
Last check for updates: about 6 hours ago
Listing courtesy of Lakshmi Thirunavu, (678) 735-1145
Keller Williams Realty North Atlanta
Market trends in Duluth
Last updated June 2026
Avg. sale price
$466K
$30.83KMoM
Sale-to-List Price
98.6%
0.1%MoM
Price per sq ft
$197
$6MoM
Available listings
320
3MoM
Price History for 4244 Calder St
| Date | Price | Event | Source |
|---|---|---|---|
| 07/28/2026 | $849,900 | Listed For Sale | FMLS GA #7811723 |
| 01/03/2024 | $709,086 | Sold | N/A |
Similar Homes You May Like
 0.27 ACRESHT International Realty, LLC.
 Chapman Hall Realtors Professionals, Active
 Maximum One Executive Realtors, Active
 0.61 ACRESREMAX Around Atlanta, Active
 Matahari Realty & Investments, Active
 Keller Williams Realty North Atlanta, Active Under Contract
 0.3 ACRESKeller Williams Realty Atl. Partners, Active
 0.25 ACRESHarry Norman Realtors, Active
 0.27 ACRESThe Millionaire Realtors Group, LLC.
 Keller Williams Realty Atlanta Partners
 0.3 ACRESBoardwalk Realty Associates, Active
 0.26 ACRESKeller Williams Realty Atlanta Partners
 0.34 ACRESKeller Williams Realty Atlanta Partners
 Keller Williams Atlanta Perimeter, Active
 0.28 ACRESKeller Williams Realty Atl. Partners, Active
 0.34 ACRESVirtual Properties Realty.com
 Virtual Properties Realty.com, Active
 OPEN SUN, 2-4PM0.38 ACRESERA Sunrise Realty, Active
 Keller Williams Realty Consultants, Active
 Keller Williams Realty Atl. Partners, Active
 NEW CONSTRUCTION0.42 ACRESKeller Williams Realty Buckhead, Active
 Keller Williams Chattahoochee, Active Under Contract
 0.64 ACRESHarry Norman Realtors, Active
 0.35 ACRESAmericas Realty, Inc.
 0.29 ACRESReal Broker, LLC, Active
 See more homes for sale inDuluth


New Listings near 4244 Calder St
 0.27 ACRESHomeland Realty Group, Active
 0.35 ACRESProperty Sellutions, Active
 0.46 ACRESVelocity Real Estate, LLC
 NEWCOMING SOON 8/30.45 ACRESKeller Williams Realty Atl. Partners, Coming Soon
 COMING SOON 8/150.48 ACRESAmerica Realty Center, Inc.
 0.32 ACRESColdwell Banker Realty, Active
 0.26 ACRESBHHS Georgia Properties, Active
 0.48 ACRESOpendoor Brokerage, Active
 0.33 ACRESKeller Williams North Atlanta
- Keller Williams Atlanta Perimeter, Active
 0.47 ACRESBHHS Georgia Properties, Active
- See more homes for sale inDuluth


Property Tax and Assessment
| Year | 2025 |
|---|---|
| Tax | $9,402 |
| Assessment | $796,000 |
Home facts updated by county records
Comparable Sales for 4244 Calder St
Address | Distance | Property Type | Sold Price | Sold Date | Bed | Bath | Sqft |
|---|---|---|---|---|---|---|---|
0.11 | Single-Family Home | $655,000 | 07/01/26 | 5 | 3 | 2,891 | |
0.14 | Single-Family Home | $793,000 | 07/31/25 | 4 | 4.5 | 3,200 | |
0.38 | Single-Family Home | $673,100 | 03/27/26 | 4 | 3.5 | 3,777 | |
0.43 | Single-Family Home | $598,000 | 10/14/25 | 5 | 4 | 3,981 | |
0.23 | Single-Family Home | $544,900 | 10/09/25 | 4 | 3 | 2,594 | |
0.26 | Single-Family Home | $538,000 | 02/09/26 | 4 | 2.5 | 2,966 | |
0.26 | Single-Family Home | $525,252 | 06/18/26 | 4 | 3 | 2,892 | |
0.44 | Single-Family Home | $1,000,000 | 12/08/25 | 5 | 4 | 3,665 |
Nearby homes
Get a sense of prices in the area by checking nearby homes. OFF MARKETAshton Woods Realty, LLC
 OFF MARKETAtlanta Realty Global, LLC.
 SOLDMAY 8, 2026Virtual Properties Realty.com
 FOR SALETracy Cousineau Real Estate, Active
 SOLDJUL 1, 2026Keller Williams North Atlanta
 OFF MARKETBest Realty Specialists, Inc.
 OFF MARKETKeller Williams North Atlanta
 SOLDMAY 15, 2026Serhant Georgia, LLC


Assigned Schools
These are the assigned schools for 4244 Calder St.
- Chattahoochee Elementary School
- PK-5
- Public
- 1071 Students
8/10GreatSchools RatingParent Rating AverageWe are really grateful for the experience our child has at CES. I would recommend this school without reservations.Parent Review6y ago - Duluth High School
- 9-12
- Public
- 2497 Students
5/10GreatSchools RatingParent Rating AverageDuluth High School is a great school with a diverse and welcoming community. The teachers and staff are supportive, and they care about helping students succeed academically and personally. I appreciate the different programs, activities, and opportunities available for students to grow, learn, and prepare for the future. Overall, Duluth High School provides a positive environment for students and families.Parent Review1mo ago - Coleman Middle School
- 6-8
- Public
- 694 Students
9/10GreatSchools RatingParent Rating AverageWould not recommend this school. This school has very bad lunch; they gave us uncooked rice before and burnt burgers. Teachers are also bad some teachers don’t teach and just stay on their phones, and some don’t even grade the stuff they are supposed to grade. The bathrooms are absolutely disgusting. So many inappropriate things happen in that school, and the staff members/admins did nothing about it. The counselors are also terrible when you need help for something or need a talk, the counselor just gives you the side eye and is really disrespectful.Student Review4mo ago  Check out schools near 4244 Calder St.
What Locals Say about Duluth
At least 669 Trulia users voted on each feature.

86 % Say it's dog friendly

85 % Say car is needed

78 % Say parking is easy

68 % Say there's holiday spirit

67 % Say it's quiet

65 % Say there are sidewalks

65 % Say kids play outside

64 % Say yards are well-kept

62 % Say streets are well-lit

58 % Say people would walk alone at night

52 % Say it's walkable to grocery stores

50 % Say it's walkable to restaurants

49 % Say they plan to stay for at least 5 years

42 % Say neighbors are friendly

41 % Say there's wildlife

32 % Say there are community events
Sourced by Trulia users. Learn more about our methodology.
LGBTQ Local Legal Protections
LGBTQ Local Legal Protections



Lakshmi Thirunavu, Keller Williams Realty North Atlanta
Agent Phone: (678) 735-1145

The data relating to real estate for sale on this web site comes in part from the Broker Reciprocity Program of GAMLS. All real estate listings are marked with the GAMLS Broker Reciprocity thumbnail logo and detailed information about them includes the name of the listing brokers.
The broker providing these data believes them to be correct, but advises interested parties to confirm them before relying on them in a purchase decision.
Copyright 2026 GAMLS. All rights reserved.
Copyright 2026 GAMLS. All rights reserved.
4244 Calder St, Duluth, GA 30097 is a 5 bedroom, 5 bathroom, 3,708 sqft single-family home built in 2023. This property is currently available for sale and was listed by GAMLS on Jul 28, 2026. The MLS # for this home is MLS# 10814387.