


$297,000
 3 Beds
 2 Baths
 1,608 sqft (on 1.43 acres)
424 Saunders Dr, Bushkill, PA 18324
Est. Mortgage $2,099/mo*
Get Pre-QualifiedHome Highlights

Single-Family Home

Built in 1985

1.43 acre lot

$185/sqft

1 Car Garage

HOA $142/mo
Local Information
- Map ViewExplore the area around 424 Saunders Dr.

- Schools1 Elementary School1 Middle School1 High School

- Shop & Eat

-- mins to
About this House
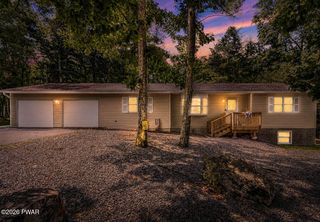
Where mornings begin with coffee on your private balcony and evenings wind down on the screened porch. This inviting contemporary home offers a comfortable setting with soaring cathedral ceilings, abundant natural light, and an open layout that makes everyday living feel effortless. The kitchen provides easy access to the screened porch, creating a natural space for morning coffee, casual meals, or relaxing with guests. The primary bedroom offers its own private balcony, while two additional bedrooms provide room for guests, hobbies, or a home office. Downstairs, the finished basement opens the door to whatever suits your lifestyle--a recreation room, home gym, media space, or gathering area. An additional room off the kitchen adds even more flexibility for a den, office, guest space, or potential fourth bedroom. A home with the space to enjoy today and the flexibility to grow with you tomorrow. Ask how to receive lender credit towards closing costs or lowering your interest rate!
Last check for updates: about 9 hours ago
Listing courtesy of Kelly L. Houston, (484) 893-4518
Keller Williams Northampton, (610) 867-8888
Originating MLS: Lehigh Valley MLS
Source: GLVR, MLS#783560
Home Details for 424 Saunders Dr

|
|---|
Interior Details Basement: Full,Finished,Walk-Out AccessNumber of Rooms: 7Types of Rooms: Master Bedroom, Bedroom, Master Bathroom, Dining Room, Full Bath, Kitchen, Laundry, Living Room, Other, Recreation |
Beds & Baths Number of Bedrooms: 3Number of Bathrooms: 2Number of Bathrooms (full): 2 |
Dimensions and Layout Living Area: 1608 Square Feet |
Appliances & Utilities Appliances: Dryer, Dishwasher, Electric Oven, Electric Range, Electric Water Heater, Microwave, Refrigerator, WasherDishwasherDryerLaundry: Lower LevelMicrowaveRefrigeratorWasher |
Heating & Cooling Heating: Baseboard,Electric,Propane,Wood StoveHas CoolingAir Conditioning: Ceiling Fan(s),Ductless,Wall Unit(s)Has HeatingHeating Fuel: Baseboard |
Fireplace & Spa Fireplace: Gas Log, Living RoomHas a Fireplace |
Gas & Electric Electric: 200+ Amp Service, Circuit Breakers |
Windows, Doors, Floors & Walls Window: Skylight(s)Flooring: Laminate, Resilient |
Levels, Entrance, & Accessibility Stories: 1.5Number of Stories: 1Levels: One and One HalfFloors: Laminate, Resilient |

|
|---|
Exterior Home Features Roof: OtherPatio / Porch: Balcony, Deck, Enclosed, PorchOther Structures: Shed(s)Exterior: Balcony, Deck, Porch, Shed, Propane Tank - Leased |
Parking & Garage Number of Garage Spaces: 1Number of Covered Spaces: 1Has a GarageHas an Attached GarageHas Open ParkingParking Spaces: 1Parking: Attached,Driveway,Garage,Off Street |
Frontage Not on Waterfront |
Water & Sewer Sewer: Community/Coop Sewer |
Finished Area Finished Area (above surface): 1297 Square FeetFinished Area (below surface): 311 Square Feet |

|
|---|
Days on Market: 3 |

|
|---|
Year Built Year Built: 1985 |
Property Type / Style Property Type: ResidentialProperty Subtype: Single Family ResidenceArchitecture: Contemporary |
Building Construction Materials: Wood SidingNot Attached Property |
Property Information Parcel Number: 040402 |

|
|---|
Price List Price: $297,000Price Per Sqft: $185 |
Status Change & Dates Possession Timing: Close Plus 30 to 45 Days |

|
|---|
MLS Status: Active |

|
|---|

|
|---|
Direction & Address City: Lehman TwpCommunity: Saw Creek Estates |
School Information Elementary School: Middle Smithfield Elementary SchoolElementary School District: East StroudsburgJr High / Middle School: Lehman Intermediate SchoolJr High / Middle School District: East StroudsburgHigh School: East Stroudsburg High School NorthHigh School District: East Stroudsburg |

|
|---|
Listing Agent Listing ID: 783560 |

|
|---|
Not Senior Community |

|
|---|
Association for this Listing: Lehigh Valley MLSHas an HOAHOA Fee: $1,705/Annually |

|
|---|
Lot Area: 1.428 Acres |

|
|---|
Special Conditions: None |

|
|---|
BasementMls Number: 783560Living Area Range Units: Square FeetAbove Grade Unfinished Area: 1297Above Grade Unfinished Area Units: Square FeetBelow Grade Unfinished Area Units: Square FeetUniversal Property Id: US-42103-N-040402-R-N |
Around this home
What Locals Say about Bushkill
At least 123 Trulia users voted on each feature.

93 % Say car is needed

88 % Say there's wildlife

85 % Say parking is easy

83 % Say it's quiet

81 % Say it's dog friendly

77 % Say yards are well-kept

74 % Say there's holiday spirit

59 % Say they plan to stay for at least 5 years

53 % Say neighbors are friendly

44 % Say people would walk alone at night

40 % Say there are community events

40 % Say kids play outside
Sourced by Trulia users. Learn more about our methodology.
Market trends in Bushkill
Last updated July 2026
Avg. sale price
—
Sale-to-List Price
—
Price per sq ft
—
Available listings
200
24MoM
Home Value
Trulia Estimate
$288KSince last month
Decreased$6K (-2%)Since last year
Increased$60K (+26%)Since last sale
Increased$240K (+500%)Learn more about this home's value by checking out its Trulia Estimate, the value of nearby homes, and how much similar homes have sold for.
Trulia Estimate
The of this home's value increased by +551% in the last 10 years
| Month | Estimated value |
|---|---|
2026 | |
| September 2026 | $288K |
| August 2026 | $291K |
| July 2026 | $294K |
| June 2026 | $247K |
| May 2026 | $245K |
| April 2026 | $237K |
| March 2026 | $234K |
| February 2026 | $229K |
| January 2026 | $223K |
2025 | |
2024 | |
2023 | |
2022 | |
2021 | |
2020 | |
2019 | |
2018 | |
2017 | |
2016 | |
Comparable sales
These are recently sold homes that have a similar location or other similar features to this home, like bedrooms, bathrooms, and square footage. Get a sense of the expected prices in the area by viewing these homes.Address | Distance | Property Type | Sold Price | Sold Date | Bed | Bath | Sqft |
|---|---|---|---|---|---|---|---|
0.18 | Single-Family Home | $250,000 | 07/31/26 | 3 | 2 | 1,700 | |
0.14 | Single-Family Home | $266,666 | 11/21/25 | 3 | 2 | 1,714 | |
0.11 | Single-Family Home | $365,000 | 10/29/25 | 4 | 2 | 1,647 | |
0.10 | Single-Family Home | $260,000 | 04/17/26 | 3 | 2 | 1,200 | |
0.53 | Single-Family Home | $298,000 | 04/27/26 | 3 | 2 | 1,653 | |
0.07 | Single-Family Home | $265,000 | 09/18/25 | 3 | 2 | 1,008 | |
0.24 | Single-Family Home | $160,000 | 09/10/25 | 3 | 2 | 1,260 | |
0.36 | Single-Family Home | $169,000 | 08/25/26 | 2 | 2 | 2,006 |
Nearby home prices
Get a sense of expected prices in the area by checking the value of nearby homes.Address | Distance | Price | Bed | Bath | Sqft | Status |
|---|---|---|---|---|---|---|
0.05 | $264,700 | 2 | 2 | 1,380 | Off Market | |
0.05 | $233,200 | 3 | 2 | 1,235 | Off Market | |
0.05 | $196,400 | 3 | 1 | 1,200 | Off Market | |
0.05 | $259,500 | 3 | 2 | 1,500 | Off Market | |
0.05 | $351,100 | 3 | 2 | 2,028 | Off Market | |
0.05 | $253,400 | 3 | 2 | 1,208 | Off Market | |
0.05 | $286,800 | 4 | 2 | 1,800 | Off Market | |
0.05 | $367,700 | 5 | 3 | 2,600 | Off Market | |
0.05 | $214,800 | 3 | 2 | 1,032 | Off Market | |
0.05 | $215,900 | 4 | 2 | 1,200 | Off Market | |
0.05 | $274,600 | 3 | 2 | 1,008 | Off Market |
Price and Tax history
| Date | Event | Price |
|---|---|---|
Aug 31, 2026 Source: PMAR #PM-144331 | Listed For Sale | $297,000 |
Aug 13, 2026 Source: PMAR #PM-142649 | ListingRemoved | $299,900 |
Jun 30, 2026 Source: PMAR #PM-142649 | Listed For Sale | $299,900 |
Nov 2, 2016 Source: PWAR as distributed by MLS GRID #16464 | Sold | $48,000 |
Aug 4, 2016 Source: Agent Provided | PendingToActive | $48,000 |
May 21, 2016 Source: Agent Provided | Pending | $48,000 |
May 21, 2016 Source: Agent Provided | Listed For Sale | $48,000 |
Feb 19, 2016 Source: Agent Provided | ListingRemoved | $48,000 |
Feb 10, 2016 Source: Agent Provided | Listed For Sale | $48,000 |
Jan 13, 2015 Source: N/A | Sold | $1,296 |
Apr 16, 2014 Source: Agent Provided | ListingRemoved | $79,000 |
Sep 5, 2013 Source: Agent Provided | Listed For Sale | $79,000 |
Jun 2, 2008 Source: N/A | Sold | $194,000 |
| Year | Property tax | Tax assessment |
|---|---|---|
| 2025 | $4,472 | $109,020 |
Home facts updated by county records
LGBTQ Local Legal Protections
LGBTQ Local Legal Protections



Kelly L. Houston, Keller Williams Northampton, (610) 867-8888
Agent Phone: (484) 893-4518
IDX information is provided exclusively for personal, non-commercial use, and may not be used for any purpose other than to identify prospective properties consumers may be interested in purchasing.
Information is deemed reliable but not guaranteed.
Similar Homes You May Like
 0.34 ACRESDavis R. Chant - Lake Wallenpaupack
 1.32 ACRESDavis R. Chant - Lords Valley
 1.5 ACRESWilkins & Associates Real Estate, Inc.
 0.51 ACRESDavis R. Chant - Lords Valley
 0.34 ACRESDavis R. Chant - Lake Wallenpaupack
 0.28 ACRESIron Valley R E Tri-State
 0.34 ACRESWilkins & Associates Real Estate, Inc.
 1 ACRERealty Executives Exceptional Milford
 0.4 ACRESWeichert Realtors - Ruffino Real Estate
 0.41 ACRESKeller Williams Real Estate - Stroudsburg
 0.26 ACRESCentury 21 Geba Realty
 0.69 ACRESCENTURY 21 Country Lake Homes - Lords Valley
 1.02 ACRESWeichert Realtors - Ruffino Real Estate
 0.38 ACRESWeichert Realtors - Ruffino Real Estate
 1.5 ACRESD-N-A Property Management Co
 0.6 ACRESDavis R. Chant - Lords Valley
 1.15 ACRESDavis R. Chant - Lords Valley
 1.32 ACRESCENTURY 21 Country Lake Homes - Lords Valley
 0.5 ACRESIron Valley R E Tri-State
 4.27 ACRESBerkshire Hathaway HomeServices Pocono Real Estate Hawley
 NEW - 1 DAY AGO0.33 ACRESPike County Real Estate
 1.1 ACRESKeller Williams Real Estate - Stroudsburg
 0.32 ACRESWilkins & Associates Real Estate, Inc.
 0.35 ACRESIron Valley Real Estate - Mountainside
 0.3 ACRESWeichert Realtors - Ruffino Real Estate
 0.55 ACRESDavis R. Chant - Lords Valley
 See more homes for sale inBushkill


New Listings near 424 Saunders Dr
 0.5 ACRESKeller Williams Northampton
 FOR SALE BY OWNER0.55 ACRES
 NEW - 5 HRS AGO0.33 ACRESRealty Executives - Stroudsburg
 1 ACREKeller Williams Real Estate - Stroudsburg
 NEW - 1 DAY AGO0.47 ACRESThe Collective Real Estate Agency
 0.28 ACRESRealty Executives - Stroudsburg
 0.54 ACRESIron Valley Real Estate - Mountainside
 COMING SOON 9/240.35 ACRESBeiler-Campbell Realtors-Kennett Square
 FORECLOSURE0.34 ACRES1ST CLASS REALTY - PA
- See more homes for sale inBushkill


Frequently asked questions about 424 Saunders Dr
- What is the estimated monthly payment for 424 Saunders Dr?Based on a $297,000 list price with 20% down at today's rates, the estimated monthly payment for 424 Saunders Dr in Bushkill, PA is approximately $1,981 (about $1,559 principal & interest, $347 property taxes, and $75 homeowner's insurance). This is an estimate. Actual payment depends on your loan terms.
- What do residents say about Bushkill?Residents describe Bushkill, PA as easy to park in, quiet, and dog-friendly. Most residents say you need a car. See homes for sale in Bushkill, PA.
- What are the closest schools to 424 Saunders Dr?The closest schools to 424 Saunders Dr in Bushkill, PA are East Stroudsburg Senior High School North (rated 4/10), Lehman Intermediate School (rated 4/10), Middle Smithfield El School (Elementary, rated 4/10).
- What is 424 Saunders Dr estimated to be worth?Trulia's estimated value for 424 Saunders Dr in Bushkill, PA is $288,000.
- Does 424 Saunders Dr have air conditioning?Yes, 424 Saunders Dr in Bushkill, PA has air conditioning.
- Does 424 Saunders Dr have laundry facilities?Yes, 424 Saunders Dr in Bushkill, PA has in-unit laundry.
424 Saunders Dr, Bushkill, PA 18324 is a 3 bedroom, 2 bathroom, 1,608 sqft single-family home built in 1985. This property is currently available for sale and was listed by GLVR on Aug 31, 2026. The MLS # for this home is MLS# 783560.