


4234 Markham St
Houston, TX 77027
Greenway - Upper Kirby Area 4 Beds
 4 Baths
 4,259 sqft
4 Beds
4 Baths
4,259 sqft
Local Information
- Map ViewExplore the area around 4234 Markham St.

- Schools1 Preschool School1 Elementary School1 Middle School1 High School

- Shop & Eat

-- mins to
Home Highlights

Property Type
Single-Family Home

Year Built
1991
Living Area
4,259 sqft

Price/Sqft
$401

Parking
Garage
About this House
Beautiful 2 story red brick home. Master retreat with large closet, master bath with double water closets and sinks, granite countertops, marble floor, dramatic granite/travertine shower, separate spa tub; granite countertops in kitchen with large granite island, RO Water filter, bronze designer faucets, gas stove/oven, convection microwave/oven, library/formal dining room, pantry, large laundry with extra storage/wine cellar, two bedrooms plus bedroom/exercise room, plus quarters with full bath and kitchen area over 3 car garage. Library bath has granite countertop and marble floor, designer faucet; upstairs bath has double sinks, granite countertop, designer faucets. 9 foot ceilings downstairs; 10 foot upstairs. New carpet upstairs, dark hardwood downstairs. Fresh paint. Bali double cell blinds on all windows, cordless where possible. Move in ready.
Neighborhood Description
Perfectly located for commutes anywhere in Houston, especially downtown or uptown Houston, Galleria, med center. The tree lined streets are perfect for walks. Highland Village is only a few blocks away. Friendly neighbors, good HOA. Constable patrol.
Neighborhood Description
Perfectly located for commutes anywhere in Houston, especially downtown or uptown Houston, Galleria, med center. The tree lined streets are perfect for walks. Highland Village is only a few blocks away. Friendly neighbors, good HOA. Constable patrol.
4234 Markham St, Houston, TX 77027 is a 4 bedroom, 4 bathroom, 4,259 sqft single-family home in Greenway - Upper Kirby Area, built in 1991. It last sold for $0 on Jul 1, 2011. It is currently off market. The Trulia Estimate is $1,709,300, with a rent estimate of $7,150/month.
Home Details for 4234 Markham St

|
|---|
Heating & Cooling Heating: Other, GasAir ConditioningCooling System: CentralHeating Fuel: Other |
Levels, Entrance, & Accessibility Stories: 2Floors: Tile, Other, Carpet, Hardwood |
Interior Details AtticIn-law unitNumber of Rooms: 13Types of Rooms: Walk In Closet, Breakfast Nook, Family Room, Laundry Room, Library, Master Bath, Pantry, Recreation RoomCeiling Fan |
Appliances & Utilities Cable ReadyDishwasherDisposalDryerMicrowaveRefrigeratorWasher |
Fireplace & Spa FireplaceJetted Bath Tub |
Windows, Doors, Floors & Walls Double Paned Windows |
Security Security System |

|
|---|
Exterior Home Features Roof: Shake ShingleExterior: BrickFoundation Type: SlabGardenLawnPatioPorchSprinkler System |
Parking & Garage GarageParking Spaces: 3Parking: Garage Attached |

|
|---|
Year Built Year Built: 1991Year Updated: 2010 |
Property Type / Style Property Type: Single Family HomeArchitecture: Georgian |

|
|---|
Units in Building: 1 |

|
|---|
Lot Area: 8580 sqft |
Price History for 4234 Markham St
| Date | Price | Event | Source |
|---|---|---|---|
| 03/22/2024 | ListingRemoved | HAR #31025044 | |
| 02/10/2024 | $1,499,000 | Pending | HAR #31025044 |
| 12/05/2023 | $1,499,000 | PendingToActive | HAR #31025044 |
| 11/21/2023 | $1,499,000 | Pending | HAR #31025044 |
| 11/18/2023 | $1,499,000 | PriceChange | HAR #31025044 |
| 10/08/2023 | $1,599,000 | PriceChange | HAR #31025044 |
| 07/24/2023 | $1,699,000 | PriceChange | HAR #31025044 |
| 06/16/2023 | $1,799,000 | PriceChange | HAR #31025044 |
| 05/26/2023 | $1,849,000 | Listed For Sale | HAR #31025044 |
| 07/01/2011 | -- | Sold | N/A |
| 05/11/2011 | $795,000 | PriceChange | Agent Provided |
| 04/02/2011 | $839,000 | Listed For Sale | Agent Provided |
Market trends in Houston
Last updated June 2026
Avg. sale price
$310K
$8.63KMoM
Sale-to-List Price
98.2%
0.3%MoM
Price per sq ft
$159
$2MoM
Available listings
12890
62MoM

- Results are loading
Property Tax and Assessment
| Year | 2025 |
|---|---|
| Tax | $27,944 |
| Assessment | $1,712,955 |
Home facts updated by county records
Comparable Sales for 4234 Markham St
Address | Distance | Property Type | Sold Price | Sold Date | Bed | Bath | Sqft |
|---|---|---|---|---|---|---|---|
0.27 | Single-Family Home | - | 05/22/26 | 4 | 4.5 | 5,000 | |
0.35 | Single-Family Home | - | 10/31/25 | 3 | 2.5 | 2,357 | |
0.32 | Single-Family Home | - | 05/13/26 | 3 | 2 | 1,832 | |
0.16 | Single-Family Home | - | 01/06/26 | 2 | 2 | 1,546 | |
0.36 | Single-Family Home | - | 04/20/26 | 3 | 2 | 1,628 | |
0.44 | Single-Family Home | - | 04/10/26 | 3 | 2 | 1,881 | |
0.66 | Single-Family Home | - | 02/20/26 | 4 | 3 | 3,855 | |
1.00 | Single-Family Home | - | 08/26/25 | 4 | 3.5 | 3,908 | |
0.77 | Single-Family Home | - | 08/25/25 | 3 | 4.5 | 4,476 | |
1.17 | Single-Family Home | - | 03/06/26 | 4 | 3.5 | 3,511 |
Nearby homes
Get a sense of prices in the area by checking nearby homes. FOR SALENEW CONSTRUCTIONHorace Properties LLC
 FOR SALEOPEN SUN, 3-5PMMartha Turner Sotheby's International Realty
 FOR SALEMartha Turner Sotheby's International Realty
 OFF MARKET
 FOR SALEGreenwood King Properties - Voss Office
 OFF MARKET
 FOR SALEMartha Turner Sotheby's International Realty
 OFF MARKET
 FOR SALE
 3D VIEWAlmost Home Properties
 FOR SALEREALM Real Estate Professionals - Galleria
 SOLDMAY 22, 2026

Assigned Schools
These are the assigned schools for 4234 Markham St.
- Lamar High School
- 9-12
- Public
- 2949 Students
6/10GreatSchools RatingParent Rating AverageEveryone who has graduated from Lamar High School is a professional in the career world: Physicians- MDs- Lawyers etc. I did not go to school there but the people that I know who graduated from there are earning 6 figures & up. The area is nice - near everything. If I went to a public school, I’d definitely choose Lamar High School.Other Review2mo ago - Lanier Middle School
- 6-8
- Public
- 1485 Students
10/10GreatSchools RatingParent Rating AverageI hate this school so much. I keep trying to find the flaws on the online website but I can't find any. If you want to send your child to this school, I recommend asking students with their point of view. The teachers, administration, and principal are extremely two-faced. I've noticed with parents, my administrators always act like this school is "The right school for your child" when they will choose to not mention the black mold, cockroaches, and rats infesting the walls. My teachers constantly hand out homework like I'm not a person outside of school, often making me dedicate at least 2 hours A DAY. I have enough homework to compare to Carnegie Vanguard High School students. My 6th grade year was really fun but the constant change of lesson planning, tests, and curriculum is overwhelming. They started having scripted lessons...This year, tests are a whopping 50% of your grade, so it's not "Meant to challenge you", it's meant to cry over. The stress for students is so bad, they put a suicide lifeline on the back of the ids Last year, 6th grade was stress free, but 7th grade was mentally destroying. 8th grade is less stress free, but your child still gets hours of work and homework. Also, the materials they provide is solely a Chromebook but they have horrible wear and tear. It is clear that there hasn't been a new Chromebook in ages. One of my friend's Chromebook screen can literally pop out, and some of my classmates have cracks on their screen. The uniforms are horrible. The shirts are thick and itchy, and when I show up to school with a skirt that's 4 inches above the knee and not 3, I get dress coded, and when the petite girls with skinny legs show up to school with a skirt so short I can see their undershorts, they just get a high five from the administrators who dress code everyone else. The people who attend this school throw out racial slurs and offensive curse words like there is nothing wrong, and there are constant fights. The teachers are also more bullies than the students. My 7th grade history teacher has a reputation for being hated, she made a kid cry for not having his binder. Honestly I could go on and on about all the bad things about Lanier, so onto the positive things: absolutely nothing. If you want your child to go here, just let them go to 7th grade at a different school.Student Review5mo ago - School at St. George Place
- PK-5
- Public
- 777 Students
6/10GreatSchools RatingParent Rating AverageTerrible school was better four years ago now they have the worst principal his name is Mr. bui no admin are good in the school. No response was taken when teacher bullied my son the principal sided with her so I advise you never to go to the school ever again because it’s not goodOther Review2mo ago  Check out schools near 4234 Markham St.
Neighborhood Overview

Neighborhood stats provided by third party data sources.
What Locals Say about Greenway - Upper Kirby Area
At least 158 Trulia users voted on each feature.

93 % Say it's dog friendly

87 % Say there are sidewalks

85 % Say it's walkable to restaurants

74 % Say car is needed

68 % Say parking is easy

65 % Say it's walkable to grocery stores

65 % Say streets are well-lit

59 % Say there's holiday spirit

59 % Say it's quiet

59 % Say people would walk alone at night

41 % Say they plan to stay for at least 5 years

37 % Say neighbors are friendly

35 % Say yards are well-kept

34 % Say kids play outside

29 % Say there are community events

18 % Say there's wildlife
Sourced by Trulia users. Learn more about our methodology.
LGBTQ Local Legal Protections
LGBTQ Local Legal Protections



Apartments for Rent
 NEW - 1 DAY AGOPET FRIENDLY
 PET FRIENDLY
 NEW - 1 DAY AGOPET FRIENDLYFURNISHED
 NEW - 1 DAY AGOPET FRIENDLYTotal price$1,267 - $1,778/mo1-2 bd1-2 baGables Metropolitan Uptown | 3300 Sage Rd,
Houston, TX 77056 PET FRIENDLY
 PET FRIENDLY
 FURNISHED
 NEW - 1 DAY AGOPET FRIENDLY
 Total price$1,388 - $2,410/moStudio-2 bd1-2 baAston Post Oak | 1111 Post Oak Blvd,
Houston, TX 77056 NEW - 1 DAY AGOPET FRIENDLYFURNISHED
 PET FRIENDLY
 PET FRIENDLY
 PET FRIENDLY
 PET FRIENDLY
 See more homes for rent inHouston
Explore by feature - Pet Friendly
 SPECIAL OFFERPET FRIENDLY
- SPECIAL OFFERPET FRIENDLY
- SPECIAL OFFERPET FRIENDLY
 NEW - 1 DAY AGOSPECIAL OFFERPET FRIENDLYFURNISHED
 SPECIAL OFFERPET FRIENDLY
 NEW - 1 DAY AGOSPECIAL OFFERPET FRIENDLY
 SPECIAL OFFERPET FRIENDLY
 NEW - 12 HRS AGOSPECIAL OFFERPET FRIENDLY
 SPECIAL OFFERPET FRIENDLY
- PET FRIENDLY
Explore by feature - Garage
- SPECIAL OFFERPET FRIENDLY
- SPECIAL OFFERPET FRIENDLY
- NEW - 1 DAY AGOSPECIAL OFFERPET FRIENDLYFURNISHED
- SPECIAL OFFERPET FRIENDLY
- NEW - 12 HRS AGOSPECIAL OFFERPET FRIENDLY
- PET FRIENDLY
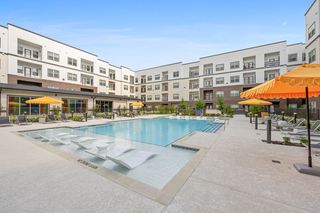 NEW - 1 DAY AGOPET FRIENDLY
- NEW - 1 DAY AGOSPECIAL OFFERPET FRIENDLYFURNISHED
 NEW - 1 DAY AGOSPECIAL OFFERPET FRIENDLY
 SPECIAL OFFERPET FRIENDLY
Explore by feature - Air Conditioning
- SPECIAL OFFERPET FRIENDLY
- NEW - 1 DAY AGOSPECIAL OFFERPET FRIENDLYFURNISHED
- SPECIAL OFFERPET FRIENDLY
- PET FRIENDLY
- NEW - 1 DAY AGOSPECIAL OFFERPET FRIENDLY
- SPECIAL OFFERPET FRIENDLY
 NEW - 1 DAY AGOSPECIAL OFFERPET FRIENDLY
 NEW - 1 DAY AGOSPECIAL OFFERPET FRIENDLY
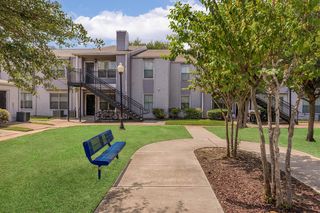 SPECIAL OFFERPET FRIENDLY
 SPECIAL OFFER
Explore by feature - Pool
- SPECIAL OFFERPET FRIENDLY
- SPECIAL OFFERPET FRIENDLY
- SPECIAL OFFERPET FRIENDLY
 Total price$1,642 - $2,502/mo1-2 bd1-2 baLenox Clear Creek | 16200 State Highway 3,
Webster, TX 77598- NEW - 1 DAY AGOSPECIAL OFFERPET FRIENDLYFURNISHED
- SPECIAL OFFERPET FRIENDLY
- NEW - 1 DAY AGOSPECIAL OFFERPET FRIENDLY
- SPECIAL OFFERPET FRIENDLY
- NEW - 12 HRS AGOSPECIAL OFFERPET FRIENDLY
- SPECIAL OFFERFURNISHED
Explore by feature - Washer/dryer
- SPECIAL OFFERPET FRIENDLY
- NEW - 1 DAY AGOSPECIAL OFFERPET FRIENDLYFURNISHED
- SPECIAL OFFERPET FRIENDLY
- PET FRIENDLY
- NEW - 1 DAY AGOPET FRIENDLY
- SPECIAL OFFERPET FRIENDLY
- SPECIAL OFFERPET FRIENDLY
 SPECIAL OFFERPET FRIENDLY
 PET FRIENDLY
 SPECIAL OFFERPET FRIENDLY
Explore by feature - Outdoor Space
- NEW - 12 HRS AGOSPECIAL OFFERPET FRIENDLY
 SPECIAL OFFERPET FRIENDLYFURNISHED
 SPECIAL OFFERPET FRIENDLY
 PET FRIENDLY
 NEW - 1 DAY AGOPET FRIENDLY
 PET FRIENDLY
 SPECIAL OFFERPET FRIENDLY
 PET FRIENDLY
 PET FRIENDLY
 PET FRIENDLY
Homes for sale near 4234 Markham St
- Martha Turner Sotheby's International Realty
- NEW CONSTRUCTIONHorace Properties LLC
 OPEN SAT, 1-5PMNEW CONSTRUCTIONPartners In Building
- Martha Turner Sotheby's International Realty
- OPEN SUN, 3-5PMMartha Turner Sotheby's International Realty
 Martha Turner Sotheby's International Realty
 NEW - 2 DAYS AGOKeller Williams Memorial
 NEW CONSTRUCTIONKeller Williams Realty Metropolitan
 See more homes for sale inHouston
Off Market Homes Near 4234 Markham St
 SOLDJUL 24, 2026
 SOLDJUL 9, 2026
- SOLDJUL 1, 2026
 SOLDJUN 23, 2026
- SOLDJUN 22, 2026
 SOLDJUN 22, 2026
 SOLDJUN 18, 2026
- SOLDJUN 16, 2026
- SOLDJUN 5, 2026
- SOLDJUN 3, 2026
- See more homes for sale inHouston