


$322,900
 2 Beds
 2 Baths
 1,604 sqft
4233 Cavehill Rd, Spring Hill, FL 34606
Est. Refi. Payment $2,215/mo*
Refinance Your HomeCurrently Off Market - Sold Apr 19, 2024 for $315,000
Home Value
Trulia Estimate
$323KSince last month
$100 (0%)Since last year
Increased$15K (+5%)Since last sale
Increased$9K (+2.7%)Learn more about this home's value by checking out its Trulia Estimate, the value of nearby homes, and how much similar homes have sold for.
Trulia Estimate
The of this home's value increased by +167% in the last 10 years
| Month | Estimated value |
|---|---|
2026 | |
| September 2026 | $324K |
| August 2026 | $324K |
| July 2026 | $323K |
| June 2026 | $328K |
| May 2026 | $329K |
| April 2026 | $327K |
| March 2026 | $327K |
| February 2026 | $324K |
| January 2026 | $322K |
2025 | |
2024 | |
2023 | |
2022 | |
2020 | |
2019 | |
2018 | |
2017 | |
2016 | |
Comparable sales
These are recently sold homes that have a similar location or other similar features to this home, like bedrooms, bathrooms, and square footage. Get a sense of the expected prices in the area by viewing these homes.Address | Distance | Property Type | Sold Price | Sold Date | Bed | Bath | Sqft |
|---|---|---|---|---|---|---|---|
0.11 | Single-Family Home | $255,000 | 09/17/26 | 3 | 2 | 1,278 | |
0.28 | Single-Family Home | $247,000 | 03/12/26 | 2 | 2 | 1,275 | |
0.21 | Single-Family Home | $212,500 | 04/27/26 | 3 | 2 | 1,508 | |
0.22 | Single-Family Home | $258,000 | 12/01/25 | 3 | 2 | 1,524 | |
0.14 | Single-Family Home | $220,000 | 06/18/26 | 3 | 2 | 1,305 | |
0.11 | Single-Family Home | $350,000 | 10/16/25 | 3 | 2 | 1,872 | |
0.14 | Single-Family Home | $170,000 | 02/02/26 | 3 | 2 | 1,762 | |
0.20 | Single-Family Home | $304,990 | 05/19/26 | 3 | 2 | 1,408 | |
0.20 | Single-Family Home | $304,990 | 05/19/26 | 3 | 2 | 1,408 |
Nearby home prices
Get a sense of expected prices in the area by checking the value of nearby homes.Address | Distance | Price | Bed | Bath | Sqft | Status |
|---|---|---|---|---|---|---|
0.06 | $338,000 | 3 | 2 | 2,320 | Off Market | |
0.05 | $302,500 | 3 | 2 | 1,701 | Off Market | |
0.12 | - | 3 | 2 | 1,236 | Off Market | |
0.11 | $255,000 | 3 | 2 | 1,278 | Recently Sold | |
0.11 | $341,400 | 3 | 2 | 1,872 | Off Market | |
0.10 | - | 3 | 2 | 1,531 | Off Market | |
0.14 | $220,000 | 3 | 2 | 1,305 | Recently Sold | |
0.08 | $285,800 | 3 | 2 | 1,484 | Off Market | |
0.12 | $311,000 | 3 | 2 | 1,769 | Off Market | |
0.14 | $279,300 | 3 | 2 | 1,263 | Off Market | |
0.16 | $354,200 | 4 | 2 | 1,874 | Off Market |
Local Information
- Map ViewExplore the area around 4233 Cavehill Rd.

- Schools1 Preschool School1 Elementary School1 Middle School1 High School

- Shop & Eat

-- mins to
Home Highlights

Single-Family Home

Built in 1985

1,604 sqft

$201/sqft

Garage
About this House
What's unique:True stunnerHandy storage cabinetsoutsidePrivate wellsmart thermostatPark-like landscapingGenerous closetsDual vanities
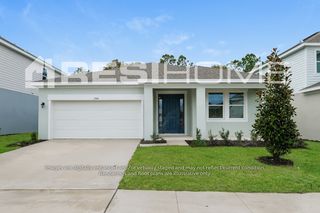
This impeccably maintained 2-bedroom, 2-bathroom split-floor plan home in Berkeley Manor is a true stunner, brimming with upgrades and ready to impress. Fully furnished and packed with thoughtful details, it's perfect for year-round living, a winter escape, or a lucrative AirBNB rental. Its prime location near shops, restaurants, Weeki Wachee Spring Park, and Hernando Beach adds another layer of allure.
Step through the grand frosted glass entryway with double side windows and prepare to be awed. An L-shaped living/dining room greets you, boasting a custom audio-visual wall showcasing a 65'' TV and integrated sound system. Move past the foyer and discover a recently remodeled kitchen bathed in natural light from a skylight. Tray ceilings and recessed lighting set the mood, while ample storage options, including a dedicated pantry and spacious cabinets under a sprawling quartz countertop peninsula, cater to your culinary needs. Newer stainless steel appliances, including a 2021 Bosch dishwasher, complete the picture.
Three pocket sliding glass doors seamlessly connect the kitchen, living room, and primary bedroom to a luxurious screened pool area built in 2016. Imagine basking in the sun by the heated saltwater pool, enjoying cocktails at the outdoor bar with its TV, or unwinding in the inviting hot tub - all within your own tropical oasis. Lush, park-like landscaping further enhances the backyard haven.
The primary bedroom suite promises ultimate relaxation with private pool access and an ensuite bath featuring a spacious walk-in shower and dual vanities. The second bedroom resides on the opposite side of the home, offering privacy and convenience. A guest bathroom with a tub/shower combination completes the comfortable layout.
Step inside and be captivated by:
Gleaming tile and luxury vinyl plank flooring throughout
Textured Spanish lace walls adding a touch of elegance
Decorative archways enhancing the luxurious feel
Ample storage space in generous closets and throughout the home
A 2-car garage with handy storage cabinets
Outside, you'll be charmed by:
A beautiful paved driveway for easy arrival
Lush landscaping that creates a picturesque setting
Fresh exterior paint applied within the last two years
A convenient storage shed for all your gear
Sustainability and efficiency are also prioritized:
Double-pane insulated windows for optimal climate control
Smart irrigation system drawing from a private well
Smart thermostat for effortless temperature management
New water heater installed in 2023
Updated HVAC system with improved ductwork and UV air handler purification
Convenient inside laundry area with sink and cabinets
This exceptional home isn't just a place to live - it's an invitation to experience Florida living at its finest. Don't miss your chance to make it your own!
Step through the grand frosted glass entryway with double side windows and prepare to be awed. An L-shaped living/dining room greets you, boasting a custom audio-visual wall showcasing a 65'' TV and integrated sound system. Move past the foyer and discover a recently remodeled kitchen bathed in natural light from a skylight. Tray ceilings and recessed lighting set the mood, while ample storage options, including a dedicated pantry and spacious cabinets under a sprawling quartz countertop peninsula, cater to your culinary needs. Newer stainless steel appliances, including a 2021 Bosch dishwasher, complete the picture.
Three pocket sliding glass doors seamlessly connect the kitchen, living room, and primary bedroom to a luxurious screened pool area built in 2016. Imagine basking in the sun by the heated saltwater pool, enjoying cocktails at the outdoor bar with its TV, or unwinding in the inviting hot tub - all within your own tropical oasis. Lush, park-like landscaping further enhances the backyard haven.
The primary bedroom suite promises ultimate relaxation with private pool access and an ensuite bath featuring a spacious walk-in shower and dual vanities. The second bedroom resides on the opposite side of the home, offering privacy and convenience. A guest bathroom with a tub/shower combination completes the comfortable layout.
Step inside and be captivated by:
Gleaming tile and luxury vinyl plank flooring throughout
Textured Spanish lace walls adding a touch of elegance
Decorative archways enhancing the luxurious feel
Ample storage space in generous closets and throughout the home
A 2-car garage with handy storage cabinets
Outside, you'll be charmed by:
A beautiful paved driveway for easy arrival
Lush landscaping that creates a picturesque setting
Fresh exterior paint applied within the last two years
A convenient storage shed for all your gear
Sustainability and efficiency are also prioritized:
Double-pane insulated windows for optimal climate control
Smart irrigation system drawing from a private well
Smart thermostat for effortless temperature management
New water heater installed in 2023
Updated HVAC system with improved ductwork and UV air handler purification
Convenient inside laundry area with sink and cabinets
This exceptional home isn't just a place to live - it's an invitation to experience Florida living at its finest. Don't miss your chance to make it your own!
4233 Cavehill Rd, Spring Hill, FL 34606 is a 2 bedroom, 2 bathroom, 1,604 sqft single-family home built in 1985. It last sold for $315,000 on Apr 19, 2024 (5% below the $329,900 asking price). This property is not currently displayed as for sale or rent on Trulia. The Trulia Estimate is $322,900, with a rent estimate of $2,246/month.
Last check for updates: about 2 hours ago
Listed by Thomas Madonia, (352) 238-2006
The Atlas Group
Bought with: NON MEMBER, NON MEMBER
Source: HCMLS, MLS#2236129
Home Details for 4233 Cavehill Rd

|
|---|
Beds & Baths Number of Bedrooms: 2Number of Bathrooms: 2Number of Bathrooms (full): 2 |
Dimensions and Layout Living Area: 1604 Square Feet |
Appliances & Utilities Utilities: Cable Available, Electricity AvailableAppliances: Dishwasher, Dryer, Electric Oven, Microwave, Refrigerator, WasherDishwasherDryerMicrowaveRefrigeratorWasher |
Heating & Cooling Heating: Central,ElectricHas CoolingAir Conditioning: Central Air,ElectricHas HeatingHeating Fuel: Central |
Fireplace & Spa Spa: Above Ground, HeatedNo FireplaceHas a Spa |
Gas & Electric Has Electric on Property |
Windows, Doors, Floors & Walls Window: Skylight(s)Flooring: Laminate, Tile, Vinyl, Wood |
Levels, Entrance, & Accessibility Stories: 1Floors: Laminate, Tile, Vinyl, Wood |
View No View |

|
|---|
Exterior Home Features Roof: ShinglePatio / Porch: PatioOther Structures: Shed(s)Has a Private Pool |
Parking & Garage Number of Garage Spaces: 2Number of Covered Spaces: 2No CarportHas a GarageNo Attached GarageParking Spaces: 2Parking: Garage Door Opener |
Pool Pool: Electric Heat, In Ground, Salt WaterPool |
Frontage Road Frontage: City Street, County RoadRoad Surface Type: PavedNot on Waterfront |
Water & Sewer Sewer: Public Sewer |

|
|---|
Year Built Year Built: 1985 |
Property Type / Style Property Type: ResidentialProperty Subtype: Single Family ResidenceArchitecture: Ranch |
Building Construction Materials: Block, Concrete, StuccoNot a New Construction |
Property Information Parcel Number: R10 223 17 1424 0000 0490 |

|
|---|
Price List Price: $329,900 |
Status Change & Dates Off Market Date: Thu Apr 11 2024 |

|
|---|
MLS Status: Closed |

|
|---|
Direction & Address City: Spring HillCommunity: Berkeley Manor Phase I |
School Information Elementary School: DeltonaJr High / Middle School: Fox ChapelHigh School: Weeki Wachee |

|
|---|
Building Area Building Area: 1604 |

|
|---|
No HOA |

|
|---|
Lot Area: 10018.8 sqft |

|
|---|
Listing Terms: Cash, Conventional, FHA, VA Loan |

|
|---|
Mls Number: 2236129 |
Price and Tax history
| Date | Event | Price |
|---|---|---|
Apr 19, 2024 Source: HCMLS #2236129 | Sold | $315,000 |
Apr 11, 2024 Source: HCMLS #2236129 | Pending | $329,900 |
Mar 28, 2024 Source: HCMLS #2236129 | PriceChange | $329,900 Price decreased by 3% |
Jan 18, 2024 Source: HCMLS #2236129 | Listed For Sale | $339,900 |
Oct 6, 2016 Source: HCMLS #2173229 | Sold | $120,000 |
Aug 25, 2016 Source: Agent Provided | Listed For Sale | $124,900 |
Oct 24, 2014 Source: N/A | Sold | $95,000 |
Aug 16, 2014 Source: Agent Provided | Listed For Sale | $99,000 |
Jul 8, 1999 Source: N/A | Sold | $77,900 |
| Year | Property tax | Tax assessment |
|---|---|---|
| 2025 | $753 | $286,107 |
Home facts updated by county records
Market trends in Spring Hill
Last updated August 2026
Avg. sale price
$303K
$6.67KMoM
Sale-to-List Price
98.6%
0.1%MoM
Price per sq ft
$186
$4MoM
Available listings
899
47MoM
Around this home
What Locals Say about Spring Hill
At least 982 Trulia users voted on each feature.

89 % Say car is needed

87 % Say parking is easy

86 % Say yards are well-kept

83 % Say it's dog friendly

78 % Say there's holiday spirit

68 % Say it's quiet

59 % Say people would walk alone at night

56 % Say they plan to stay for at least 5 years

53 % Say there's wildlife

52 % Say neighbors are friendly

52 % Say kids play outside

41 % Say it's walkable to grocery stores

39 % Say streets are well-lit

36 % Say there are sidewalks

31 % Say it's walkable to restaurants

17 % Say there are community events
Sourced by Trulia users. Learn more about our methodology.
LGBTQ Local Legal Protections
LGBTQ Local Legal Protections



This information is provided exclusively for consumers’ personal, non-commercial use, and it may not be used for any purpose other than to identify prospective properties consumers may be interested in purchasing. This data is deemed reliable but is not guaranteed accurate by the MLS.
Frequently asked questions about 4233 Cavehill Rd
- What is 4233 Cavehill Rd estimated to be worth?Trulia's estimated value for 4233 Cavehill Rd in Spring Hill, FL is $322,900.
- What is the price history for 4233 Cavehill Rd?4233 Cavehill Rd in Spring Hill, FL last sold for $315,000 in April 2024.
- Is Spring Hill a buyer's or seller's market?Spring Hill is currently a buyer's market, based on recent for-sale activity.
- What's the median sale price in Spring Hill?The median sale price in Spring Hill is $303K. That is up $6.67K from the prior month.
- Does 4233 Cavehill Rd have air conditioning?Yes, 4233 Cavehill Rd in Spring Hill, FL has air conditioning.
- Does 4233 Cavehill Rd have a pool?Yes, 4233 Cavehill Rd in Spring Hill, FL has a pool.
Explore by feature - Pet Friendly
 PET FRIENDLY$2,000 - $3,000/mo1-3 bd1-2 baVillas at Seven Hills 55+ Community | 1303 Vitality Run,
Spring Hill, FL 34609 SPECIAL OFFERPET FRIENDLYFURNISHED
 SPECIAL OFFERPET FRIENDLY$2,195 - $2,567/mo3-4 bd2-3 baKensington Woods Rental Homes | 14360 Barley Grass Rd,
Brooksville, FL 34613 NEW - 1 DAY AGOSPECIAL OFFERPET FRIENDLY
 NEW - 1 DAY AGOSPECIAL OFFERPET FRIENDLY
 NEW - 1 DAY AGOPET FRIENDLY
 SENIOR HOUSINGPET FRIENDLY
 PET FRIENDLY
 NEW - 1 DAY AGOPET FRIENDLY$2,236 - $2,555/mo3-4 bd2-3 baWestbridge Cove Rental Homes | 13346 Westbridge Blvd,
Spring Hill, FL 34609 SPECIAL OFFERPET FRIENDLY
Explore by feature - Garage
- PET FRIENDLY$2,000 - $3,000/mo1-3 bd1-2 baVillas at Seven Hills 55+ Community | 1303 Vitality Run,
Spring Hill, FL 34609 - SPECIAL OFFERPET FRIENDLYFURNISHED
- SPECIAL OFFERPET FRIENDLY$2,195 - $2,567/mo3-4 bd2-3 baKensington Woods Rental Homes | 14360 Barley Grass Rd,
Brooksville, FL 34613 - NEW - 1 DAY AGOSPECIAL OFFERPET FRIENDLY
- NEW - 1 DAY AGOSPECIAL OFFERPET FRIENDLY
- NEW - 1 DAY AGOPET FRIENDLY
- NEW - 1 DAY AGOPET FRIENDLY$2,236 - $2,555/mo3-4 bd2-3 baWestbridge Cove Rental Homes | 13346 Westbridge Blvd,
Spring Hill, FL 34609  SPECIAL OFFERPET FRIENDLY
 NEW - 2 DAYS AGOPET FRIENDLY
 PET FRIENDLY
Explore by feature - Air Conditioning
- SPECIAL OFFERPET FRIENDLY$2,195 - $2,567/mo3-4 bd2-3 baKensington Woods Rental Homes | 14360 Barley Grass Rd,
Brooksville, FL 34613 - NEW - 1 DAY AGOSPECIAL OFFERPET FRIENDLY
- NEW - 1 DAY AGOPET FRIENDLY
- SENIOR HOUSINGPET FRIENDLY
- PET FRIENDLY
- NEW - 1 DAY AGOPET FRIENDLY$2,236 - $2,555/mo3-4 bd2-3 baWestbridge Cove Rental Homes | 13346 Westbridge Blvd,
Spring Hill, FL 34609 - SPECIAL OFFERPET FRIENDLY
- SPECIAL OFFERPET FRIENDLY
 SPECIAL OFFERPET FRIENDLYINCOME RESTRICTED
 APPLY INSTANTLYPET FRIENDLY
Explore by feature - Pool
- PET FRIENDLY$2,000 - $3,000/mo1-3 bd1-2 baVillas at Seven Hills 55+ Community | 1303 Vitality Run,
Spring Hill, FL 34609 - SPECIAL OFFERPET FRIENDLYFURNISHED
- NEW - 1 DAY AGOSPECIAL OFFERPET FRIENDLY
- NEW - 1 DAY AGOSPECIAL OFFERPET FRIENDLY
- SENIOR HOUSINGPET FRIENDLY
- PET FRIENDLY
- SPECIAL OFFERPET FRIENDLY
- SPECIAL OFFERPET FRIENDLY
 SPECIAL OFFERPET FRIENDLY
 SPECIAL OFFERPET FRIENDLYINCOME RESTRICTED
Explore by feature - Washer/dryer
- PET FRIENDLY$2,000 - $3,000/mo1-3 bd1-2 baVillas at Seven Hills 55+ Community | 1303 Vitality Run,
Spring Hill, FL 34609 - SPECIAL OFFERPET FRIENDLYFURNISHED
- SPECIAL OFFERPET FRIENDLY$2,195 - $2,567/mo3-4 bd2-3 baKensington Woods Rental Homes | 14360 Barley Grass Rd,
Brooksville, FL 34613 - NEW - 1 DAY AGOSPECIAL OFFERPET FRIENDLY
- NEW - 1 DAY AGOSPECIAL OFFERPET FRIENDLY
- NEW - 1 DAY AGOPET FRIENDLY
- SENIOR HOUSINGPET FRIENDLY
- PET FRIENDLY
- NEW - 1 DAY AGOPET FRIENDLY$2,236 - $2,555/mo3-4 bd2-3 baWestbridge Cove Rental Homes | 13346 Westbridge Blvd,
Spring Hill, FL 34609 - SPECIAL OFFERPET FRIENDLY
Explore by feature - Outdoor Space
- SPECIAL OFFERPET FRIENDLY
- NEW - 2 DAYS AGOPET FRIENDLY
 PET FRIENDLY
 NEW - 1 DAY AGOAPPLY INSTANTLYPET FRIENDLY
 APPLY INSTANTLYPET FRIENDLY
 APPLY INSTANTLY
 APPLY INSTANTLYPET FRIENDLY
 APPLY INSTANTLY
 NEW - 1 DAY AGOPET FRIENDLY
 PET FRIENDLY
Apartments for Rent
- NEW - 1 DAY AGOPET FRIENDLY
- PET FRIENDLYINCOME RESTRICTED
- PET FRIENDLYINCOME RESTRICTED
 PET FRIENDLYINCOME RESTRICTED
 PET FRIENDLY
- SENIOR HOUSINGPET FRIENDLY
- PET FRIENDLY
- APPLY INSTANTLYPET FRIENDLY
 APPLY INSTANTLYPET FRIENDLY
 APPLY INSTANTLYPET FRIENDLY
 APPLY INSTANTLY
 APPLY INSTANTLY
 See more homes for rent inSpring Hill
Off Market Homes Near 4233 Cavehill Rd
 SOLDSEP 24, 2026REMAX Alliance Group
 SOLDSEP 24, 2026REMAX Alliance Group
 SOLDSEP 23, 2026NETWORTH REALTY OF TAMPA, LLC
 SOLDSEP 23, 2026DALTON WADE INC
 SOLDSEP 23, 2026TROPIC SHORES REALTY LLC
 SOLDSEP 22, 2026RE/MAX MARKETING SPECIALISTS
 SOLDSEP 22, 2026KNOWLEDGE BASE REAL ESTATE
 SOLDSEP 22, 2026DR HORTON REALTY OF WEST CENTRAL FLORIDA
 SOLDSEP 21, 2026MAINSTAY BROKERAGE LLC
 See more homes for sale inSpring Hill

Homes for sale near 4233 Cavehill Rd


- Results are loading