

$631,900
 6 Beds
 3.5 Baths
 3,119 sqft (on 1 acre)
4231 Blackchamp Rd, Midlothian, TX 76065
Est. Refi. Payment $4,216/mo*
Refinance Your HomeHome Value
Trulia Estimate
$632KSince last month
Decreased$500 (-0.1%)Since last year
Increased$24K (+4%)Learn more about this home's value by checking out its Trulia Estimate, the value of nearby homes, and how much similar homes have sold for.
Trulia Estimate
The of this home's value increased by +65% in the last 10 years
| Month | Estimated value |
|---|---|
2026 | |
| September 2026 | $632K |
| August 2026 | $632K |
| July 2026 | $638K |
| June 2026 | $642K |
| May 2026 | $643K |
| April 2026 | $640K |
| March 2026 | $634K |
| February 2026 | $631K |
| January 2026 | $630K |
2025 | |
2024 | |
2023 | |
2022 | |
2021 | |
2020 | |
2019 | |
2018 | |
2017 | |
2016 | |
Comparable sales
These are recently sold homes that have a similar location or other similar features to this home, like bedrooms, bathrooms, and square footage. Get a sense of the expected prices in the area by viewing these homes.Address | Distance | Property Type | Sold Price | Sold Date | Bed | Bath | Sqft |
|---|---|---|---|---|---|---|---|
0.54 | Single-Family Home | - | 11/26/25 | 3 | 3.5 | 2,998 | |
0.69 | Single-Family Home | - | 07/31/26 | 4 | 3 | 3,155 | |
0.84 | Single-Family Home | - | 03/17/26 | 4 | 3.5 | 3,305 | |
0.93 | Single-Family Home | - | 03/06/26 | 4 | 3 | 3,071 | |
1.00 | Single-Family Home | - | 07/07/26 | 4 | 3 | 3,118 | |
0.81 | Single-Family Home | - | 09/04/26 | 3 | 2 | 1,724 | |
0.98 | Single-Family Home | - | 09/10/26 | 3 | 2.5 | 2,970 | |
1.42 | Single-Family Home | - | 10/14/25 | 4 | 2.5 | 2,488 | |
1.53 | Single-Family Home | - | 01/05/26 | 4 | 4 | 3,445 | |
1.34 | Single-Family Home | - | 02/26/26 | 3 | 3.5 | 2,256 |
Nearby home prices
Get a sense of expected prices in the area by checking the value of nearby homes.Address | Distance | Price | Bed | Bath | Sqft | Status |
|---|---|---|---|---|---|---|
0.20 | $651,200 | 4 | 3 | 3,147 | Off Market | |
0.29 | $625,200 | 3 | 2.5 | 2,425 | Off Market | |
0.34 | $598,000 | 3 | 2.5 | 2,363 | For Sale | |
0.41 | $238,800 | 3 | 1 | 1,790 | Off Market | |
0.42 | $315,300 | 3 | 2.5 | 1,778 | Off Market | |
0.51 | $3,227,700 | - | - | - | For Sale | |
0.48 | - | - | - | - | Off Market | |
0.51 | $394,000 | 3 | 2 | 1,080 | For Sale | |
0.54 | - | 3 | 3.5 | 2,998 | Recently Sold | |
0.54 | - | - | - | - | Off Market | |
0.59 | $591,200 | 5 | 3 | 2,971 | Off Market |
Local Information
- Map ViewExplore the area around 4231 Blackchamp Rd.

- Schools1 Elementary School1 Middle School1 High School

- Shop & Eat

-- mins to
Home Highlights

Single-Family Home

Built in 2013

1 acre lot

3,119 sqft

$203/sqft

3 Car Garage
About this House
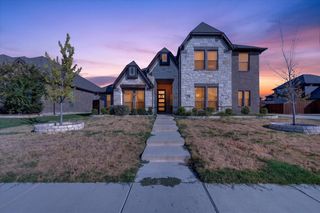
Welcome to your dream home! This stunning property boasts 6 spacious bedrooms & 3.5 bathrooms, nestled on a 1-acre lot. Front bedroom w-barn door has been used for office, workout room & bedroom over time. The expansive kitchen is a chef’s delight, complimented by maple cabinets & beams in the living room, creating an inviting atmosphere. Enjoy the open (& split bedroom) floor plan, perfect for entertaining guests. This energy-efficient home is equipped with a rainwater collection system, energy star certification, & an ERV system for optimal comfort. Indulge in push-button instant hot water, a HUGE island, tons of storage, HUGE utility room, a stone wood burning fireplace, a 3-car garage & the list goes on. With solid core interior doors, low E windows, 16 SEER heat pump, solar tubes, 6 year old roof & spray foam insulation, this home offers both elegance & efficiency. Don’t miss out on this rare opportunity! Home has already been prelist inspected. Can view Tues eve or Fri, Sat, Sun.
4231 Blackchamp Rd, Midlothian, TX 76065 is a 6 bedroom, 4 bathroom, 3,119 sqft single-family home built in 2013. It was last sold on May 24, 2024. This property is not currently displayed as for sale or rent on Trulia. The Trulia Estimate is $631,900, with a rent estimate of $4,130/month.
Last check for updates: about 16 hours ago
Listed by Destinee Rudd 0615673, (972) 849-8642
City Real Estate, (972) 878-2222
Bought with: Krissy Mireles, JAX Elite Realty, (817) 825-7770
Source: NTREIS, MLS#20561334
Home Details for 4231 Blackchamp Rd

|
|---|
Interior Details Number of Rooms: 10Types of Rooms: Master Bedroom, Bedroom, Dining Room, Kitchen, Laundry, Living Room |
Beds & Baths Number of Bedrooms: 6Number of Bathrooms: 4Number of Bathrooms (full): 3Number of Bathrooms (half): 1 |
Dimensions and Layout Living Area: 3119 Square Feet |
Appliances & Utilities Utilities: Septic AvailableAppliances: Dishwasher, Electric Cooktop, Electric Oven, Electric Water Heater, Disposal, MicrowaveDishwasherDisposalLaundry: Laundry in Utility RoomMicrowave |
Heating & Cooling Heating: Central,Electric,ENERGY STAR Qualified Equipment,Heat PumpHas CoolingAir Conditioning: Central Air,Ceiling Fan(s),Electric,ENERGY STAR Qualified Equipment,Humidity ControlHas HeatingHeating Fuel: Central |
Fireplace & Spa Number of Fireplaces: 1Fireplace: Stone, Wood BurningHas a Fireplace |
Windows, Doors, Floors & Walls Flooring: Carpet, Concrete, Tile |
Levels, Entrance, & Accessibility Stories: 1Levels: OneAccessibility: Accessible Full Bath, Accessible Bedroom, Accessible Kitchen, Accessible Doors, Accessible Entrance, Accessible Hallway(s)Floors: Carpet, Concrete, Tile |
Security Security: Security System Owned, Smoke Detector(s) |

|
|---|
Exterior Home Features Roof: CompositionPatio / Porch: CoveredFencing: Wrought IronExterior: Rain Gutters, StorageFoundation: Slab |
Parking & Garage Number of Garage Spaces: 3Number of Covered Spaces: 3No CarportHas a GarageHas an Attached GarageHas Open ParkingParking Spaces: 3Parking: Additional Parking,Circular Driveway,Concrete,Driveway,Garage,Garage Door Opener,Garage Faces Side |
Pool Pool: None |
Frontage Not on Waterfront |
Water & Sewer Sewer: Aerobic Septic |

|
|---|
Cumulative Days on Market: 48 |

|
|---|
Year Built Year Built: 2013 |
Property Type / Style Property Type: ResidentialProperty Subtype: Single Family ResidenceStructure Type: HouseArchitecture: Traditional,Detached |
Building Construction Materials: BrickNot Attached Property |
Property Information Not Included in Sale: all curtainsParcel Number: 241495 |

|
|---|
Price List Price: $629,000 |
Status Change & Dates Possession Timing: Negotiable |

|
|---|
MLS Status: Closed |

|
|---|

|
|---|
Direction & Address City: WaxahachieCommunity: Black Champ Country Estates |
School Information Elementary School: WedgeworthElementary School District: Waxahachie ISDJr High / Middle School District: Waxahachie ISDHigh School: WaxahachieHigh School District: Waxahachie ISDWalk Score: 59 |

|
|---|
No HOA |

|
|---|
Lot Area: 1 Acres |

|
|---|
Listing Terms: Cash, Conventional, VA Loan |

|
|---|
Energy Efficiency Features: Appliances, HVAC, Insulation, Lighting, Roof, Windows |

|
|---|
Mls Number: 20561334Living Area Range Units: Square FeetAttribution Contact: 972-849-8642Above Grade Unfinished Area Units: Square FeetBelow Grade Unfinished Area Units: Square FeetUniversal Property Id: US-48139-N-241495-R-N |
Price and Tax history
| Date | Event | Price |
|---|---|---|
May 24, 2024 Source: NTREIS #20561334 | Sold | -- |
May 7, 2024 Source: NTREIS #20561334 | Pending | $629,000 |
May 3, 2024 Source: NTREIS #20561334 | Contingent | $629,000 |
Apr 11, 2024 Source: NTREIS #20561334 | PriceChange | $629,000 Price decreased by 2% |
Mar 15, 2024 Source: NTREIS #20561334 | Listed For Sale | $639,000 |
Sep 4, 2018 Source: Agent Provided | ListingRemoved | $467,500 |
Jun 11, 2018 Source: Agent Provided | PriceChange | $467,500 Price decreased by 2% |
May 12, 2018 Source: Agent Provided | Listed For Sale | $475,000 |
| Year | Property tax | Tax assessment |
|---|---|---|
| 2025 | $9,619 | $633,861 |
Home facts updated by county records
Market trends in Midlothian
Last updated August 2026
Avg. sale price
$475K
$5KMoM
Sale-to-List Price
99.7%
0.1%MoM
Price per sq ft
$195
$2MoM
Available listings
355
11MoM
Around this home
What Locals Say about Midlothian
At least 201 Trulia users voted on each feature.

90 % Say car is needed

90 % Say parking is easy

89 % Say yards are well-kept

80 % Say it's dog friendly

78 % Say there's holiday spirit

75 % Say kids play outside

70 % Say there are sidewalks

69 % Say people would walk alone at night

69 % Say it's quiet

57 % Say they plan to stay for at least 5 years

55 % Say neighbors are friendly

55 % Say streets are well-lit

47 % Say there's wildlife

32 % Say there are community events

23 % Say it's walkable to grocery stores

16 % Say it's walkable to restaurants
Sourced by Trulia users. Learn more about our methodology.
LGBTQ Local Legal Protections
LGBTQ Local Legal Protections



IDX information is provided exclusively for personal, non-commercial use, and may not be used for any purpose other than to identify prospective properties consumers may be interested in purchasing. Information is deemed reliable but not guaranteed.
Frequently asked questions about 4231 Blackchamp Rd
- What is 4231 Blackchamp Rd estimated to be worth?Trulia's estimated value for 4231 Blackchamp Rd in Midlothian, TX is $631,900.
- What is the price history for 4231 Blackchamp Rd?4231 Blackchamp Rd in Midlothian, TX last sold in May 2024.
- Is Midlothian a buyer's or seller's market?Midlothian is currently a buyer's market, based on recent for-sale activity.
- What's the median sale price in Midlothian?The median sale price in Midlothian is $475K. That is down $5K from the prior month.
- Does 4231 Blackchamp Rd have air conditioning?Yes, 4231 Blackchamp Rd in Midlothian, TX has air conditioning.
- Does 4231 Blackchamp Rd have laundry facilities?Yes, 4231 Blackchamp Rd in Midlothian, TX has laundry facilities.
Explore by feature - Pet Friendly
 SPECIAL OFFERPET FRIENDLY$1,325 - $1,985/mo1-2 bd1-2 baThe Mark at Midlothian | 999 Walter Stephenson Rd,
Midlothian, TX 76065 SPECIAL OFFERPET FRIENDLY
 SPECIAL OFFERPET FRIENDLY
 SPECIAL OFFERPET FRIENDLY
 PET FRIENDLY
 SPECIAL OFFERPET FRIENDLY
 SPECIAL OFFERPET FRIENDLY
 SPECIAL OFFERPET FRIENDLY
 PET FRIENDLY
 PET FRIENDLY
Explore by feature - Garage
- SPECIAL OFFERPET FRIENDLY
- SPECIAL OFFERPET FRIENDLY
- SPECIAL OFFERPET FRIENDLY
- PET FRIENDLY
- SPECIAL OFFERPET FRIENDLY
- PET FRIENDLY
 APPLY INSTANTLYPET FRIENDLY
 APPLY INSTANTLYPET FRIENDLY
 APPLY INSTANTLYPET FRIENDLY
 PET FRIENDLY
Explore by feature - Air Conditioning
- SPECIAL OFFERPET FRIENDLY$1,325 - $1,985/mo1-2 bd1-2 baThe Mark at Midlothian | 999 Walter Stephenson Rd,
Midlothian, TX 76065 - SPECIAL OFFERPET FRIENDLY
- PET FRIENDLY
- SPECIAL OFFERPET FRIENDLY
- SPECIAL OFFERPET FRIENDLY
- SPECIAL OFFERPET FRIENDLY
- PET FRIENDLY
- APPLY INSTANTLYPET FRIENDLY
- APPLY INSTANTLYPET FRIENDLY
- APPLY INSTANTLYPET FRIENDLY
Explore by feature - Pool
- SPECIAL OFFERPET FRIENDLY$1,325 - $1,985/mo1-2 bd1-2 baThe Mark at Midlothian | 999 Walter Stephenson Rd,
Midlothian, TX 76065 - SPECIAL OFFERPET FRIENDLY
- SPECIAL OFFERPET FRIENDLY
- PET FRIENDLY
- SPECIAL OFFERPET FRIENDLY
- SPECIAL OFFERPET FRIENDLY
- PET FRIENDLY
- APPLY INSTANTLYPET FRIENDLY
 PET FRIENDLY
 PET FRIENDLY
Explore by feature - Washer/dryer
- SPECIAL OFFERPET FRIENDLY$1,325 - $1,985/mo1-2 bd1-2 baThe Mark at Midlothian | 999 Walter Stephenson Rd,
Midlothian, TX 76065 - SPECIAL OFFERPET FRIENDLY
- SPECIAL OFFERPET FRIENDLY
- SPECIAL OFFERPET FRIENDLY
- PET FRIENDLY
- SPECIAL OFFERPET FRIENDLY
- SPECIAL OFFERPET FRIENDLY
- SPECIAL OFFERPET FRIENDLY
- PET FRIENDLY
- PET FRIENDLY
Explore by feature - Outdoor Space
- APPLY INSTANTLYPET FRIENDLY
- PET FRIENDLY
 PET FRIENDLY
 PET FRIENDLY
- PET FRIENDLY
 PET FRIENDLY
 PET FRIENDLY
 PET FRIENDLY
 PET FRIENDLY
 APPLY INSTANTLYPET FRIENDLY
Apartments for Rent
 PET FRIENDLY
 NEW - 1 DAY AGOPET FRIENDLY
 See more homes for rent inMidlothian
Off Market Homes Near 4231 Blackchamp Rd
 SOLDAUG 26, 2026
 SOLDAUG 17, 2026
- SOLDJUN 18, 2026
 SOLDJUN 15, 2026
 SOLDMAY 5, 2026
 SOLDMAY 5, 2026
- SOLDMAY 5, 2026
- SOLDMAY 5, 2026
- SOLDAPR 28, 2026
 SOLDDEC 30, 2025Highland Homes Realty, Closed
 See more homes for sale inMidlothian
Homes for sale near 4231 Blackchamp Rd
 3.68 ACRES
 5.86 ACRES
 0.25 ACRES
 NEW CONSTRUCTION1 ACRE
 2 ACRES
 0.25 ACRES
 NEW CONSTRUCTION0.25 ACRES
- See more homes for sale inMidlothian

- Results are loading