

423 E COUNTY LINE ROAD
Lutz, FL 33549
 3 Beds
 3 Baths
 2,288 sqft (on 0.68 acres)
3 Beds
3 Baths
2,288 sqft
(on 0.68 acres)
Home Value
Trulia Estimate
$726KSince last month
Increased$4K (+0.5%)Since last year
Decreased$1K (-0.2%)Since last sale
Decreased$22K (-2.9%)Learn more about this home's value by checking out its Trulia Estimate, the value of nearby homes, and how much similar homes have sold for.
Trulia Estimate
The of this home's value increased by +95% in the last 10 years
| Month | Estimated value |
|---|---|
2026 | |
| August 2026 | $728K |
| July 2026 | $725K |
| June 2026 | $725K |
| May 2026 | $728K |
| April 2026 | $726K |
| March 2026 | $731K |
| February 2026 | $730K |
| January 2026 | $728K |
2025 | |
2024 | |
2023 | |
2022 | |
2021 | |
2020 | |
2019 | |
2018 | |
2017 | |
2016 | |
Comparable sales
These are recently sold homes that have a similar location or other similar features to this home, like bedrooms, bathrooms, and square footage. Get a sense of the expected prices in the area by viewing these homes.Address | Distance | Property Type | Sold Price | Sold Date | Bed | Bath | Sqft |
|---|---|---|---|---|---|---|---|
0.02 | Single-Family Home | $712,500 | 05/07/26 | 3 | 2 | 2,280 | |
0.45 | Single-Family Home | $750,000 | 12/23/25 | 4 | 3.5 | 2,661 | |
0.41 | Single-Family Home | $610,000 | 03/25/26 | 4 | 3 | 2,541 | |
0.57 | Single-Family Home | $885,000 | 05/27/26 | 4 | 3 | 3,315 | |
0.60 | Single-Family Home | $950,000 | 01/28/26 | 4 | 2.5 | 2,986 | |
0.59 | Single-Family Home | $950,000 | 07/01/26 | 4 | 3 | 3,489 | |
0.43 | Single-Family Home | $500,000 | 05/15/26 | 3 | 2 | 2,152 | |
0.57 | Single-Family Home | $995,000 | 05/18/26 | 4 | 3.5 | 3,155 | |
0.90 | Single-Family Home | $660,000 | 09/30/25 | 3 | 2.5 | 2,036 | |
0.54 | Single-Family Home | $585,000 | 06/29/26 | 4 | 3 | 2,786 |
Nearby home prices
Get a sense of expected prices in the area by checking the value of nearby homes.Address | Distance | Price | Bed | Bath | Sqft | Status |
|---|---|---|---|---|---|---|
0.02 | $712,500 | 3 | 2 | 2,280 | Recently Sold | |
0.16 | $1,277,900 | 4 | 3.5 | 3,705 | Off Market | |
0.23 | $1,552,100 | 4 | 4.5 | 4,345 | Off Market | |
0.28 | $1,471,000 | 3 | 4 | 4,174 | Off Market | |
0.31 | $699,000 | 3 | 2.5 | 2,134 | For Sale | |
0.31 | $1,076,000 | 4 | 3.5 | 3,491 | Off Market | |
0.34 | $928,700 | 4 | 4 | 3,494 | Off Market | |
0.37 | $1,011,100 | 4 | 3.5 | 3,535 | Off Market | |
0.40 | $481,900 | 4 | 2 | 2,319 | Off Market | |
0.41 | $350,800 | 3 | 2 | 1,432 | Off Market | |
0.40 | $4,150,000 | 6 | 6.5 | 6,820 | For Sale |
Local Information
- Map ViewExplore the area around 423 E COUNTY LINE ROAD.

- Schools1 Preschool School1 Elementary School2 Middle Schools1 High School

- Shop & Eat

-- mins to
Home Highlights

Property Type
Single-Family Home

Year Built
1959

Lot Size
0.68 acres
Living Area
2,288 sqft

Price/Sqft
$317

Parking
Garage

HOA
None
About this House
* *Water Lover, Your LAKEFRONT Paradise Awaits!* * Step into a world of unparalleled luxury and charm with this “One-of-a-Kind Jewel”. This home is bursting with unique features that make it truly stand out. With NO CDD and NO HOA. Picture this, your days are spent fishing for bass, kayaking, jet-skiing, boating, simply relaxing by the water. Thanks to the electric 6000-lb. boat lift and dock with a roof, your boat is out of the water and under cover, so it is ready for your next adventure. Enjoy your boat ride on the approximately 50-acre Hog Island Lake! Step into the heart of this home and prepare to be amazed. The Beautiful OPEN CONCEPT living room is filled with sunlight pouring through double pane windows which also adds a touch of elegance and sophistication to the ambiance. The spacious dining room and family room with a wood burning fireplace are designed to bring everyone together while offering breathtaking lake views that make every meal and moment feel extra special. In fact, from any room at the back of the house, you’ll be treated to stunning views of the shimmering lake. The kitchen is a dream come true for culinary enthusiasts, featuring renewed finishes including sleek quartz countertops, a beautiful backsplash, modern kitchen appliances and spacious cabinets. Plus, the exclusive water line for your coffee maker ensures you’ll be sipping your favorite brew in style every morning. This kitchen isn’t just functional—it’s a showstopper! Additionally, the house comes with a second refrigerator that can be converted to an upright freezer. The PRIMARY BEDROOM, perched on the second floor, is a private and romantic retreat. Designed with elegance in mind, it features gorgeous French doors that open to a balcony, offering stunning lake views and the perfect setting for your morning coffee. Every detail invites you to savor the luxury of your exclusive lifestyle with each breath of fresh air. Adding to its charm, the room includes an essential piece a COZY WOOD BURNING FIREPLACE, perfect for creating warm, intimate moments. This serene space is also equipped with a split air conditioning system for personalized temperature comfort, ensuring every season feels just right. The suite boasts a spacious walk-in closet and a modern bathroom with a spa-like oversized rain shower head, making it a true sanctuary in this dream lakefront home. Two additional bedrooms, which are located downstairs on the opposite side of the house. With a shared bathroom with glass enclosed tub and double vanity with plenty of storage, rest assured you or your guests will fell at home.. The gorgeous FRONT YARD landscaping make the first impression unforgettable. Huge driveway big enough to park your RV or multiple vehicles. Plus, being located on a private dead-end road adds an exclusive touch of tranquility. The fantastic screened lanai is designed with space and comfort in mind. Perfect for gatherings with family and friends, the lanai is a place where you can relax and enjoy while taking in the breathtaking lake view. Looking to bask in the sun? This house has that too. Just adjacent to the covered screened lanai is a Sun Lounging area which makes you feel as if you are in a tropical resort. In addition, the home features a large shed that provides plenty of storage for all your water toys, such as kayaks, tubes, water skis, and more! ENDLESS LUXURY, this is more than a house—it’s a LIFESTYLE. Come and see this extraordinary property today!
423 E COUNTY LINE ROAD, Lutz, FL 33549 is a 3 bedroom, 3 bathroom, 2,288 sqft single-family home built in 1959. It last sold for the $749,900 asking price on Feb 10, 2025. It is currently off market. The Trulia Estimate is $725,900, with a rent estimate of $3,420/month.
Last check for updates: about 7 hours ago
Listed by Gigi Castellanos, (813) 842-1685
DALTON WADE INC, (888) 668-8283
Bought with: Mari DIAZ, (312) 813-8570, FLORIDA EXECUTIVE REALTY, (813) 972-3430
Originating MLS: Suncoast Tampa
Source: Stellar MLS, MLS#TB8323091
IDX information is provided exclusively for personal, non-commercial use, and may not be used for any purpose other than to identify prospective properties consumers may be interested in purchasing. Information is deemed reliable but not guaranteed. Some IDX listings have been excluded from this website.
Listing Information presented by local MLS brokerage: Zillow, Inc - (407) 904-3511
Listing Information presented by local MLS brokerage: Zillow, Inc - (407) 904-3511
Home Details for 423 E COUNTY LINE ROAD

|
|---|
Interior Details Number of Rooms: 13Types of Rooms: Primary Bedroom, Bedroom 2, Bedroom 3, Primary Bathroom, Bathroom 2, Bathroom 3, Balcony Porch Lanai, Dining Room, Family Room, Kitchen, Laundry, Living Room |
Beds & Baths Number of Bedrooms: 3Number of Bathrooms: 3Number of Bathrooms (full): 3 |
Dimensions and Layout Living Area: 2288 Square Feet |
Appliances & Utilities Utilities: Cable Available, Electricity Available, Electricity Connected, Water Available, Water ConnectedAppliances: Convection Oven, Dishwasher, Disposal, Dryer, Electric Water Heater, Ice Maker, Microwave, Range, Range Hood, Refrigerator, Washer, Water SoftenerDishwasherDisposalDryerLaundry: Electric Dryer Hookup,Inside,Laundry Room,Washer HookupMicrowaveRefrigeratorWasher |
Heating & Cooling Heating: Central,Electric,Heat PumpHas CoolingAir Conditioning: Central Air,DuctlessHas HeatingHeating Fuel: Central |
Fireplace & Spa Fireplace: Family Room, Master Bedroom, Wood BurningHas a Fireplace |
Gas & Electric Has Electric on Property |
Windows, Doors, Floors & Walls Window: Blinds, Double Pane Windows, Storm Window(s), Shades, Shutters, Window Treatments, Hurricane Shutters, Hurricane Shutters/WindowsDoor: French DoorsFlooring: Laminate, Tile |
Levels, Entrance, & Accessibility Stories: 2Number of Stories: 2Levels: TwoFloors: Laminate, Tile |
View Has a ViewView: Water, Lake |
Security Security: Security System, Smoke Detector(s) |

|
|---|
Exterior Home Features Roof: Other ShinglePatio / Porch: Covered, Deck, Porch, Rear Porch, Screened, Side PorchFencing: Chain Link, Fenced, VinylOther Structures: Shed(s)Exterior: Balcony, Lighting, Private Mailbox, Rain Gutters, Storage, Boat SlipFoundation: SlabNo Private Pool |
Parking & Garage Number of Garage Spaces: 1Number of Covered Spaces: 1Other Parking: Garage Dimensions: 17x20No CarportHas a GarageNo Attached GarageHas Open ParkingParking Spaces: 1Parking: Boat,Driveway,Garage Door Opener,Open,RV Access/Parking |
Frontage WaterfrontWaterfront: Lake Front, Lake Privileges, Lift, Lift - Covered, Skiing AllowedRoad Frontage: Street Dead-EndResponsible for Road Maintenance: Public Maintained RoadRoad Surface Type: Asphalt, PavedOn Waterfront |
Water & Sewer Sewer: Private Sewer, Septic TankWater Body: HOG ISLAND LAKE |

|
|---|
Cumulative Days on Market: 42 |

|
|---|
Year Built Year Built: 1959 |
Property Type / Style Property Type: ResidentialProperty Subtype: Single Family ResidenceArchitecture: Traditional |
Building Construction Materials: Concrete, Stucco, Wood FrameNot a New ConstructionNo Additional Parcels |
Property Information Parcel Number: U062719ZZZ00000113200.0 |

|
|---|
Price List Price: $749,900 |
Status Change & Dates Off Market Date: Thu Jan 02 2025Possession Timing: Close Of Escrow |

|
|---|
MLS Status: Sold |

|
|---|
Direction & Address City: LUTZCommunity: UNPLATTED |
School Information Elementary School: Lutz-HBJr High / Middle School: Liberty-HBHigh School: Freedom-HB |

|
|---|
Building Area Building Area: 2844 Square Feet |

|
|---|
Not Senior Community |

|
|---|
Association for this Listing: Suncoast TampaNo HOA |

|
|---|
Lot Area: 0.68 acres |

|
|---|
Special Conditions: None |

|
|---|
Listing Terms: Cash, Conventional, VA Loan |

|
|---|
Energy Efficiency Features: Appliances, Doors, HVAC, Insulation, Thermostat, Water Heater, Windows |

|
|---|
Business Information Ownership: Fee Simple |

|
|---|
Mls Number: TB8323091Water ViewWater View: Water, LakeShowing Considerations: See RemarksShowing Requirements: Appointment Only, Call Before Showing, Call Listing Agent, Lockbox, ShowingTimeUniversal Property Id: US-12057-N-062719000001132000-R-N |
Price and Tax history
| Date | Event | Price |
|---|---|---|
Feb 10, 2025 Source: Stellar MLS #TB8323091 | Sold | $750,000 |
Jan 2, 2025 Source: Stellar MLS #TB8323091 | Pending | $749,900 |
Dec 18, 2024 Source: Stellar MLS #TB8323091 | PriceChange | $749,900 Price decreased by 1% |
Dec 3, 2024 Source: Stellar MLS #TB8323091 | PriceChange | $759,900 Price decreased by 1% |
Dec 1, 2024 Source: Stellar MLS #TB8323091 | PriceChange | $765,000 Price decreased by 1% |
Nov 21, 2024 Source: Stellar MLS #TB8323091 | Listed For Sale | $775,000 |
Jan 30, 2020 Source: Stellar MLS #T3198674 | Sold | $460,000 |
Jan 30, 2020 Source: Agent Provided | PendingToActive | $469,000 |
Dec 19, 2019 Source: Agent Provided | Pending | $469,000 |
Nov 12, 2019 Source: Agent Provided | PriceChange | $469,000 Price decreased by 1% |
Sep 16, 2019 Source: Agent Provided | Listed For Sale | $475,000 |
Apr 4, 2019 Source: Agent Provided | ListingRemoved | $489,000 |
Jan 16, 2019 Source: Agent Provided | PriceChange | $489,000 Price decreased by 2% |
Nov 26, 2018 Source: Agent Provided | PriceChange | $500,000 Price decreased by 4% |
Nov 9, 2018 Source: Agent Provided | PriceChange | $519,000 Price decreased by 1% |
Sep 29, 2018 Source: Agent Provided | Listed For Sale | $525,000 |
| Year | Property tax | Tax assessment |
|---|---|---|
| 2025 | $6,814 | $494,822 |
Home facts updated by county records
Market trends in Lutz
Last updated July 2026
Avg. sale price
$538K
$51.67KMoM
Sale-to-List Price
98.0%
0.1%MoM
Price per sq ft
$240
$3MoM
Available listings
326
6MoM
Around this home
What Locals Say about Lutz
At least 307 Trulia users voted on each feature.

92 % Say it's dog friendly

92 % Say car is needed

85 % Say parking is easy

80 % Say it's quiet

77 % Say yards are well-kept

77 % Say there's holiday spirit

76 % Say there are sidewalks

72 % Say people would walk alone at night

70 % Say there's wildlife

68 % Say kids play outside

56 % Say streets are well-lit

54 % Say neighbors are friendly

53 % Say they plan to stay for at least 5 years

32 % Say there are community events

30 % Say it's walkable to grocery stores

29 % Say it's walkable to restaurants
Sourced by Trulia users. Learn more about our methodology.
LGBTQ Local Legal Protections
LGBTQ Local Legal Protections



Frequently asked questions about 423 E COUNTY LINE ROAD
- What is 423 E COUNTY LINE ROAD estimated to be worth?Trulia's estimated value for 423 E COUNTY LINE ROAD in Lutz, FL is $725,900.
- What is the price history for 423 E COUNTY LINE ROAD?423 E COUNTY LINE ROAD in Lutz, FL last sold for $750,000 in February 2025.
- Is Lutz a buyer's or seller's market?Lutz is currently a buyer's market, based on recent for-sale activity.
- What's the median sale price in Lutz?The median sale price in Lutz is $538K. That is up $51.67K from the prior month.
- Does 423 E COUNTY LINE ROAD have air conditioning?Yes, 423 E COUNTY LINE ROAD in Lutz, FL has air conditioning.
- Does 423 E COUNTY LINE ROAD have laundry facilities?Yes, 423 E COUNTY LINE ROAD in Lutz, FL has in-unit laundry.
Explore by feature - Pet Friendly
 SPECIAL OFFERPET FRIENDLY
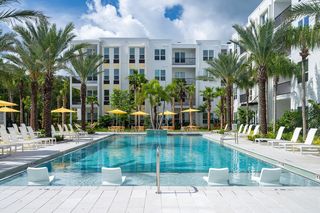
 SPECIAL OFFERPET FRIENDLYTotal price$1,332 - $2,435/mo1-3 bd1-3 baLantower Cypress Creek | 1810 Sweetbroom Cir,
Lutz, FL 33559 SPECIAL OFFERPET FRIENDLY
 PET FRIENDLY
 SPECIAL OFFERPET FRIENDLY
 SPECIAL OFFERPET FRIENDLY
 NEW - 1 DAY AGOSPECIAL OFFERPET FRIENDLY
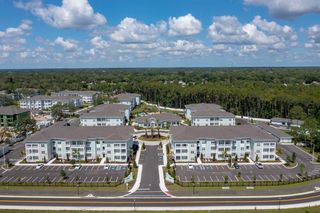 SPECIAL OFFERPET FRIENDLYTotal price$1,764 - $2,679/mo1-3 bd1-2 baSage at Cypress Cay | 14976 Osprey Nest Loop,
Lutz, FL 33559 NEW - 1 DAY AGOPET FRIENDLY
 PET FRIENDLY
Explore by feature - Garage
- SPECIAL OFFERPET FRIENDLY
 SPECIAL OFFER
- PET FRIENDLY
 NEW - 2 DAYS AGOSPECIAL OFFERPET FRIENDLYFURNISHED
 PET FRIENDLY
 APPLY INSTANTLYPET FRIENDLY
 APPLY INSTANTLYPET FRIENDLY
 APPLY INSTANTLYPET FRIENDLY
 APPLY INSTANTLYPET FRIENDLY
 APPLY INSTANTLYPET FRIENDLY
Explore by feature - Air Conditioning
- NEW - 1 DAY AGOSPECIAL OFFERPET FRIENDLY
 PET FRIENDLY
- NEW - 2 DAYS AGOSPECIAL OFFERPET FRIENDLYFURNISHED
 APPLY INSTANTLYPET FRIENDLY
- APPLY INSTANTLYPET FRIENDLY
 APPLY INSTANTLY
- APPLY INSTANTLYPET FRIENDLY
- APPLY INSTANTLYPET FRIENDLY
 APPLY INSTANTLYPET FRIENDLY
- APPLY INSTANTLYPET FRIENDLY
Explore by feature - Pool
- SPECIAL OFFERPET FRIENDLY
- SPECIAL OFFERPET FRIENDLYTotal price$1,332 - $2,435/mo1-3 bd1-3 baLantower Cypress Creek | 1810 Sweetbroom Cir,
Lutz, FL 33559 - SPECIAL OFFERPET FRIENDLY
- SPECIAL OFFERPET FRIENDLY
- SPECIAL OFFER
- SPECIAL OFFERPET FRIENDLY
- NEW - 1 DAY AGOSPECIAL OFFERPET FRIENDLY
- SPECIAL OFFERPET FRIENDLYTotal price$1,764 - $2,679/mo1-3 bd1-2 baSage at Cypress Cay | 14976 Osprey Nest Loop,
Lutz, FL 33559 - NEW - 1 DAY AGOPET FRIENDLY
- PET FRIENDLY
Explore by feature - Washer/dryer
- SPECIAL OFFERPET FRIENDLY
- NEW - 1 DAY AGOSPECIAL OFFERPET FRIENDLY
- SPECIAL OFFERPET FRIENDLYTotal price$1,764 - $2,679/mo1-3 bd1-2 baSage at Cypress Cay | 14976 Osprey Nest Loop,
Lutz, FL 33559 - PET FRIENDLY
- APPLY INSTANTLYPET FRIENDLY
- APPLY INSTANTLYPET FRIENDLY
- APPLY INSTANTLY
- APPLY INSTANTLYPET FRIENDLY
- APPLY INSTANTLYPET FRIENDLY
- APPLY INSTANTLYPET FRIENDLY
Explore by feature - Outdoor Space
- PET FRIENDLY
- APPLY INSTANTLYPET FRIENDLY
- APPLY INSTANTLYPET FRIENDLY
 PET FRIENDLY
 PET FRIENDLY
 PET FRIENDLY
 PET FRIENDLY
 PET FRIENDLY
 NEW - 10 HRS AGOAPPLY INSTANTLY
 NEW - 2 DAYS AGOAPPLY INSTANTLYPET FRIENDLY
Apartments for Rent
- PET FRIENDLY
- PET FRIENDLY
 PET FRIENDLY
 NEW - 2 DAYS AGOPET FRIENDLY
 PET FRIENDLY
 FURNISHED
 See more homes for rent inLutz
Off Market Homes Near 423 E COUNTY LINE ROAD
 SOLDAUG 21, 2026IMAGINE REALTY LLC
 SOLDAUG 21, 2026KELLER WILLIAMS RLTY NEW TAMPA
 SOLDAUG 21, 2026KELLER WILLIAMS RLTY NEW TAMPA
 SOLDAUG 20, 2026COLDWELL BANKER REALTY
 SOLDAUG 20, 2026BHHS FLORIDA PROPERTIES GROUP
 SOLDAUG 19, 2026JOHANSON & ASSOCIATES, INC.
 SOLDAUG 18, 2026KELLER WILLIAMS GAINESVILLE REALTY PARTNERS
 SOLDAUG 18, 2026MIRANDA LANDA REALTY GROUP LLC
 SOLDAUG 18, 2026COASTAL BROKERAGE & INVESTMENT
 See more homes for sale inLutz

Homes for sale near 423 E COUNTY LINE ROAD
 0.8 ACRESKELLER WILLIAMS SOUTH TAMPA
 NEW CONSTRUCTION0.25 ACRESCENTURY 21 EXECUTIVE TEAM
 0.52 ACRESCALL IT CLOSED INTL REALTY
 0.49 ACRESREDFIN CORPORATION
 0.36 ACRESLION'S GROUP REALTY, LLC
 GULF SHORES REALTY ERA POWERED LLC
- See more homes for sale inLutz


- Results are loading