


$339,300
 3 Beds
 2 Baths
 1,144 sqft
4226 S Eldridge Street #208, Morrison, CO 80465
Est. Refi. Payment $2,027/mo*
Refinance Your HomeCurrently Off Market - Sold Nov 8, 2023 for $375,000
Home Value
Trulia Estimate
$339KSince last month
Decreased$6K (-1.6%)Since last year
Decreased$20K (-5.6%)Since last sale
Decreased$35K (-9.4%)Learn more about this home's value by checking out its Trulia Estimate, the value of nearby homes, and how much similar homes have sold for.
Trulia Estimate
The of this home's value increased by +75% in the last 10 years
| Month | Estimated value |
|---|---|
2026 | |
| September 2026 | $340K |
| August 2026 | $345K |
| July 2026 | $346K |
| June 2026 | $349K |
| May 2026 | $357K |
| April 2026 | $357K |
| March 2026 | $357K |
| February 2026 | $359K |
| January 2026 | $360K |
2025 | |
2024 | |
2023 | |
2022 | |
2021 | |
2020 | |
2019 | |
2018 | |
2017 | |
2016 | |
Comparable sales
These are recently sold homes that have a similar location or other similar features to this home, like bedrooms, bathrooms, and square footage. Get a sense of the expected prices in the area by viewing these homes.Address | Distance | Property Type | Sold Price | Sold Date | Bed | Bath | Sqft |
|---|---|---|---|---|---|---|---|
1.83 | Condo | $365,000 | 05/21/26 | 3 | 2 | 1,264 | |
1.84 | Condo | $360,000 | 12/12/25 | 3 | 2 | 1,356 | |
1.64 | Condo | $497,500 | 03/09/26 | 3 | 2.5 | 1,532 | |
1.88 | Condo | $344,000 | 07/15/26 | 3 | 2 | 1,356 | |
1.89 | Condo | $330,000 | 11/20/25 | 3 | 2 | 1,264 | |
1.88 | Condo | $340,000 | 04/20/26 | 3 | 2 | 1,356 | |
1.90 | Condo | $354,250 | 09/04/26 | 3 | 2 | 1,356 | |
1.95 | Condo | $372,000 | 12/23/25 | 3 | 2 | 1,356 | |
1.93 | Condo | $307,000 | 07/06/26 | 3 | 2 | 1,264 | |
1.83 | Condo | $307,500 | 05/08/26 | 2 | 2 | 1,101 |
Nearby home prices
Get a sense of expected prices in the area by checking the value of nearby homes.Address | Distance | Price | Bed | Bath | Sqft | Status |
|---|---|---|---|---|---|---|
0.02 | $268,700 | 1 | 1 | 704 | Off Market | |
0.02 | $353,100 | 3 | 2 | 1,144 | Off Market | |
0.02 | $276,800 | 2 | 1 | 780 | Off Market | |
0.05 | $224,000 | 1 | 1 | 548 | For Sale | |
0.01 | $221,300 | 1 | 1 | 548 | Off Market | |
0.01 | $318,100 | 2 | 1 | 780 | Off Market | |
0.01 | $316,500 | 2 | 2 | 896 | Off Market | |
0.08 | $382,300 | 3 | 2 | 1,287 | Off Market | |
0.08 | $312,600 | 2 | 1 | 946 | Off Market | |
0.09 | $349,700 | 3 | 2 | 1,100 | Off Market | |
0.04 | $301,500 | 1 | 1 | 700 | Off Market |
Local Information
- Map ViewExplore the area around 4226 S Eldridge Street #208.

- Schools1 Preschool School1 Elementary School1 Middle School1 High School

- Shop & Eat

-- mins to
Home Highlights

Condo

Built in 1984

1,144 sqft

$297/sqft

2 Carport Spaces

HOA $351/mo
About this House
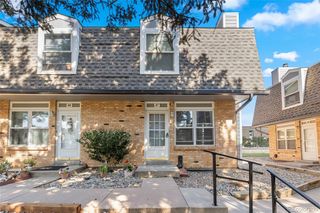
Million dollar views for under $400,000! This beautiful 3 bed, 2 bath condo is a slice of Colorado paradise. Large windows, skylights and an oversized sliding glass door fill this home with natural light and offer panoramic views of Red Rocks Amphitheater, the mountains and beyond.
The main level is the heart of this home with a great kitchen, 3/4 bath with attached laundry closet, and french door entry to a bedroom that may also function as an office or dining room. It's large living room has a gas fireplace and high ceilings leading to the balcony where those million dollar views can be enjoyed with your morning coffee or an evening beverage. Upstairs you'll find a full bath, the primary bedroom with it's huge closet and overhead storage, and the loft style 3rd bedroom.
Living here means truly having it all! From the front door it's just 6 minutes to downtown Morrison, 7 minutes to Red Rocks Amphitheater OR 10 minutes to Soda Lakes and Bear Creek Lake Park with access to trail running, mountain/road biking, fishing, paddleboarding and boating. Within walking distance are a convenience store, sub sandwiches, steak and seafood restaurant, liquor store, bakery, and paddleboard rental. Proximity to C470 and 285 put both the city and the mountains within 30 minutes.
Note: Primary bedroom carpet will be replaced on or before Nov.1st.
The main level is the heart of this home with a great kitchen, 3/4 bath with attached laundry closet, and french door entry to a bedroom that may also function as an office or dining room. It's large living room has a gas fireplace and high ceilings leading to the balcony where those million dollar views can be enjoyed with your morning coffee or an evening beverage. Upstairs you'll find a full bath, the primary bedroom with it's huge closet and overhead storage, and the loft style 3rd bedroom.
Living here means truly having it all! From the front door it's just 6 minutes to downtown Morrison, 7 minutes to Red Rocks Amphitheater OR 10 minutes to Soda Lakes and Bear Creek Lake Park with access to trail running, mountain/road biking, fishing, paddleboarding and boating. Within walking distance are a convenience store, sub sandwiches, steak and seafood restaurant, liquor store, bakery, and paddleboard rental. Proximity to C470 and 285 put both the city and the mountains within 30 minutes.
Note: Primary bedroom carpet will be replaced on or before Nov.1st.
4226 S Eldridge Street #208, Morrison, CO 80465 is a 3 bedroom, 2 bathroom, 1,144 sqft condo built in 1984. It last sold for the $375,000 asking price on Nov 8, 2023. More recently, it was listed as a rental in July 2022 with an asking price of $2,200 per month. That rental listing was removed on August 17, 2022. This property is not currently displayed as for sale or rent on Trulia. The Trulia Estimate is $339,300, with a rent estimate of $2,369/month.
Last check for updates: about 10 hours ago
Listed by Leah Phinpraphat, (720) 278-5430
Realty One Group Five Star Colorado
Bought with: Erin Walser, (720) 387-9736, Ed Prather Real Estate
Source: REcolorado as distributed by MLS GRID, MLS#2138088
Home Details for 4226 S Eldridge Street #208

|
|---|
Interior Details Number of Rooms: 8Types of Rooms: Master Bedroom, Bedroom, Bathroom, Kitchen, Laundry, Living Room |
Beds & Baths Number of Bedrooms: 3Main Level Bedrooms: 1Number of Bathrooms: 2Number of Bathrooms (full): 1Number of Bathrooms (three quarters): 1Number of Bathrooms (main level): 1 |
Dimensions and Layout Living Area: 1144 Square Feet |
Appliances & Utilities Utilities: Cable Available, Electricity Connected, Natural Gas Connected, Phone AvailableAppliances: Cooktop, Dishwasher, Disposal, Dryer, Gas Water Heater, Microwave, Oven, Refrigerator, WasherDishwasherDisposalDryerMicrowaveRefrigeratorWasher |
Heating & Cooling Heating: Forced AirHas CoolingHas HeatingHeating Fuel: Forced Air |
Fireplace & Spa Number of Fireplaces: 1Fireplace: Family RoomHas a Fireplace |
Gas & Electric Electric: 110V, 220 VoltsHas Electric on Property |
Windows, Doors, Floors & Walls Window: Window TreatmentsFlooring: Carpet, TileCommon Walls: End Unit, No Common Walls, No One Above |
Levels, Entrance, & Accessibility Stories: 2Levels: TwoFloors: Carpet, Tile |
View No View |
Security Security: Smoke Detector(s) |

|
|---|
Exterior Home Features Roof: CompositionExterior: Balcony |
Parking & Garage Number of Carport Spaces: 2Number of Covered Spaces: 2Other Parking: Off Street Spaces: 1Has a CarportNo GarageNo Attached GarageParking Spaces: 3Parking: Concrete |
Frontage Responsible for Road Maintenance: Public Maintained RoadRoad Surface Type: PavedNot on Waterfront |
Finished Area Finished Area (above surface): 1144 Square Feet |

|
|---|
Year Built Year Built: 1984 |
Property Type / Style Property Type: ResidentialProperty Subtype: CondominiumStructure Type: Low Rise (1-3)Architecture: Low Rise (1-3) |
Building Construction Materials: Frame, Wood SidingAttached To Another Structure |
Property Information Not Included in Sale: Sellers Personal Property And All Staging ItemsParcel Number: 177747 |

|
|---|
Price List Price: $375,000 |
Status Change & Dates Off Market Date: Wed Oct 25 2023 |

|
|---|
MLS Status: Closed |

|
|---|

|
|---|
Direction & Address City: MorrisonCommunity: Soda Lake Condos 2nd |
School Information Elementary School: KendallvueElementary School District: Jefferson County R-1Jr High / Middle School: CarmodyJr High / Middle School District: Jefferson County R-1High School: Bear CreekHigh School District: Jefferson County R-1 |

|
|---|
Building Area Building Area: 1144 Square Feet |

|
|---|
Not Senior Community |

|
|---|
HOA Name: Soda Lakes Condominium AssociationHOA Phone: 303-690-3932Has an HOAHOA Fee: $351/Monthly |

|
|---|
Special Conditions: Standard |

|
|---|
Contingencies: None KnownListing Terms: Cash, Conventional, FHA, VA Loan |

|
|---|
Mobile Home Park Mobile Home Units: Feet |

|
|---|
Business Information Ownership: Individual |

|
|---|
Mls Number: 2138088Attribution Contact: listwithleahco@gmail.com, 720-278-5430Above Grade Unfinished Area: 1144Showing Service Name: Showing Time |
Price and Tax history
| Date | Event | Price |
|---|---|---|
Nov 8, 2023 Source: REcolorado as distributed by MLS GRID #2138088 | Sold | $375,000 |
Oct 26, 2023 Source: REcolorado as distributed by MLS GRID #2138088 | Pending | $375,000 |
Oct 25, 2023 Source: REcolorado as distributed by MLS GRID #2138088 | Listed For Sale | $375,000 |
Aug 17, 2022 Source: Zillow Rental Manager | ListingRemoved | |
Jul 22, 2022 Source: Zillow Rental Manager | Listed For Rent | $2,200 |
Jun 30, 2015 Source: N/A | Sold | $168,000 |
May 2, 2015 Source: Agent Provided | Listed For Sale | $160,000 |
Nov 6, 1996 Source: N/A | Sold | $80,050 |
| Year | Property tax | Tax assessment |
|---|---|---|
| 2025 | $1,469 | $308,214 |
Home facts updated by county records
Market trends in Morrison
Last updated August 2026
Avg. sale price
$807K
$44KMoM
Sale-to-List Price
99.8%
Price per sq ft
$315
$5MoM
Available listings
116
14MoM
Around this home
What Locals Say about Morrison
At least 38 Trulia users voted on each feature.

93 % Say car is needed

92 % Say it's dog friendly

90 % Say there's wildlife

89 % Say parking is easy

83 % Say yards are well-kept

79 % Say it's quiet

72 % Say there's holiday spirit

66 % Say people would walk alone at night

63 % Say neighbors are friendly

63 % Say there are sidewalks

60 % Say kids play outside

53 % Say they plan to stay for at least 5 years

43 % Say streets are well-lit

41 % Say there are community events

24 % Say it's walkable to restaurants

14 % Say it's walkable to grocery stores
Sourced by Trulia users. Learn more about our methodology.
LGBTQ Local Legal Protections
LGBTQ Local Legal Protections



© 2026 REcolorado® All rights reserved. Certain information contained herein is derived from information which is the licensed property of, and copyrighted by, REcolorado®. Some IDX listings have been excluded from this website. Click here for more information
Frequently asked questions about 4226 S Eldridge Street #208
- What is 4226 S Eldridge Street #208 estimated to be worth?Trulia's estimated value for 4226 S Eldridge Street #208 in Morrison, CO is $339,300.
- What is the price history for 4226 S Eldridge Street #208?4226 S Eldridge Street #208 in Morrison, CO last sold for $375,000 in November 2023.
- Is Morrison a buyer's or seller's market?Morrison is currently a seller's market, based on recent for-sale activity.
- What's the median sale price in Morrison?The median sale price in Morrison is $807K. That is down $44K from the prior month.
- Does 4226 S Eldridge Street #208 have air conditioning?Yes, 4226 S Eldridge Street #208 in Morrison, CO has air conditioning.
- Does 4226 S Eldridge Street #208 have laundry facilities?Yes, 4226 S Eldridge Street #208 in Morrison, CO has in-unit laundry.
Explore by feature - Pet Friendly
 SPECIAL OFFERPET FRIENDLYTotal price$1,433 - $1,989/mo1-2 bd1-2 baVista at Trappers Glen | 11736 W Chenango Dr,
Morrison, CO 80465 APPLY INSTANTLYPET FRIENDLYFURNISHED
 PET FRIENDLY
 PET FRIENDLY
 PET FRIENDLY
 PET FRIENDLY
 APPLY INSTANTLYPET FRIENDLYFURNISHED
 APPLY INSTANTLYPET FRIENDLY
 APPLY INSTANTLYPET FRIENDLY
 NEW - 20 HRS AGOPET FRIENDLY
Explore by feature - Garage
- APPLY INSTANTLYPET FRIENDLYFURNISHED
- PET FRIENDLY
 PET FRIENDLY
 PET FRIENDLY
- PET FRIENDLY
 APPLY INSTANTLY
 APPLY INSTANTLYPET FRIENDLY
 APPLY INSTANTLYPET FRIENDLY
 APPLY INSTANTLYPET FRIENDLY
 NEW - 1 DAY AGOAPPLY INSTANTLYPET FRIENDLY
Explore by feature - Air Conditioning
 APPLY INSTANTLYPET FRIENDLY
- APPLY INSTANTLYPET FRIENDLYFURNISHED
- PET FRIENDLY
- PET FRIENDLY
- PET FRIENDLY
- PET FRIENDLY
- APPLY INSTANTLY
- APPLY INSTANTLYPET FRIENDLY
- APPLY INSTANTLYPET FRIENDLY
- APPLY INSTANTLYPET FRIENDLY
Explore by feature - Washer/dryer
- SPECIAL OFFERPET FRIENDLYTotal price$1,433 - $1,989/mo1-2 bd1-2 baVista at Trappers Glen | 11736 W Chenango Dr,
Morrison, CO 80465 - APPLY INSTANTLYPET FRIENDLY
 APPLY INSTANTLYPET FRIENDLYFURNISHED
- APPLY INSTANTLYPET FRIENDLYFURNISHED
- PET FRIENDLY
- PET FRIENDLY
 PET FRIENDLY
- PET FRIENDLY
- PET FRIENDLY
- APPLY INSTANTLY
Explore by feature - Outdoor Space
- PET FRIENDLY
- PET FRIENDLY
- APPLY INSTANTLYPET FRIENDLY
 PET FRIENDLY
- NEW - 20 HRS AGOPET FRIENDLY
Apartments for Rent
 NEW - 1 DAY AGOSENIOR HOUSINGPET FRIENDLYTotal price$2,113 - $4,552/mo1-2 bd1-2 baAspendale Littleton 55+ Active Adult Living | 5355 S Alkire St,
Littleton, CO 80127 PET FRIENDLY
 PET FRIENDLYTotal price$1,591 - $3,021/mo1-2 bd1-3 baKallisto at Bear Creek | 2605 S Miller Dr,
Denver, CO 80227 PET FRIENDLY
 PET FRIENDLY
 PET FRIENDLYTotal price$1,621 - $2,641/mo1-3 bd1-2 baThe Crossings at Bear Creek | 10117 W Dartmouth Pl,
Denver, CO 80227 PET FRIENDLYTotal price$1,818 - $2,788/mo1-3 bd1-2 baThe Retreat at Fox Hollow | 3248 S Newcombe St,
Denver, CO 80227 PET FRIENDLYTotal price$1,941 - $2,805/mo1-3 bd1-2 baAvalon Red Rocks | 13195 W Progress Cir,
Littleton, CO 80127 PET FRIENDLY
- PET FRIENDLYTotal price$1,433 - $1,989/mo1-2 bd1-2 baVista at Trappers Glen | 11736 W Chenango Dr,
Morrison, CO 80465  SENIOR HOUSINGPET FRIENDLY
 APPLY INSTANTLYPET FRIENDLY
 APPLY INSTANTLYPET FRIENDLY
- APPLY INSTANTLYPET FRIENDLY
 APPLY INSTANTLY
 See more homes for rent inMorrison
Off Market Homes Near 4226 S Eldridge Street #208
 SOLDSEP 15, 2026RE/MAX Professionals, MLS#3567793
 SOLDSEP 15, 2026RE/MAX Professionals, MLS#1890104
 SOLDSEP 14, 2026Keller Williams Realty Downtown LLC, MLS#7386490
 SOLDSEP 11, 2026Your Castle Real Estate Inc, MLS#9390058
 SOLDSEP 11, 2026Coldwell Banker Realty 24, MLS#5426276
 SOLDSEP 11, 2026UrbanGate Realty Group, MLS#9954155
 SOLDSEP 11, 2026Keller Williams DTC, MLS#2753685
 SOLDSEP 11, 2026Realty One Group Premier, MLS#7960191
 SOLDSEP 10, 2026Chris Foley, HomeSmart Realty Group Lvld
 SOLDSEP 10, 2026eXp Realty, LLC, MLS#2777622
 See more homes for sale inMorrison
Homes for sale near 4226 S Eldridge Street #208
 Manes & Associates, MLS#9667432
 NEW - 2 DAYS AGOColdwell Banker Global Luxury Denver, MLS#8013837
 1 Percent Lists Mile High, MLS#5567626
 Expert Real Estate, MLS#5907748
 Your Castle Real Estate Inc, MLS#6144648
 Your Castle Real Estate Inc, MLS#5574095
 Realty One Group Platinum Elite Colorado, MLS#9556540
 Your Castle Real Estate Inc, MLS#2349109
- Your Castle Real Estate Inc, MLS#2480992
- See more homes for sale inMorrison


- Results are loading