


$5,595,000
 5 Beds
 6.5 Baths
 6,837 sqft (on 0.43 acres)
4222 Brookview Dr, Dallas, TX 75220
Est. Mortgage $37,520/mo*
Get Pre-QualifiedHome Highlights

Single-Family Home

Built in 2007

0.43 acre lot

$818/sqft

3 Car Garage
Local Information
- Map ViewExplore the area around 4222 Brookview Dr.

- Schools1 Preschool School1 Elementary School2 Middle Schools1 High School

- Shop & Eat

-- mins to
About this House
What's unique:Fully equipped outdoor kitchenResort-style poolRich pecan wood flooringStriking stucco exteriorLush landscapingExpansive primary suite
Set in the prestigious Preston Hollow neighborhood, this extraordinary residence offers an impressive combination of architectural character, sophisticated design, and resort-inspired living. Originally crafted by renowned builder Susan Newell and extensively reimagined in 2020 under her direction, the home was transformed with a comprehensive renovation that touched virtually every aspect of the property. The result is a beautifully curated residence that feels timeless yet distinctly modern. From the moment you arrive, the striking stucco exterior, lush landscaping, and thoughtfully designed outdoor spaces create an unforgettable first impression. A custom brick courtyard centered around a tranquil fountain introduces the home with a sense of privacy and charm, while multiple outdoor living areas make entertaining effortless. The backyard is a private retreat of its own, featuring a resort-style pool, fully equipped outdoor kitchen, outdoor shower, and two gas fireplaces that create inviting spaces for gatherings throughout the year. Inside, rich pecan wood flooring brings warmth and continuity throughout the beautiful interiors. At the heart of the home, the chef’s kitchen pairs premium appliances with elevated finishes and abundant space for cooking, entertaining, and everyday living. The expansive primary suite provides a serene escape with a beautifully appointed, spa-inspired bath, while four additional bedrooms offer generous accommodations for family and guests. A spacious game room adds another layer of versatility for entertaining or relaxed living. With five bedrooms, five full baths, three half baths, exceptional indoor-outdoor living, and a coveted Preston Hollow setting, this remarkable property delivers a rare opportunity to enjoy sophisticated Dallas living in a home designed to impress at every turn.
Last check for updates: about 5 hours ago
Listing courtesy of Mark Godson 0479516, (214) 546-8944
Compass RE Texas, LLC., 214-546-8944
Source: NTREIS, MLS#21375496
Also Listed on NTREIS.
Home Details for 4222 Brookview Dr

|
|---|
Interior Details Number of Rooms: 16Types of Rooms: Master Bedroom, Bedroom, Master Bathroom, Breakfast Room Nook, Dining Room, Game Room, Half Bath, Kitchen, Living Room, Office, Utility RoomWet Bar |
Beds & Baths Number of Bedrooms: 5Number of Bathrooms: 8Number of Bathrooms (full): 5Number of Bathrooms (half): 3 |
Dimensions and Layout Living Area: 6837 Square Feet |
Appliances & Utilities Utilities: Electricity Available, Electricity Connected, Natural Gas Available, Phone Available, Sewer Available, Separate Meters, Water Available, Cable AvailableAppliances: Some Gas Appliances, Built-In Gas Range, Built-In Refrigerator, Convection Oven, Double Oven, Dishwasher, Gas Cooktop, Disposal, Gas Oven, Microwave, Plumbed For Gas, Refrigerator, Some Commercial Grade, Vented Exhaust Fan, Warming Drawer, Wine CoolerDishwasherDisposalLaundry: Washer Hookup,Dryer Hookup,ElectricDryer Hookup,Laundry in Utility RoomMicrowaveRefrigerator |
Heating & Cooling Heating: Central,Fireplace(s),Natural GasHas CoolingAir Conditioning: Central Air,Ceiling Fan(s),ElectricHas HeatingHeating Fuel: Central |
Fireplace & Spa Number of Fireplaces: 4Fireplace: Decorative, Gas, Gas Log, Gas Starter, Library, Living Room, Outside, Stone, Wood BurningHas a Fireplace |
Windows, Doors, Floors & Walls Flooring: Hardwood, Marble, Tile, Travertine, Wood |
Levels, Entrance, & Accessibility Stories: 2Levels: TwoFloors: Hardwood, Marble, Tile, Travertine, Wood |
Security Security: Prewired, Security System, Carbon Monoxide Detector(s), Smoke Detector(s), Security Lights |

|
|---|
Exterior Home Features Roof: Spanish TilePatio / Porch: Rear Porch, Patio, Balcony, CoveredVegetation: GrassedExterior: Balcony, Lighting, Outdoor Grill, Private Yard, Rain GuttersFoundation: Pillar/Post/Pier |
Parking & Garage Number of Garage Spaces: 3Number of Covered Spaces: 3No CarportHas a GarageHas an Attached GarageParking Spaces: 3Parking: Circular Driveway,Concrete,Covered,Direct Access,Driveway,Garage Faces Front,Garage,Garage Door Opener,Inside Entrance,Kitchen Level,Lighted,Storage |
Pool Pool: Heated, In Ground, Outdoor Pool, PoolPool |
Frontage Road Frontage: All Weather RoadNot on Waterfront |
Water & Sewer Sewer: Public Sewer |

|
|---|
Days on Market: 20 |

|
|---|
Year Built Year Built: 2007 |
Property Type / Style Property Type: ResidentialProperty Subtype: Single Family ResidenceStructure Type: HouseArchitecture: Mediterranean,Detached |
Building Construction Materials: StuccoNot Attached Property |
Property Information Condition: ResaleParcel Number: 00000420361000000 |

|
|---|
Price List Price: $5,595,000Price Per Sqft: $818 |
Status Change & Dates Possession Timing: Close Of Escrow |

|
|---|
MLS Status: Pending |

|
|---|

|
|---|
Direction & Address City: DallasCommunity: Manchester Downs |
School Information Elementary School: WalnuthillElementary School District: Dallas ISDJr High / Middle School: MedranoJr High / Middle School District: Dallas ISDHigh School: JeffersonHigh School District: Dallas ISD |

|
|---|
Listing Agent Listing ID: 21375496 |

|
|---|
Community Features: Sidewalks, Trails/Paths, CurbsNot Senior Community |

|
|---|
No HOA |

|
|---|
Lot Area: 0.43 acres |

|
|---|
Listing Terms: Cash, Conventional |

|
|---|
Mls Number: 21375496Living Area Range Units: Square FeetAttribution Contact: 214-546-8944 |

|
|---|
SidewalksTrails/PathsCurbs |
Around this home
What Locals Say about Dallas
At least 9516 Trulia users voted on each feature.

82 % Say there are sidewalks

79 % Say car is needed

77 % Say it's dog friendly

69 % Say parking is easy

68 % Say yards are well-kept

67 % Say there's holiday spirit

55 % Say it's quiet

53 % Say it's walkable to restaurants

53 % Say kids play outside

52 % Say they plan to stay for at least 5 years

52 % Say it's walkable to grocery stores

51 % Say streets are well-lit

46 % Say people would walk alone at night

44 % Say neighbors are friendly

36 % Say there's wildlife

30 % Say there are community events
Sourced by Trulia users. Learn more about our methodology.
Market trends in Dallas
Last updated August 2026
Avg. sale price
$469K
$20KMoM
Sale-to-List Price
98.0%
0.2%MoM
Price per sq ft
$249
$7MoM
Available listings
5091
94MoM
Home Value
Trulia Estimate
$5.56MSince last month
Increased$232K (+4.3%)Since last year
Increased$420K (+8.1%)Learn more about this home's value by checking out its Trulia Estimate, the value of nearby homes, and how much similar homes have sold for.
Trulia Estimate
The of this home's value increased by +129% in the last 10 years
| Month | Estimated value |
|---|---|
2026 | |
| September 2026 | $5.57M |
| August 2026 | $5.34M |
| July 2026 | $5.35M |
| June 2026 | $5.14M |
| May 2026 | $5.17M |
| April 2026 | $4.11M |
| March 2026 | $4.1M |
| February 2026 | $4.1M |
| January 2026 | $3.91M |
2025 | |
2024 | |
2023 | |
2022 | |
2021 | |
2020 | |
2019 | |
2018 | |
2017 | |
2016 | |
Comparable sales
These are recently sold homes that have a similar location or other similar features to this home, like bedrooms, bathrooms, and square footage. Get a sense of the expected prices in the area by viewing these homes.Address | Distance | Property Type | Sold Price | Sold Date | Bed | Bath | Sqft |
|---|---|---|---|---|---|---|---|
0.08 | Single-Family Home | - | 04/23/26 | 5 | 5.5 | 6,634 | |
0.08 | Single-Family Home | - | 06/16/26 | 5 | 6 | 7,718 | |
0.17 | Single-Family Home | - | 04/15/26 | 5 | 6.5 | 7,062 | |
0.09 | Single-Family Home | - | 05/04/26 | 4 | 6.5 | 5,691 | |
0.14 | Single-Family Home | - | 06/05/26 | 5 | 7 | 9,981 | |
0.20 | Single-Family Home | - | 05/20/26 | 4 | 4.5 | 3,556 | |
0.33 | Single-Family Home | - | 03/05/26 | 4 | 6 | 6,761 | |
0.41 | Single-Family Home | - | 02/20/26 | 5 | 5.5 | 5,406 | |
0.64 | Single-Family Home | - | 08/31/26 | 5 | 6 | 7,000 |
Nearby home prices
Get a sense of expected prices in the area by checking the value of nearby homes.Address | Distance | Price | Bed | Bath | Sqft | Status |
|---|---|---|---|---|---|---|
0.04 | $3,789,600 | 5 | 6 | 8,204 | Off Market | |
0.04 | $4,944,000 | 5 | 6 | 6,283 | Off Market | |
0.06 | $2,188,900 | 3 | 3.5 | 3,034 | Off Market | |
0.08 | $1,985,200 | 3 | 2 | 2,274 | Off Market | |
0.07 | - | - | - | - | Off Market | |
0.08 | - | 5 | 5.5 | 6,634 | Recently Sold | |
0.08 | - | 5 | 6 | 7,718 | Recently Sold | |
0.09 | - | 4 | 6.5 | 5,691 | Recently Sold | |
0.14 | - | 5 | 7 | 9,981 | Recently Sold | |
0.11 | $3,950,600 | 6 | 5.5 | 6,703 | Off Market | |
0.12 | $2,957,400 | 5 | 5 | 5,532 | Off Market | |
0.15 | $2,614,000 | 5 | 4.5 | 5,016 | Off Market |
Price and Tax history
| Date | Event | Price |
|---|---|---|
Sep 3, 2026 Source: NTREIS #21375496 | Pending | $5,595,000 |
Sep 2, 2026 Source: NTREIS #21375496 | Listed For Sale | $5,595,000 |
Jul 16, 2026 Source: NTREIS #21269924 | Sold | -- |
Jun 1, 2026 Source: NTREIS #21269924 | Pending | $5,299,000 |
May 22, 2026 Source: NTREIS #21269924 | Contingent | $5,299,000 |
May 14, 2026 Source: NTREIS #21269924 | Listed For Sale | $5,299,000 |
Jun 3, 2025 Source: NTREIS #20910931 | ListingRemoved | $5,600,000 |
Apr 21, 2025 Source: NTREIS #20910931 | Listed For Sale | $5,600,000 |
| Year | Property tax | Tax assessment |
|---|---|---|
| 2025 | $68,375 | $3,852,700 |
Home facts updated by county records
LGBTQ Local Legal Protections
LGBTQ Local Legal Protections



Mark Godson, Compass RE Texas, LLC., 214-546-8944
Agent Phone: (214) 546-8944
IDX information is provided exclusively for personal, non-commercial use, and may not be used for any purpose other than to identify prospective properties consumers may be interested in purchasing. Information is deemed reliable but not guaranteed.
Similar Homes You May Like

 0.32 ACRES
 0.33 ACRES
 OPEN SUN, 2-4PM0.34 ACRES
 0.38 ACRES
 0.62 ACRES
 0.33 ACRES
 0.63 ACRES
 0.37 ACRES
 NEW CONSTRUCTION0.31 ACRES

 0.3 ACRES
 0.29 ACRES
 0.9 ACRES
 0.62 ACRES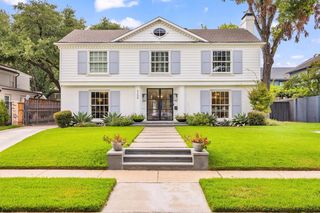


 OPEN SAT, 1-3PM0.29 ACRES
 OPEN SAT, 12-2PM0.32 ACRES
 0.38 ACRES
 0.92 ACRES
 0.44 ACRES
 0.43 ACRES
 0.44 ACRES
 NEW CONSTRUCTION0.33 ACRES
 0.99 ACRES
 0.37 ACRES
 0.36 ACRES
 0.36 ACRES
 0.26 ACRES
 0.74 ACRES
 0.37 ACRES
 See more homes for sale inDallas


New Listings near 4222 Brookview Dr
 NEW - 1 DAY AGO
 NEW - 1 DAY AGO1.44 ACRES
 NEW - 1 DAY AGO0.48 ACRES
 NEW - 1 DAY AGO1.18 ACRES
 0.4 ACRES
 OPEN SAT, 2-4PM0.43 ACRES
 NEW - 1 DAY AGO1.01 ACRES
 NEW - 19 HRS AGO0.86 ACRES
 NEW - 2 DAYS AGO0.41 ACRES
 0.42 ACRES
 0.43 ACRES
 NEWOPEN SAT, 1-3PM0.53 ACRES
 OPEN SAT, 1-3PM0.5 ACRES
 NEW - 2 DAYS AGO0.38 ACRES
- See more homes for sale inDallas
Frequently asked questions about 4222 Brookview Dr
- What is the estimated monthly payment for 4222 Brookview Dr?Based on a $5,595,000 list price with 20% down at today's rates, the estimated monthly payment for 4222 Brookview Dr in Dallas, TX is approximately $38,141 (about $30,280 principal & interest, $7,786 property taxes, and $75 homeowner's insurance). This is an estimate. Actual payment depends on your loan terms.
- How does the list price for 4222 Brookview Dr compare to homes in Dallas?4222 Brookview Dr in Dallas, TX is listed at $5,595,000, about 1093% above the $469K median sale price in Dallas.
- What do residents say about Dallas?Residents describe Dallas, TX as pedestrian-friendly, dog-friendly, and easy to park in. See homes for sale in Dallas, TX.
- What are the closest schools to 4222 Brookview Dr?The closest schools to 4222 Brookview Dr in Dallas, TX are Francisco Medrano Middle School (rated 4/10), Thomas Jefferson High School (rated 5/10), Walnut Hill International Leadership Academy (Pre-K/Elementary/Middle, rated 7/10).
- Does 4222 Brookview Dr have air conditioning?Yes, 4222 Brookview Dr in Dallas, TX has air conditioning.
- Does 4222 Brookview Dr have a pool?Yes, 4222 Brookview Dr in Dallas, TX has a pool.
4222 Brookview Dr, Dallas, TX 75220 is a 5 bedroom, 8 bathroom, 6,837 sqft single-family home built in 2007. This property is currently available for sale and was listed by NTREIS on Sep 2, 2026. The MLS # for this home is MLS# 21375496.