

Listed by Julie Ahn, IRN Realty, (949) 522-6000 . Bought with Katnik Brothers R.E. Services
4220 E Hillsborough Ave
Orange, CA 92867
 5 Beds
 3 Baths
 3,211 sqft (on 0.41 acres)
5 Beds
3 Baths
3,211 sqft
(on 0.41 acres)
Local Information
- Map ViewExplore the area around 4220 E Hillsborough Ave.

- Schools1 Elementary School1 Middle School1 High School

- Shop & Eat

-- mins to
Home Highlights

Property Type
Single-Family Home

Year Built
1990

Lot Size
0.41 acres
Living Area
3,211 sqft

Price/Sqft
$592

Parking
4 Car Garage

HOA
$159/Monthly
About this House
***WELCOME TO THIS BREATHTAKING PANORAMIC DREAM HOME IN BEAUTIFUL COMMUNITY OF BELMONT ESTATES NEIGHBORHOOD***
This stunning Panoramic unobstructed estate aspires delightful views all throughout the day. With elegant gated courtyard you are welcomed to the airy spacious vault ceiling open to Dining room with charming Chandelier. The cathedral ceilings beautiful Chandelier, well harmonized wood, carpet, marble flooring throughout the estate is delightful indeed. The gorgeous Kitchen features granite countertops, a large island with 6-burner stove and stainless steel appliances. This well-appointed kitchen provides functionality and style for the culinary enthusiast to entertain any occasions. Main floor also includes delightful nice bedroom with full bathroom and separate laundry room. Family game room is delightful place to spend quality time with family and friends.
Spiral staircase will lead to the Master bedroom with lovely views, walk-in closet upgraded bathroom with walk-in shower, tub & granite countertops plus two secondary bedrooms with full bath. Enjoy fabulous entertainment backyard for entertaining for all occasions. With 4 car attached garage, fabulous backyard with panoramic view overlooking city lights, this hilltop home in Belmont Estate is truly a GEM you will fall in love. Don't miss this opportunity!
This stunning Panoramic unobstructed estate aspires delightful views all throughout the day. With elegant gated courtyard you are welcomed to the airy spacious vault ceiling open to Dining room with charming Chandelier. The cathedral ceilings beautiful Chandelier, well harmonized wood, carpet, marble flooring throughout the estate is delightful indeed. The gorgeous Kitchen features granite countertops, a large island with 6-burner stove and stainless steel appliances. This well-appointed kitchen provides functionality and style for the culinary enthusiast to entertain any occasions. Main floor also includes delightful nice bedroom with full bathroom and separate laundry room. Family game room is delightful place to spend quality time with family and friends.
Spiral staircase will lead to the Master bedroom with lovely views, walk-in closet upgraded bathroom with walk-in shower, tub & granite countertops plus two secondary bedrooms with full bath. Enjoy fabulous entertainment backyard for entertaining for all occasions. With 4 car attached garage, fabulous backyard with panoramic view overlooking city lights, this hilltop home in Belmont Estate is truly a GEM you will fall in love. Don't miss this opportunity!
4220 E Hillsborough Ave, Orange, CA 92867 is a 5 bedroom, 3 bathroom, 3,211 sqft single-family home built in 1990. It last sold for $1,557,000 on Sep 6, 2023 (2% below the $1,588,000 asking price). More recently, it was listed as a rental in May 2020 with an asking price of $4,000 per month. That rental listing was removed on September 5, 2020. It is currently off market. The Trulia Estimate is $1,900,600, with a rent estimate of $6,128/month.
Home Details for 4220 E Hillsborough Ave

|
|---|
Interior Details Number of Rooms: 7Types of Rooms: Master Bedroom, Bedroom, Bathroom, Family Room, Kitchen, Living Room, Utility Room |
Beds & Baths Number of Bedrooms: 5Main Level Bedrooms: 1Number of Bathrooms: 3Number of Bathrooms (full): 3Number of Bathrooms (main level): 1 |
Dimensions and Layout Living Area: 3211 Square Feet |
Appliances & Utilities Appliances: 6 Burner Stove, Double Oven, Dishwasher, Disposal, RefrigeratorDishwasherDisposalLaundry: Laundry RoomRefrigerator |
Heating & Cooling Heating: CentralHas CoolingAir Conditioning: Central AirHas HeatingHeating Fuel: Central |
Fireplace & Spa Fireplace: Family Room, Living RoomHas a Fireplace |
Gas & Electric Electric: Standard |
Windows, Doors, Floors & Walls Window: Blinds, ShuttersFlooring: Carpet, Stone, WoodCommon Walls: No Common Walls |
Levels, Entrance, & Accessibility Stories: 2Number of Stories: 2Levels: TwoEntry Location: GroundFloors: Carpet, Stone, Wood |
View Has a ViewView: City Lights, Hills |
Security Security: Carbon Monoxide Detector(s), Smoke Detector(s) |

|
|---|
Exterior Home Features Patio / Porch: Brick, ConcreteNo Private Pool |
Parking & Garage Number of Garage Spaces: 4Number of Covered Spaces: 4Has a GarageHas an Attached GarageParking Spaces: 4Parking: Garage Attached |
Pool Pool: None |
Frontage Not on Waterfront |
Water & Sewer Sewer: Public Sewer |
Surface & Elevation Elevation Units: Feet |

|
|---|
Cumulative Days on Market: 28 |

|
|---|
Year Built Year Built: 1990 |
Property Type / Style Property Type: ResidentialProperty Subtype: Single Family ResidenceStructure Type: HouseArchitecture: Traditional |
Building Not a New ConstructionNot Attached PropertyNo Additional Parcels |
Property Information Parcel Number: 36180124 |

|
|---|
Price List Price: $1,588,000 |
Status Change & Dates Off Market Date: Sun Aug 06 2023 |

|
|---|
MLS Status: Closed |

|
|---|
Direction & Address City: OrangeCommunity: , Other |
School Information High School District: Orange Unified |

|
|---|
Building Details Builder Name: Standard Pacific |

|
|---|
Community Features: Street Lights, SidewalksNot Senior Community |

|
|---|
HOA Name: BelmonteHOA Phone: 714-779-1300Association for this Listing: California Regional MLSHas an HOAHOA Fee: $159/Monthly |

|
|---|
Lot Area: 0.41 acres |

|
|---|
Special Conditions: Standard |

|
|---|
Listing Terms: Cash to New Loan, Conventional |

|
|---|
Mls Number: OC23141762Living Area Range Units: Square FeetCommon Interest: NoneUniversal Property Id: US-06059-N-36180124-R-N |

|
|---|
HOA Amenities: Other |
Last check for updates: about 9 hours ago
Listed by Julie Ahn DRE #01875992
IRN Realty
Bought with: John Katnik DRE #01881694, Katnik Brothers R.E. Services
Co-Buyer's Agent: Michael Woepse DRE #01875992, Katnik Brothers R.E. Services
Originating MLS: California Regional MLS
Source: CRMLS, MLS#OC23141762
Price History for 4220 E Hillsborough Ave
| Date | Price | Event | Source |
|---|---|---|---|
| 09/06/2023 | $1,557,000 | Sold | CRMLS #OC23141762 |
| 08/31/2023 | $1,588,000 | Pending | CRMLS #OC23141762 |
| 08/09/2023 | $1,588,000 | Contingent | CRMLS #OC23141762 |
| 08/01/2023 | $1,588,000 | Listed For Sale | CRMLS #OC23141762 |
| 09/05/2020 | $4,000 | ListingRemoved | Agent Provided |
| 05/08/2020 | $4,000 | Listed For Rent | Agent Provided |
Market trends in Orange
Last updated June 2026
Avg. sale price
$1.17M
$41.5KMoM
Sale-to-List Price
100.0%
0.2%MoM
Price per sq ft
$632
$5MoM
Available listings
204
4MoM

- Results are loading
Property Tax and Assessment
| Year | 2025 |
|---|---|
| Tax | $17,154 |
| Assessment | $1,588,140 |
Home facts updated by county records
Comparable Sales for 4220 E Hillsborough Ave
Address | Distance | Property Type | Sold Price | Sold Date | Bed | Bath | Sqft |
|---|---|---|---|---|---|---|---|
0.10 | Single-Family Home | $2,000,000 | 03/25/26 | 6 | 3 | 3,211 | |
0.09 | Single-Family Home | $2,200,000 | 03/06/26 | 5 | 3 | 3,489 | |
0.10 | Single-Family Home | $1,924,000 | 10/21/25 | 4 | 3.5 | 3,611 | |
0.16 | Single-Family Home | $1,775,000 | 11/12/25 | 5 | 3 | 3,303 | |
0.26 | Single-Family Home | $1,640,000 | 03/02/26 | 5 | 3 | 3,303 | |
0.21 | Single-Family Home | $2,023,005 | 03/10/26 | 5 | 3.5 | 3,611 | |
0.40 | Single-Family Home | $2,869,888 | 02/17/26 | 4 | 2.5 | 3,969 | |
0.35 | Single-Family Home | $2,649,000 | 10/16/25 | 4 | 3.5 | 4,199 | |
0.41 | Single-Family Home | $1,505,000 | 05/11/26 | 4 | 3 | 2,489 |
Nearby homes
Get a sense of prices in the area by checking nearby homes. SOLDMAR 6, 2026Thomas Real Estate Group
 SOLDMAR 25, 2026Circa Properties, Inc.
 SOLDOCT 21, 2025Century 21 Affiliated
 OFF MARKETEagle First Real Estate Srvs
 OFF MARKETHomeSmart, Evergreen Realty
 OFF MARKETPacific Legacy R.E. & Inv, Inc


Assigned Schools
These are the assigned schools for 4220 E Hillsborough Ave.
- Cerro Villa Middle School
- 7-8
- Public
- 747 Students
5/10GreatSchools RatingParent Rating AverageIt’s great, teachers understand the students, treat them with respect, I don’t understand why there are bad comments about it, they were from almost 10 years ago. Give CV another chanceOther Review1mo ago - Nohl Canyon Elementary School
- K-6
- Public
- 524 Students
10/10GreatSchools RatingParent Rating AverageBoth of our kids been going to Nohl Canyon and we really love all the teachers, staff and principal (Mr. Jones)! Teachers at NC are top notch and our kids thrive there. Even through Covid lockdown, they were so good and our kids didn't miss anything. Parents are very involved. Having GATE program in that school helps if your kids get into GATE, so you don't have to move your kids to different school. Overall, we can't be happier. Go Roadrunners!Parent Review5y ago - Villa Park High School
- 9-12
- Public
- 2023 Students
8/10GreatSchools RatingParent Rating AverageFrom the four years l've been to this school, the one thing I could say is that the staff are extremely rude. Some of the teachers here clearly have retirement on their minds and you could tell.There are still a couple who do seem to have a clear passion for teaching but it really depends on who you get. The counselors are somewhat helpful but there are a few who aren't always there so reaching them could be a bit difficult, especially ifthey may have meetings all the time. Most of the students here are either very nice or very two-faced. If you would like to attend a school that is clearly very dispassionate and shows clear favoritism in athletes and bullies I would highly recommend going here.Student Review2mo ago  Check out schools near 4220 E Hillsborough Ave.
What Locals Say about Orange
At least 912 Trulia users voted on each feature.

90 % Say it's dog friendly

89 % Say there are sidewalks

82 % Say car is needed

78 % Say there's holiday spirit

70 % Say streets are well-lit

69 % Say yards are well-kept

69 % Say people would walk alone at night

67 % Say it's walkable to restaurants

62 % Say parking is easy

60 % Say it's walkable to grocery stores

58 % Say it's quiet

57 % Say kids play outside

56 % Say they plan to stay for at least 5 years

53 % Say neighbors are friendly

48 % Say there's wildlife

32 % Say there are community events
Sourced by Trulia users. Learn more about our methodology.
LGBTQ Local Legal Protections
LGBTQ Local Legal Protections



Apartments for Rent
 NEW - 1 DAY AGOPET FRIENDLY
 PET FRIENDLYFURNISHED
 PET FRIENDLY
 NEW - 1 DAY AGOPET FRIENDLY
 PET FRIENDLY
 NEW - 1 DAY AGOPET FRIENDLY
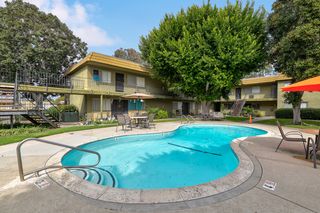
 PET FRIENDLY$2,620 - $4,245/mo2-3 bd2-3 baRidgewood Village Apartment Homes | 1918 E Vanowen Ave,
Orange, CA 92867 PET FRIENDLY
 PET FRIENDLY
 PET FRIENDLY$2,155 - $2,435/moStudio-2 bd1 baCanyon Village Apartment Homes | 1265 N Chrisden St,
Anaheim, CA 92807 PET FRIENDLYFURNISHED
 PET FRIENDLY
 PET FRIENDLY
 PET FRIENDLY
 PET FRIENDLY
 See more homes for rent inOrange
Explore by feature - Pet Friendly
 NEW - 1 DAY AGOPET FRIENDLY$2,569 - $3,993/moStudio-2 bd1-2 baAvel Apartment Homes | 1000 W Town And Country Rd,
Orange, CA 92868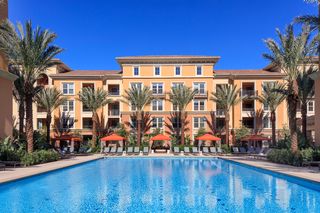 NEW - 1 DAY AGOSPECIAL OFFERPET FRIENDLY$2,460 - $4,830/moStudio-2 bd1-2 baGateway Apartment Homes | 299 N State College Blvd,
Orange, CA 92868 PET FRIENDLY
 SPECIAL OFFERPET FRIENDLY
 NEW - 1 DAY AGOPET FRIENDLY
 SPECIAL OFFERPET FRIENDLY
 PET FRIENDLY

- PET FRIENDLY$2,620 - $4,245/mo2-3 bd2-3 baRidgewood Village Apartment Homes | 1918 E Vanowen Ave,
Orange, CA 92867 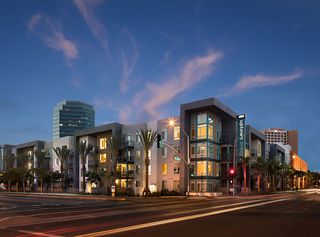 SPECIAL OFFERPET FRIENDLYTotal price$2,621 - $4,597/moStudio-3 bd1-2 baAMLI Uptown Orange | 385 S Manchester Ave,
Orange, CA 92868 NEW - 1 DAY AGOPET FRIENDLYTotal price$2,743 - $3,591/mo1-2 bd1-2 baWindsor Main Place | 1235 W Town and Country Rd,
Orange, CA 92868
Explore by feature - Garage
- NEW - 1 DAY AGOSPECIAL OFFERPET FRIENDLY$2,460 - $4,830/moStudio-2 bd1-2 baGateway Apartment Homes | 299 N State College Blvd,
Orange, CA 92868 - PET FRIENDLY
- SPECIAL OFFERPET FRIENDLY
- NEW - 1 DAY AGOPET FRIENDLY
- PET FRIENDLY
- PET FRIENDLY$2,620 - $4,245/mo2-3 bd2-3 baRidgewood Village Apartment Homes | 1918 E Vanowen Ave,
Orange, CA 92867 - PET FRIENDLY
 SPECIAL OFFERPET FRIENDLY
 PET FRIENDLY
Explore by feature - Air Conditioning
- NEW - 1 DAY AGOSPECIAL OFFERPET FRIENDLY$2,460 - $4,830/moStudio-2 bd1-2 baGateway Apartment Homes | 299 N State College Blvd,
Orange, CA 92868 - PET FRIENDLY
- SPECIAL OFFERPET FRIENDLY
 NEW - 2 DAYS AGOSPECIAL OFFER
- PET FRIENDLY
- PET FRIENDLY$2,620 - $4,245/mo2-3 bd2-3 baRidgewood Village Apartment Homes | 1918 E Vanowen Ave,
Orange, CA 92867 - SPECIAL OFFERPET FRIENDLYTotal price$2,621 - $4,597/moStudio-3 bd1-2 baAMLI Uptown Orange | 385 S Manchester Ave,
Orange, CA 92868 - NEW - 1 DAY AGOPET FRIENDLYTotal price$2,743 - $3,591/mo1-2 bd1-2 baWindsor Main Place | 1235 W Town and Country Rd,
Orange, CA 92868 - PET FRIENDLY
 SPECIAL OFFERPET FRIENDLY
Explore by feature - Pool
- NEW - 1 DAY AGOSPECIAL OFFERPET FRIENDLY$2,460 - $4,830/moStudio-2 bd1-2 baGateway Apartment Homes | 299 N State College Blvd,
Orange, CA 92868 - PET FRIENDLY
- SPECIAL OFFERPET FRIENDLY
- NEW - 1 DAY AGOPET FRIENDLY
- SPECIAL OFFERPET FRIENDLY
- NEW - 2 DAYS AGOSPECIAL OFFER
- PET FRIENDLY
- SPECIAL OFFERPET FRIENDLYTotal price$2,621 - $4,597/moStudio-3 bd1-2 baAMLI Uptown Orange | 385 S Manchester Ave,
Orange, CA 92868 - NEW - 1 DAY AGOPET FRIENDLYTotal price$2,743 - $3,591/mo1-2 bd1-2 baWindsor Main Place | 1235 W Town and Country Rd,
Orange, CA 92868 - SPECIAL OFFERPET FRIENDLYFURNISHED
Explore by feature - Washer/dryer
- PET FRIENDLY
- SPECIAL OFFERPET FRIENDLY
- SPECIAL OFFERPET FRIENDLY
- PET FRIENDLY
- PET FRIENDLY$2,620 - $4,245/mo2-3 bd2-3 baRidgewood Village Apartment Homes | 1918 E Vanowen Ave,
Orange, CA 92867 - SPECIAL OFFERPET FRIENDLYTotal price$2,621 - $4,597/moStudio-3 bd1-2 baAMLI Uptown Orange | 385 S Manchester Ave,
Orange, CA 92868 - SPECIAL OFFERPET FRIENDLYFURNISHED
- PET FRIENDLY
- SPECIAL OFFERPET FRIENDLY
- SPECIAL OFFERPET FRIENDLY
Explore by feature - Outdoor Space
- PET FRIENDLY$2,620 - $4,245/mo2-3 bd2-3 baRidgewood Village Apartment Homes | 1918 E Vanowen Ave,
Orange, CA 92867  NEW - 1 DAY AGOAPPLY INSTANTLYPET FRIENDLY
 APPLY INSTANTLY
 NEW - 1 DAY AGOAPPLY INSTANTLY
 APPLY INSTANTLYPET FRIENDLY
 PET FRIENDLY
 PET FRIENDLY
 PET FRIENDLY
 PET FRIENDLY
Homes for sale near 4220 E Hillsborough Ave
 OPEN SUN, 1-4PMChristie's Southern California
 OPEN SUN, 1-4PM0.35 ACRESOC Signature Properties
 OPEN SAT, 11-3PMKeller Williams Realty
 0.57 ACRESFirst Team Real Estate
 0.6 ACRESKatnik Brothers R.E. Services
 NEWOPEN SAT, 12-2PMKatnik Brothers R.E. Services
 COMING SOON 8/120.46 ACRESThomas Real Estate Group
 See more homes for sale inOrange

Off Market Homes Near 4220 E Hillsborough Ave
 SOLDAUG 6, 2026First Team Real Estate
 SOLDAUG 6, 2026Seven Gables Real Estate
 SOLDAUG 4, 2026
 SOLDAUG 4, 2026Caliber Real Estate Group
- See more homes for sale inOrange


The multiple listing data appearing on this website, or contained in reports produced therefrom, is owned and copyrighted by California Regional Multiple Listing Service, Inc. ("CRMLS") and is protected by all applicable copyright laws. Information provided is for viewer's personal, non-commercial use and may not be used for any purpose other than to identify prospective properties the viewer may be interested in purchasing. All listing data, including but not limited to square footage and lot size is believed to be accurate, but the listing Agent, listing Broker and CRMLS and its affiliates do not warrant or guarantee such accuracy. The viewer should independently verify the listed data prior to making any decisions based on such information by personal inspection and/or contacting a real estate professional.
Based on information from California Regional Multiple Listing Service, Inc. as of 2026-08-06 11:47:44 PDT and /or other sources. All data, including all measurements and calculations of area, is obtained from various sources and has not been, and will not be, verified by broker or MLS. All information should be independently reviewed and verified for accuracy. Properties may or may not be listed by the office/agent presenting the information
Based on information from California Regional Multiple Listing Service, Inc. as of 2026-08-06 11:47:44 PDT and /or other sources. All data, including all measurements and calculations of area, is obtained from various sources and has not been, and will not be, verified by broker or MLS. All information should be independently reviewed and verified for accuracy. Properties may or may not be listed by the office/agent presenting the information