

Listed by George Balch, Re/max One Relocation, (714) 234-9215 . Bought with Compass
$1,506,300
 4 Beds
 3 Baths
 2,489 sqft
3624 E Shallow Brook Ln, Orange, CA 92867
Est. Refi. Payment $9,529/mo*
Refinance Your HomeCurrently Off Market - Sold May 11, 2026 for $1,505,000 (8% above list price)
Home Value
Trulia Estimate
$1.51MSince last month
Decreased$4K (-0.3%)Since last year
Increased$69K (+4.8%)Since last sale
Decreased$3K (-0.2%)Learn more about this home's value by checking out its Trulia Estimate, the value of nearby homes, and how much similar homes have sold for.
Trulia Estimate
The of this home's value increased by +84% in the last 10 years
| Month | Estimated value |
|---|---|
2026 | |
| October 2026 | $1.5M |
| September 2026 | $1.5M |
| August 2026 | $1.51M |
| July 2026 | $1.52M |
| June 2026 | $1.51M |
| May 2026 | $1.5M |
| April 2026 | $1.41M |
| March 2026 | $1.43M |
| February 2026 | $1.43M |
| January 2026 | $1.4M |
2025 | |
2024 | |
2023 | |
2022 | |
2021 | |
2020 | |
2019 | |
2018 | |
2017 | |
2016 | |
Comparable sales
These are recently sold homes that have a similar location or other similar features to this home, like bedrooms, bathrooms, and square footage. Get a sense of the expected prices in the area by viewing these homes.Address | Distance | Property Type | Sold Price | Sold Date | Bed | Bath | Sqft |
|---|---|---|---|---|---|---|---|
0.29 | Single-Family Home | $1,840,000 | 06/15/26 | 4 | 2.5 | 2,577 | |
0.30 | Single-Family Home | $1,580,000 | 01/08/26 | 5 | 3 | 2,936 | |
0.23 | Single-Family Home | $1,405,000 | 03/16/26 | 4 | 2 | 1,863 | |
0.29 | Single-Family Home | $1,550,000 | 03/20/26 | 4 | 2 | 1,863 | |
0.30 | Single-Family Home | $1,720,000 | 10/05/26 | 3 | 2.5 | 2,670 | |
0.28 | Single-Family Home | $1,800,000 | 06/05/26 | 5 | 3.5 | 3,747 | |
0.58 | Single-Family Home | $1,490,000 | 11/26/25 | 4 | 2.5 | 2,958 | |
0.32 | Single-Family Home | $1,800,000 | 11/12/25 | 4 | 3.5 | 4,155 |
Nearby home prices
Get a sense of expected prices in the area by checking the value of nearby homes.Address | Distance | Price | Bed | Bath | Sqft | Status |
|---|---|---|---|---|---|---|
0.01 | $1,899,888 | 4 | 3 | 3,200 | For Sale | |
0.02 | $1,223,100 | 4 | 2 | 1,863 | Off Market | |
0.03 | $1,355,600 | 4 | 3 | 2,086 | Off Market | |
0.03 | $1,652,600 | 3 | 3 | 3,234 | Off Market | |
0.03 | $1,392,600 | 4 | 2 | 1,863 | Off Market | |
0.03 | $1,571,900 | 3 | 3 | 2,525 | Off Market | |
0.04 | $1,568,500 | 4 | 3 | 2,108 | Off Market | |
0.04 | $1,322,400 | 3 | 2 | 1,863 | Off Market | |
0.04 | $2,237,400 | 5 | 3.5 | 4,243 | Off Market | |
0.05 | $1,579,000 | 4 | 4 | 2,600 | Off Market | |
0.05 | $1,450,500 | 4 | 2 | 1,863 | Off Market | |
0.05 | $1,614,400 | 3 | 3 | 2,335 | Off Market | |
0.05 | $1,552,100 | 6 | 4 | 2,800 | Off Market | |
0.05 | $1,511,600 | 3 | 3 | 2,335 | Off Market | |
0.06 | $1,563,900 | 4 | 3 | 2,339 | Off Market | |
0.06 | $1,459,800 | 4 | 2.5 | 2,086 | Off Market | |
0.06 | $2,050,100 | 4 | 3 | 3,441 | Off Market | |
0.06 | $1,234,400 | 4 | 2 | 1,863 | Off Market | |
0.06 | $1,607,900 | 4 | 3.5 | 2,386 | Off Market | |
0.06 | $2,034,000 | 5 | 3 | 3,500 | Off Market |
Local Information
- Map ViewExplore the area around 3624 E Shallow Brook Ln.

- Schools1 Elementary School1 Middle School1 High School

- Shop & Eat

-- mins to
Home Highlights

Single-Family Home

Built in 1981

2,489 sqft

$605/sqft

3 Car Garage
About this House
What's unique:Comfortable primary suiteTwo wood-burning fireplacesLarge formal dining roomCasual eating areaWelcoming family roomConvenient separate laundry room
This spacious and well-maintained home offers 4 bedrooms and 3 bathrooms, including a comfortable primary suite featuring a separate soaking tub and shower. Elegant shutters throughout the home add a refined touch, while French doors from both the primary bedroom and family room create seamless indoor-outdoor flow to the backyard. Designed for both everyday living and entertaining, the home showcases a bright living room, a welcoming family room, and an open-concept kitchen with a center island that flows effortlessly through the main living areas. The kitchen includes a casual eating area as well as access to a large formal dining room, offering flexibility for both informal meals and special gatherings. The thoughtfully designed floor plan is truly unique to the immediate area, as this home is one of only four built prior to the development selling out. Vaulted ceilings enhance the sense of space and natural light throughout, while dual-pane windows—installed approximately in 2012—provide excellent sound buffering and energy efficiency. Two wood-burning fireplaces add warmth and character to the living spaces. The kitchen was tastefully remodeled in 2014 with new cabinetry, appliances, and granite countertops, creating a functional and stylish centerpiece of the home. Additional major upgrades include a concrete tile roof installed around 2012 and a forced air heating and A/C system replaced approximately seven years ago, offering peace of mind for years to come. Additional highlights include a 3-car garage and a convenient separate laundry room. Situated on an expansive 8,908 square foot lot, the property features generous front and back yards—perfect for outdoor living, gardening, or entertaining. This is truly a wonderful home for to raise a family. Located in a highly desirable neighborhood in the scenic Orange Hills, this home is part of an area known for excellent schools, including Nohl Canyon Elementary and Orange Lutheran High School (walking distance), as well as nearby parks, shopping, dining, and convenient freeway access, the location offers both tranquility and accessibility.
Combining style, efficiency, and functionality, and in excellent overall condition, this home presents a rare opportunity—ready for you to add your own personal touches and make it your forever home.
Combining style, efficiency, and functionality, and in excellent overall condition, this home presents a rare opportunity—ready for you to add your own personal touches and make it your forever home.
3624 E Shallow Brook Ln, Orange, CA 92867 is a 4 bedroom, 3 bathroom, 2,489 sqft single-family home built in 1981. It last sold for $1,505,000 on May 11, 2026 (8% above the $1,399,000 asking price). This property is not currently displayed as for sale or rent on Trulia. The Trulia Estimate is $1,506,300, with a rent estimate of $5,669/month.
Home Details for 3624 E Shallow Brook Ln

|
|---|
Interior Details Number of Rooms: 13Types of Rooms: Master Bedroom, Bedroom, Bathroom, Dining Room, Entry Foyer, Family Room, Kitchen, Laundry, Living Room |
Beds & Baths Number of Bedrooms: 4Main Level Bedrooms: 4Number of Bathrooms: 3Number of Bathrooms (full): 1Number of Bathrooms (three quarters): 2Number of Bathrooms (main level): 3 |
Dimensions and Layout Living Area: 2489 Square Feet |
Appliances & Utilities Utilities: Electricity Connected, Natural Gas Connected, Sewer Connected, Water ConnectedAppliances: Built-In Range, Double Oven, Dishwasher, Electric Cooktop, Electric Oven, Electric Range, Disposal, Gas Water Heater, Trash Compactor, Water HeaterDishwasherDisposalLaundry: Inside,Laundry Room |
Heating & Cooling Heating: Central,Forced Air,Natural GasHas CoolingAir Conditioning: Central Air,GasHas HeatingHeating Fuel: Central |
Fireplace & Spa Fireplace: Family Room, Living Room, Wood BurningSpa: NoneHas a FireplaceNo Spa |
Gas & Electric Electric: Electricity - On Property |
Windows, Doors, Floors & Walls Window: Double Pane Windows, ShuttersDoor: French DoorsFlooring: Carpet, Laminate, TileCommon Walls: No Common Walls |
Levels, Entrance, & Accessibility Stories: 1Number of Stories: 1Levels: OneEntry Location: Front DoorFloors: Carpet, Laminate, Tile |
View No View |
Security Security: Carbon Monoxide Detector(s), Smoke Detector(s) |

|
|---|
Exterior Home Features Roof: ConcretePatio / Porch: Concrete, Front Porch, PatioFencing: Block, WoodFoundation: SlabNo Private Pool |
Parking & Garage Number of Garage Spaces: 3Number of Covered Spaces: 3Has a GarageHas an Attached GarageParking Spaces: 3Parking: Concrete,Door-Multi,Direct Access,Driveway,Garage Faces Front,Garage,Garage Door Opener |
Pool Pool: None |
Frontage Road Frontage: City StreetRoad Surface Type: PavedNot on Waterfront |
Water & Sewer Sewer: Public Sewer |
Surface & Elevation Elevation Units: Feet |

|
|---|
Cumulative Days on Market: 10 |

|
|---|
Year Built Year Built: 1981 |
Property Type / Style Property Type: ResidentialProperty Subtype: Single Family ResidenceStructure Type: HouseArchitecture: Contemporary |
Building Not a New ConstructionNot Attached PropertyNo Additional Parcels |
Property Information Not Included in Sale: Refrigerators, microwave, bar refrigerator, religious statues.Parcel Number: 36152302 |

|
|---|
Price List Price: $1,399,000Price Per Sqft: $605/sqft |
Status Change & Dates Off Market Date: Tue Mar 31 2026Possession Timing: Close Plus 3 Days |

|
|---|
MLS Status: Closed |


|
|---|
Direction & Address City: Orange |
School Information Elementary School: Nohl CanyonJr High / Middle School: Cerro VillaHigh School: Villa ParkHigh School District: Orange Unified |

|
|---|
Community Features: Curbs, Street Lights, SuburbanNot Senior Community |

|
|---|
Association for this Listing: California Regional MLS |

|
|---|
Lot Area: 8908 sqft |

|
|---|
Special Conditions: Standard |

|
|---|
Contingencies: All information provided is deemed reliable but not guaranteed and has not been verified by Seller or Broker. Agents and their clients are advised to independently verify all information, including but not limited to condition, features, permits, dimensions, square footage, lot size, room count, school boundaries, and all other aspects of the property to their own satisfaction. Broker, Seller, and Broker’s agents make no representations or warranties, express or implied, regarding the accuracy of information contained in the MLS, marketing materials, or statements made by any party. Buyers/Tenants and their agents shall rely solely on their own investigations. All terms, availability, and conditions are subject to change without notice and subject to final written agreement.Listing Terms: Cash, Cash to New Loan |

|
|---|
Mls Number: PW26059636Living Area Range Units: Square FeetAttribution Contact: 714-234-9215Activation Date: Sat Mar 21 2026Common Interest: NoneStart Showing Date: Sat Mar 21 2026Universal Property Id: US-06059-N-36152302-R-N |

|
|---|
CurbsStreet LightsSuburbanSource Internet Entire Listing Display |
Price and Tax history
| Date | Event | Price |
|---|---|---|
May 11, 2026 Source: CRMLS #PW26059636 | Sold | $1,505,000 |
Apr 2, 2026 Source: CRMLS #PW26059636 | Pending | $1,399,000 |
Mar 21, 2026 Source: CRMLS #PW26059636 | Listed For Sale | $1,399,000 |
| Year | Property tax | Tax assessment |
|---|---|---|
| 2026 | Unavailable | $412,073 |
Home facts updated by county records
Market trends in Orange
Last updated August 2026
Avg. sale price
$1.21M
$34.17KMoM
Sale-to-List Price
99.8%
0.3%MoM
Price per sq ft
$646
$2MoM
Available listings
231
2MoM
Around this home
What Locals Say about Orange
This October
Trick-or-Treat Score
Built from what locals say about this neighborhood.- 89% say there are sidewalks
- 78% say there's holiday spirit
- 53% say neighbors are friendly
Trulia Trick or TreatStart Ghost Hunt
At least 913 Trulia users voted on each feature.

90 % Say it's dog friendly

89 % Say there are sidewalks

82 % Say car is needed

78 % Say there's holiday spirit

70 % Say streets are well-lit

69 % Say yards are well-kept

69 % Say people would walk alone at night

67 % Say it's walkable to restaurants

62 % Say parking is easy

60 % Say it's walkable to grocery stores

58 % Say it's quiet

57 % Say kids play outside

56 % Say they plan to stay for at least 5 years

53 % Say neighbors are friendly

48 % Say there's wildlife

32 % Say there are community events
Sourced by Trulia users. Learn more about our methodology.
LGBTQ Local Legal Protections
LGBTQ Local Legal Protections



The multiple listing data appearing on this website, or contained in reports produced therefrom, is owned and copyrighted by California Regional Multiple Listing Service, Inc. ("CRMLS") and is protected by all applicable copyright laws. Information provided is for viewer's personal, non-commercial use and may not be used for any purpose other than to identify prospective properties the viewer may be interested in purchasing. All listing data, including but not limited to square footage and lot size is believed to be accurate, but the listing Agent, listing Broker and CRMLS and its affiliates do not warrant or guarantee such accuracy. The viewer should independently verify the listed data prior to making any decisions based on such information by personal inspection and/or contacting a real estate professional.
Based on information from California Regional Multiple Listing Service, Inc. as of 2026-10-10 22:08:24 PDT and /or other sources. All data, including all measurements and calculations of area, is obtained from various sources and has not been, and will not be, verified by broker or MLS. All information should be independently reviewed and verified for accuracy. Properties may or may not be listed by the office/agent presenting the information
Based on information from California Regional Multiple Listing Service, Inc. as of 2026-10-10 22:08:24 PDT and /or other sources. All data, including all measurements and calculations of area, is obtained from various sources and has not been, and will not be, verified by broker or MLS. All information should be independently reviewed and verified for accuracy. Properties may or may not be listed by the office/agent presenting the information
Frequently asked questions about 3624 E Shallow Brook Ln
- What is 3624 E Shallow Brook Ln estimated to be worth?Trulia's estimated value for 3624 E Shallow Brook Ln in Orange, CA is $1,506,300.
- What is the price history for 3624 E Shallow Brook Ln?3624 E Shallow Brook Ln in Orange, CA last sold for $1,505,000 in May 2026.
- Is Orange a buyer's or seller's market?Orange is currently a seller's market, based on recent for-sale activity.
- What's the median sale price in Orange?The median sale price in Orange is $1.21M. That is up $34.17K from the prior month.
- Does 3624 E Shallow Brook Ln have air conditioning?Yes, 3624 E Shallow Brook Ln in Orange, CA has air conditioning.
- Does 3624 E Shallow Brook Ln have laundry facilities?Yes, 3624 E Shallow Brook Ln in Orange, CA has laundry facilities.
Explore by feature - Pet Friendly
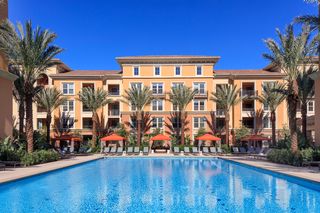 NEW - 13 HRS AGOPET FRIENDLY$2,525 - $3,695/moStudio-2 bd1-2 baGateway Apartment Homes | 299 N State College Blvd,
Orange, CA 92868 NEW - 1 DAY AGOPET FRIENDLY$2,398 - $3,787/moStudio-2 bd1-2 baAvel Apartment Homes | 1000 W Town And Country Rd,
Orange, CA 92868 PET FRIENDLY
 SPECIAL OFFERPET FRIENDLY
 SPECIAL OFFERPET FRIENDLY
 SPECIAL OFFERPET FRIENDLY
 PET FRIENDLY
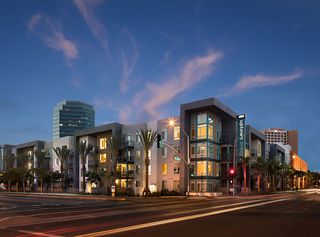 SPECIAL OFFERPET FRIENDLYTotal price$2,568 - $3,907/moStudio-2 bd1-2 baAMLI Uptown Orange | 385 S Manchester Ave,
Orange, CA 92868 SPECIAL OFFERPET FRIENDLY
 PET FRIENDLY$2,785 - $4,195/mo2-3 bd2-3 baRidgewood Village Apartment Homes | 1918 E Vanowen Ave,
Orange, CA 92867
Explore by feature - Garage
- NEW - 13 HRS AGOPET FRIENDLY$2,525 - $3,695/moStudio-2 bd1-2 baGateway Apartment Homes | 299 N State College Blvd,
Orange, CA 92868 - PET FRIENDLY
- SPECIAL OFFERPET FRIENDLY
 PET FRIENDLY
- SPECIAL OFFERPET FRIENDLY
- PET FRIENDLY
- PET FRIENDLY$2,785 - $4,195/mo2-3 bd2-3 baRidgewood Village Apartment Homes | 1918 E Vanowen Ave,
Orange, CA 92867  PET FRIENDLY
 PET FRIENDLY
Explore by feature - Air Conditioning
- NEW - 13 HRS AGOPET FRIENDLY$2,525 - $3,695/moStudio-2 bd1-2 baGateway Apartment Homes | 299 N State College Blvd,
Orange, CA 92868 - PET FRIENDLY
- SPECIAL OFFERPET FRIENDLY
- PET FRIENDLY
 SPECIAL OFFER
- PET FRIENDLY
- SPECIAL OFFERPET FRIENDLYTotal price$2,568 - $3,907/moStudio-2 bd1-2 baAMLI Uptown Orange | 385 S Manchester Ave,
Orange, CA 92868 
- PET FRIENDLY$2,785 - $4,195/mo2-3 bd2-3 baRidgewood Village Apartment Homes | 1918 E Vanowen Ave,
Orange, CA 92867  PET FRIENDLYTotal price$2,578 - $3,494/mo1-2 bd1-2 baWindsor Main Place | 1235 W Town And Country Rd,
Orange, CA 92868
Explore by feature - Pool
- NEW - 13 HRS AGOPET FRIENDLY$2,525 - $3,695/moStudio-2 bd1-2 baGateway Apartment Homes | 299 N State College Blvd,
Orange, CA 92868 - PET FRIENDLY
- SPECIAL OFFERPET FRIENDLY
- PET FRIENDLY
- SPECIAL OFFER
- SPECIAL OFFERPET FRIENDLY
- SPECIAL OFFERPET FRIENDLY
- PET FRIENDLY
- SPECIAL OFFERPET FRIENDLYTotal price$2,568 - $3,907/moStudio-2 bd1-2 baAMLI Uptown Orange | 385 S Manchester Ave,
Orange, CA 92868 
Explore by feature - Washer/dryer
- NEW - 1 DAY AGOPET FRIENDLY$2,398 - $3,787/moStudio-2 bd1-2 baAvel Apartment Homes | 1000 W Town And Country Rd,
Orange, CA 92868 - PET FRIENDLY
- SPECIAL OFFERPET FRIENDLY
- PET FRIENDLY
- SPECIAL OFFERPET FRIENDLY
- PET FRIENDLY
- SPECIAL OFFERPET FRIENDLYTotal price$2,568 - $3,907/moStudio-2 bd1-2 baAMLI Uptown Orange | 385 S Manchester Ave,
Orange, CA 92868 - SPECIAL OFFERPET FRIENDLY
- PET FRIENDLY$2,785 - $4,195/mo2-3 bd2-3 baRidgewood Village Apartment Homes | 1918 E Vanowen Ave,
Orange, CA 92867 - PET FRIENDLYTotal price$2,578 - $3,494/mo1-2 bd1-2 baWindsor Main Place | 1235 W Town And Country Rd,
Orange, CA 92868
Explore by feature - Outdoor Space
- PET FRIENDLY$2,785 - $4,195/mo2-3 bd2-3 baRidgewood Village Apartment Homes | 1918 E Vanowen Ave,
Orange, CA 92867  APPLY INSTANTLYPET FRIENDLY
 APPLY INSTANTLYPET FRIENDLY
 APPLY INSTANTLYFURNISHED
 APPLY INSTANTLY
 PET FRIENDLY
 PET FRIENDLY
 NEW - 21 HRS AGOAPPLY INSTANTLYPET FRIENDLY
 NEW - 1 DAY AGOAPPLY INSTANTLY
Apartments for Rent
 PET FRIENDLYFURNISHED
 NEW - 1 DAY AGOPET FRIENDLY
 PET FRIENDLY
 NEW - 1 DAY AGOPET FRIENDLY
 PET FRIENDLY
 NEW - 1 DAY AGOPET FRIENDLY
 NEW - 1 DAY AGOPET FRIENDLY$2,120 - $2,755/moStudio-2 bd1 baCanyon Village Apartment Homes | 1265 N Chrisden St,
Anaheim, CA 92807- PET FRIENDLY$2,785 - $4,195/mo2-3 bd2-3 baRidgewood Village Apartment Homes | 1918 E Vanowen Ave,
Orange, CA 92867  PET FRIENDLY
 PET FRIENDLY
- PET FRIENDLY
- PET FRIENDLY
 PET FRIENDLY
 See more homes for rent inOrange
Off Market Homes Near 3624 E Shallow Brook Ln
 SOLDOCT 8, 2026Century 21 Affiliated
 SOLDOCT 8, 2026First Team Real Estate
 SOLDOCT 8, 2026Katnik Brothers R.E. Services
 See more homes for sale inOrange


Homes for sale near 3624 E Shallow Brook Ln
 OPEN SUN, 1-3PMThomas Real Estate Group
 0.28 ACRESKOLLECTIVE REAL ESTATE & DESIGN
 NEWOPEN SUN, 1-4PMBright Financial Services
 OPEN SUN, 12-3PMKeller Williams Realty
 OPEN SUN, 1-3PM0.46 ACRESSeven Gables Real Estate
- See more homes for sale inOrange


- Results are loading