

$301,900
 3 Beds
 2 Baths
 1,828 sqft (on 0.46 acres)
4212 Moore Rd, Conley, GA 30288
Est. Refi. Payment $1,942/mo*
Refinance Your HomeCurrently Off Market - Sold Feb 23, 2026 for $300,000 (0% above list price)
Home Value
Trulia Estimate
$302KSince last month
Increased$2K (+0.7%)Since last year
Increased$157K (+108.6%)Since last sale
Increased$2K (+0.7%)Learn more about this home's value by checking out its Trulia Estimate, the value of nearby homes, and how much similar homes have sold for.
Trulia Estimate
The of this home's value increased by +332% in the last 10 years
| Month | Estimated value |
|---|---|
2026 | |
| September 2026 | $302K |
| August 2026 | $300K |
| July 2026 | $299K |
| June 2026 | $303K |
| May 2026 | $299K |
| March 2026 | $299K |
| February 2026 | $300K |
| January 2026 | $301K |
2025 | |
2024 | |
2023 | |
2022 | |
2021 | |
2020 | |
2019 | |
2018 | |
2017 | |
2016 | |
Comparable sales
These are recently sold homes that have a similar location or other similar features to this home, like bedrooms, bathrooms, and square footage. Get a sense of the expected prices in the area by viewing these homes.Address | Distance | Property Type | Sold Price | Sold Date | Bed | Bath | Sqft |
|---|---|---|---|---|---|---|---|
0.06 | Single-Family Home | $270,000 | 10/06/25 | 3 | 2 | 1,553 | |
0.17 | Single-Family Home | $250,000 | 03/30/26 | 3 | 2 | 1,229 | |
0.18 | Single-Family Home | $295,000 | 08/11/26 | 4 | 2.5 | 2,289 | |
0.05 | Single-Family Home | $311,550 | 03/30/26 | 5 | 3.5 | 2,738 | |
0.33 | Single-Family Home | $216,600 | 04/03/26 | 4 | 2.5 | 2,283 | |
0.58 | Single-Family Home | $288,000 | 03/13/26 | 3 | 2.5 | 1,933 | |
0.46 | Single-Family Home | $293,000 | 02/27/26 | 4 | 2.5 | 2,454 | |
0.39 | Single-Family Home | $274,900 | 05/15/26 | 4 | 2.5 | 2,708 | |
0.52 | Single-Family Home | $329,999 | 09/29/25 | 4 | 2 | 2,603 |
Nearby home prices
Get a sense of expected prices in the area by checking the value of nearby homes.Address | Distance | Price | Bed | Bath | Sqft | Status |
|---|---|---|---|---|---|---|
0.06 | $271,800 | 3 | 2 | 1,553 | Off Market | |
0.05 | $311,550 | 5 | 3.5 | 2,738 | Recently Sold | |
0.04 | $311,900 | 3 | 2 | 1,886 | Off Market | |
0.11 | $287,000 | 5 | 2 | 2,022 | Off Market | |
0.11 | $479,700 | 5 | 3.5 | 4,258 | Off Market | |
0.12 | $251,600 | 5 | 2.5 | 2,326 | Off Market | |
0.18 | $295,000 | 4 | 2.5 | 2,289 | Recently Sold | |
0.14 | $259,400 | 3 | 2 | 1,435 | Off Market | |
0.17 | $250,000 | 3 | 2 | 1,229 | Recently Sold | |
0.19 | $253,000 | 3 | 2 | 1,600 | Off Market | |
0.24 | $315,700 | 3 | 3.5 | 2,700 | Off Market |
Local Information
- Map ViewExplore the area around 4212 Moore Rd.

- Schools1 Preschool School1 Elementary School1 Middle School1 High School

- Shop & Eat

-- mins to
Home Highlights

Single-Family Home

Built in 1968

0.46 acre lot

1,828 sqft

$164/sqft

Attached Garage
About this House
What's unique:Mid-century ranchOpen floor planNatural wood railingsStainless steel appliancesCrisp white trimIndoor-outdoor connection
Some homes just make sense the moment you walk through the door. The floor plan flows the way you actually live. The renovation covers everything that matters. The price leaves room to build equity instead of just paying for someone else's upgrades. At 4212 Moore Road in Conley, all three boxes get checked at once. From the street, this mid-century ranch presents exactly the kind of curb appeal that's getting harder to find. Sage green painted brick stretches across a wide, welcoming facade. A coral red front door pops against crisp white trim. The covered front porch spans nearly the full width of the home, framed by natural wood railings and backed by tall pines that create privacy without sacrificing light. Fresh landscaping slopes gently across a generous lot that hints at what's waiting out back. And that's just what you see from the curb. Step inside and the open floor plan reveals itself. Warm gray laminate floors run throughout, anchoring a contemporary palette of soft whites and clean neutrals. The living room flows naturally into the dining area, with large windows pulling in northern light and a clear sightline to the family room beyond. But the kitchen is where this renovation really shows its hand. Slate gray shaker-style cabinets line the walls, topped with speckled granite counters and backed by clean white subway tile. A center peninsula with seating for three creates the kind of casual gathering spot where people inevitably end up while dinner comes together. Stainless steel appliances include a slide-in electric range with vented island hood and French door refrigerator. Through the sliding glass door, the family room anchors the back of the home. A floor-to-ceiling white painted brick fireplace commands the wall, ready for cooler evenings and weekend lounging. The room opens to the kitchen on one side and looks out to the backyard through a large picture window, creating that effortless indoor-outdoor connection that makes a house feel like a home. Down the hall, the primary suite offers a private retreat with natural light from multiple windows and views of the wooded backyard. The ensuite bath continues the renovation's attention to detail: granite-topped vanity with gray cabinetry to match the kitchen and a separate water closet for privacy. Two additional bedrooms share a second full bath, remodeled to the same standard. Now, step outside. The backyard is where this property separates itself. A concrete patio extends from the family room, sized for a grill and seating. Beyond it, the lot stretches back toward a wall of mature hardwoods that provide natural screening and a sense of depth you don't often find at this price point. Room for kids to run. Room for the dog to roam. Room for a firepit, a garden, or simply a Saturday morning with coffee and nowhere to be. All of this, and the location still makes sense. Bouldercrest Road is minutes away, and from there I-675 and the Perimeter are a quick shot. But when you pull into that driveway and the trees close around you, the rest of the world fades away. Nearly 1,900 square feet of single-level living, thoughtfully renovated with no wasted space. Three bedrooms, two and a half baths, and a two-car garage in a part of the Metro that's still got room to appreciate. The seller invested in doing this right. Now it's priced to get your attention. Call your agent, schedule your tour, and submit your best offer. Serious inquiries only.
4212 Moore Rd, Conley, GA 30288 is a 3 bedroom, 2 bathroom, 1,828 sqft single-family home built in 1968. It last sold for the $299,900 asking price on Feb 23, 2026. This property is not currently displayed as for sale or rent on Trulia. The Trulia Estimate is $301,900, with a rent estimate of $1,916/month.
Last check for updates: about 20 hours ago
Listed by Joshua Keen, (404) 538-5356
Keller Williams Realty
Bought with: Jonathan Tew, (470) 265-9750, Jason Mitchell Real Estate Georgia
Source: GAMLS, MLS#10678509
Home Details for 4212 Moore Rd

|
|---|
Interior Details Basement: NoneNumber of Rooms: 2Types of Rooms: Dining Room, Kitchen |
Beds & Baths Number of Bedrooms: 3Main Level Bedrooms: 3Number of Bathrooms: 2Number of Bathrooms (full): 2Number of Bathrooms (main level): 2 |
Dimensions and Layout Living Area: 1828 Square Feet |
Appliances & Utilities Utilities: OtherAppliances: Dishwasher, Refrigerator, Oven/Range (Combo), Stainless Steel Appliance(s)DishwasherLaundry: OtherRefrigerator |
Heating & Cooling Heating: CentralHas CoolingAir Conditioning: Central AirHas HeatingHeating Fuel: Central |
Fireplace & Spa Number of Fireplaces: 1Fireplace: Family RoomHas a Fireplace |
Windows, Doors, Floors & Walls Flooring: OtherCommon Walls: No Common Walls |
Levels, Entrance, & Accessibility Stories: 1Levels: OneFloors: Other |
View No View |
Security Security: Smoke Detector(s) |

|
|---|
Exterior Home Features Roof: CompositionPatio / Porch: PatioFencing: Back Yard, Chain LinkNo Private Pool |
Parking & Garage No CarportHas a GarageHas an Attached GarageParking Spaces: 2Parking: Attached |
Frontage Not on Waterfront |
Water & Sewer Sewer: Septic Tank |
Finished Area Finished Area (above surface): 1828 Square Feet |

|
|---|
Cumulative Days on Market: 12 |

|
|---|
Year Built Year Built: 1968 |
Property Type / Style Property Type: ResidentialProperty Subtype: Single Family ResidenceStructure Type: HouseArchitecture: Ranch |
Building Construction Materials: BrickNot a New ConstructionNot Attached PropertyDoes Not Include Home Warranty |
Property Information Condition: Updated/RemodeledParcel Number: 15 020 08 004 |

|
|---|
Price List Price: $299,900Price Per Sqft: $164/sqft |
Status Change & Dates Off Market Date: Mon Feb 02 2026Possession Timing: Close Of Escrow |

|
|---|
MLS Status: Closed |

|
|---|
Direction & Address City: EllenwoodCommunity: CEDAR GROVE ACRES |
School Information Elementary School: Cedar GroveJr High / Middle School: Cedar GroveHigh School: Cedar Grove |

|
|---|
Building Area Building Area: 1828 Square Feet |

|
|---|
Community Features: None |

|
|---|
HOA Fee Includes: NoneNo HOA |

|
|---|
Lot Area: 0.46 acres |

|
|---|
Listing Agreement Type: Exclusive Right To Sell |

|
|---|
Mls Number: 10678509Above Grade Unfinished Area: 1828Showing Requirements: See Remarks, Use Showing Time |

|
|---|
None |
Price and Tax history
| Date | Event | Price |
|---|---|---|
Feb 23, 2026 Source: GAMLS #10678509 | Sold | $300,000 |
Feb 9, 2026 Source: GAMLS #10678509 | Pending | $299,900 |
Jan 28, 2026 Source: GAMLS #10678509 | Listed For Sale | $299,900 |
Sep 5, 2025 Source: N/A | Sold | $145,000 |
Aug 19, 2025 Source: GAMLS #10511081 | Pending | $165,000 |
Aug 13, 2025 Source: GAMLS #10511081 | PendingToActive | $165,000 |
Aug 8, 2025 Source: GAMLS #10511081 | Pending | $165,000 |
Jul 18, 2025 Source: GAMLS #10511081 | Listed For Sale | $165,000 |
Jun 18, 2025 Source: GAMLS #10511081 | ListingRemoved | $165,000 |
Jun 11, 2025 Source: FMLS GA #7570425 | PendingToActive | $165,000 |
May 10, 2025 Source: GAMLS #10511081 | Pending | $165,000 |
Apr 30, 2025 Source: FMLS GA #7570425 | Listed For Sale | $165,000 |
May 15, 1995 Source: N/A | Sold | $80,000 |
| Year | Property tax | Tax assessment |
|---|---|---|
| 2025 | $301 | $221,400 |
Home facts updated by county records
Market trends in Conley
Last updated August 2026
Avg. sale price
—
Sale-to-List Price
—
Price per sq ft
—
Available listings
41
14MoM
Around this home
What Locals Say about Conley
At least 57 Trulia users voted on each feature.

82 % Say car is needed

82 % Say yards are well-kept

73 % Say parking is easy

67 % Say it's dog friendly

63 % Say kids play outside

63 % Say there's holiday spirit

61 % Say it's quiet

46 % Say there's wildlife

39 % Say there are sidewalks

39 % Say they plan to stay for at least 5 years

38 % Say people would walk alone at night

36 % Say neighbors are friendly

36 % Say streets are well-lit

26 % Say it's walkable to grocery stores

19 % Say there are community events
Sourced by Trulia users. Learn more about our methodology.
LGBTQ Local Legal Protections
LGBTQ Local Legal Protections



The data relating to real estate for sale on this web site comes in part from the Broker Reciprocity Program of GAMLS. All real estate listings are marked with the GAMLS Broker Reciprocity thumbnail logo and detailed information about them includes the name of the listing brokers.
The broker providing these data believes them to be correct, but advises interested parties to confirm them before relying on them in a purchase decision.
Copyright 2026 GAMLS. All rights reserved.
Copyright 2026 GAMLS. All rights reserved.
Frequently asked questions about 4212 Moore Rd
- What is 4212 Moore Rd estimated to be worth?Trulia's estimated value for 4212 Moore Rd in Conley, GA is $301,900.
- What is the price history for 4212 Moore Rd?4212 Moore Rd in Conley, GA last sold for $300,000 in February 2026.
- Is Conley a buyer's or seller's market?Conley is currently a balanced market, based on recent for-sale activity.
- What do residents say about Conley?Residents describe Conley, GA as well-kept, easy to park in, and dog-friendly. Most residents say you need a car. See recently sold homes in Conley, GA.
- Does 4212 Moore Rd have air conditioning?Yes, 4212 Moore Rd in Conley, GA has air conditioning.
- Does 4212 Moore Rd have laundry facilities?Yes, 4212 Moore Rd in Conley, GA has laundry facilities.
Explore by feature - Pet Friendly
 PET FRIENDLY
 PET FRIENDLY
 PET FRIENDLY
 PET FRIENDLY
 PET FRIENDLY
 PET FRIENDLY
 PET FRIENDLY0.5 ACRES
 PET FRIENDLY0.4 ACRES
 PET FRIENDLY
 PET FRIENDLY
Explore by feature - Garage

 FURNISHED
- PET FRIENDLY
- PET FRIENDLY
- PET FRIENDLY0.5 ACRES
- PET FRIENDLY0.4 ACRES
 PET FRIENDLY
 APPLY INSTANTLYPET FRIENDLYROOM FOR RENT
 FURNISHED

Explore by feature - Air Conditioning
- PET FRIENDLY
- FURNISHED
 ROOM FOR RENT
- PET FRIENDLY
- PET FRIENDLY
- PET FRIENDLY0.5 ACRES
 ROOM FOR RENT
 ROOM FOR RENT
- PET FRIENDLY0.4 ACRES
Explore by feature - Pool
- PET FRIENDLY
- PET FRIENDLY
- PET FRIENDLY0.5 ACRES
- PET FRIENDLY0.4 ACRES
- PET FRIENDLY
 PET FRIENDLY
Explore by feature - Washer/dryer
- PET FRIENDLY
- FURNISHED
- ROOM FOR RENT
- ROOM FOR RENT
- ROOM FOR RENT
 APPLY INSTANTLY
- APPLY INSTANTLYPET FRIENDLYROOM FOR RENT
 PET FRIENDLYFURNISHED
 FURNISHED
- FURNISHED
Explore by feature - Outdoor Space
- FURNISHED
- PET FRIENDLY
- PET FRIENDLY
- APPLY INSTANTLYPET FRIENDLYROOM FOR RENT
 ROOM FOR RENT
Apartments for Rent
 PET FRIENDLY
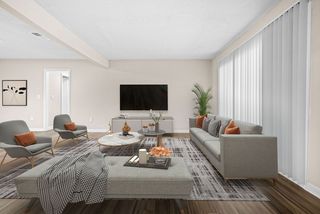 PET FRIENDLYINCOME RESTRICTED
 PET FRIENDLY
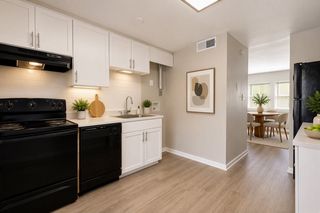 PET FRIENDLYINCOME RESTRICTED
- PET FRIENDLY
 INCOME RESTRICTED
 PET FRIENDLY
- PET FRIENDLY
 See more homes for rent inConley
Off Market Homes Near 4212 Moore Rd
 SOLDSEP 23, 2026
 SOLDSEP 21, 2026Keller Williams Realty Atl. Partners
 SOLDSEP 18, 2026Engel & V?lkers Atlanta
 SOLDSEP 18, 2026Keller Williams Realty Atl. Partners
 SOLDSEP 17, 2026Harry Norman Realtors
 SOLDSEP 16, 2026Coldwell Banker Realty
 SOLDSEP 16, 2026Keller Williams Realty Buckhead
 See more homes for sale inConley


Homes for sale near 4212 Moore Rd
 0.4 ACRESKeller Williams Realty Buckhead
 COMING SOON 10/140.28 ACRESMark Spain Real Estate
 0.34 ACRESKlosed Collective Real Estate
 0.4 ACRESBeycome Brokerage Realty LLC
 NEW CONSTRUCTION
- See more homes for sale inConley


- Results are loading