


421 Stuart St
Denver, CO 80204
Barnum West 2 Beds
 1 Bath
 1,231 sqft
2 Beds
1 Bath
1,231 sqft
Home Value
Trulia Estimate
$416KSince last month
Increased$400 (+0.1%)Since last year
Increased$19K (+4.9%)Since last sale
Increased$33K (+8.5%)Learn more about this home's value by checking out its Trulia Estimate, the value of nearby homes, and how much similar homes have sold for.
Trulia Estimate
The of this home's value decreased by -1% in the last 10 years
| Month | Estimated value |
|---|---|
2026 | |
| August 2026 | $415K |
| July 2026 | $415K |
| June 2026 | $424K |
| May 2026 | $435K |
| April 2026 | $432K |
| March 2026 | $428K |
| February 2026 | $414K |
| January 2026 | $416K |
2025 | |
Comparable sales
These are recently sold homes that have a similar location or other similar features to this home, like bedrooms, bathrooms, and square footage. Get a sense of the expected prices in the area by viewing these homes.Address | Distance | Property Type | Sold Price | Sold Date | Bed | Bath | Sqft |
|---|---|---|---|---|---|---|---|
0.06 | Single-Family Home | $374,000 | 09/04/25 | 2 | 1 | 671 | |
0.12 | Single-Family Home | $310,000 | 12/30/25 | 2 | 1 | 1,038 | |
0.28 | Single-Family Home | $415,000 | 02/24/26 | 2 | 1 | 821 | |
0.29 | Single-Family Home | $460,000 | 03/19/26 | 2 | 1 | 915 | |
0.32 | Single-Family Home | $375,000 | 01/21/26 | 2 | 1 | 796 | |
0.18 | Single-Family Home | $275,000 | 06/30/26 | 3 | 1 | 1,070 | |
0.22 | Single-Family Home | $445,000 | 09/19/25 | 3 | 1 | 836 | |
0.45 | Single-Family Home | $341,000 | 06/23/26 | 2 | 1 | 1,185 | |
0.12 | Single-Family Home | $455,000 | 04/03/26 | 3 | 2 | 1,106 | |
0.25 | Single-Family Home | $445,000 | 04/22/26 | 3 | 1 | 836 |
Nearby home prices
Get a sense of expected prices in the area by checking the value of nearby homes.Address | Distance | Price | Bed | Bath | Sqft | Status |
|---|---|---|---|---|---|---|
0.05 | $402,500 | 3 | 1 | 1,111 | Off Market | |
0.06 | $558,500 | 3 | 2 | 1,466 | Off Market | |
0.06 | $507,300 | 3 | 2 | 1,766 | Off Market | |
0.07 | $628,300 | 4 | 3 | 1,922 | Off Market | |
0.04 | $437,700 | 2 | 1 | 899 | Off Market | |
0.06 | $418,000 | 3 | 1 | 952 | Off Market | |
0.08 | $474,200 | 4 | 2 | 1,534 | Off Market | |
0.06 | $365,600 | 2 | 1 | 671 | Off Market | |
0.06 | $310,000 | 1 | 1 | 624 | Off Market | |
0.11 | $479,900 | 3 | 2 | 956 | For Sale | |
0.07 | $377,000 | 2 | 1 | 906 | Off Market |
Local Information
- Map ViewExplore the area around 421 Stuart St.

- Schools1 Preschool School3 Elementary Schools7 Middle Schools2 High Schools

- Shop & Eat

-- mins to
Home Highlights

Property Type
Single-Family Home

Year Built
1927
Living Area
1,231 sqft

Price/Sqft
$338

Parking
Garage
About this House
Welcome to this beautifully layered bungalow home that has it's original wood flooring, fresh paint, mud room, and new plumbing as of June 2021! It boasts a 2 bed, 1 bath with a roughed in bath and bedroom in the basement that is ready for your finishing touches to make it your own. This is your chance to purchase a just over 1,200 sqft home on a 7,000 sqft lot with a 2 car detached garage and 5 additional parking spaces in the highly sought after Barnum West neighborhood. Only 5 minutes to I25, 10 minutes to downtown, and 20 minutes to Red Rocks! Don't miss out on your chance to own this great gem!
421 Stuart St, Denver, CO 80204 is a 2 bedroom, 1 bathroom, 1,231 sqft single-family home in Barnum West, built in 1927. It last sold for $382,500 on Sep 7, 2021 (1% below the $385,000 asking price). More recently, it was listed as a rental in May 2023 with an asking price of $2,950 per month. That rental listing was removed on June 20, 2023. It is currently off market. The Trulia Estimate is $416,000, with a rent estimate of $2,298/month.
Last check for updates: about 13 hours ago
Listed by Amy Mayoral De Anza, (970) 682-2251
Hub Real Estate
Christopher De Anza, (303) 620-6678
Hub Real Estate
Bought with: Amy Mayoral De Anza, (303) 620-6675, Hub Real Estate
Source: IRES as distributed by MLS GRID, MLS#945180
Home Details for 421 Stuart St

|
|---|
Interior Details Basement: UnfinishedNumber of Rooms: 6Types of Rooms: Primary Bedroom, Bedroom 2, Dining Room, Kitchen, Laundry, Living Room |
Beds & Baths Number of Bedrooms: 2Number of Bathrooms: 1Number of Bathrooms (full): 1Number of Bathrooms (main level): 1 |
Dimensions and Layout Living Area: 1231 Square Feet |
Appliances & Utilities Utilities: Natural Gas Available, Electricity Available, Cable Available, Satellite Avail, High Speed AvailAppliances: Gas Range, Refrigerator, Washer, DryerDryerRefrigeratorWasher |
Heating & Cooling Heating: Forced AirHas CoolingAir Conditioning: Evaporative CoolingHas HeatingHeating Fuel: Forced Air |
Gas & Electric Has Electric on Property |
Windows, Doors, Floors & Walls Flooring: Wood |
Levels, Entrance, & Accessibility Stories: 1Levels: OneFloors: Wood |
View No View |
Security Security: Fire Alarm |

|
|---|
Exterior Home Features Roof: CompositionFencing: Fenced |
Parking & Garage Number of Garage Spaces: 2Number of Covered Spaces: 2Other Parking: DetachedNo CarportHas a GarageNo Attached GarageParking Spaces: 2Parking: Oversized |
Frontage Not on Waterfront |
Farm & Range Does Not Include Irrigation Water Rights |
Finished Area Finished Area (above surface): 888 Square Feet |

|
|---|
Year Built Year Built: 1927 |
Property Type / Style Property Type: ResidentialProperty Subtype: Single Family ResidenceArchitecture: Cottage |
Building Construction Materials: FrameNot a New ConstructionNot Attached Property |
Property Information Usage of Home: Single FamilyNot Included in Sale: Window coverings, staging items, sellers personal propertyParcel Number: 507109013 |

|
|---|
Price List Price: $385,000 |

|
|---|
MLS Status: Sold |

|
|---|
Direction & Address City: DenverCommunity: Burns Sunset Heights |
School Information Elementary School: NewlonJr High / Middle School: KepnerHigh School: NorthHigh School District: Denver District 1 |

|
|---|
Building Area Building Area: 888 Square Feet |

|
|---|
No HOA |

|
|---|
Lot Area: 7010 sqft |

|
|---|
Special Conditions: Private Owner |

|
|---|
Listing Terms: Cash, Conventional, FHA, 1031 Exchange |

|
|---|
BasementMls Number: 945180Attribution Contact: 970-682-2251Above Grade Unfinished Area: 888Activation Date: Thu Jul 08 2021 |
Price and Tax history
| Date | Event | Price |
|---|---|---|
Jun 20, 2023 Source: Zillow Rentals | ListingRemoved | |
Jun 15, 2023 Source: Zillow Rentals | PriceChange | $2,600 Price decreased by 5% |
May 27, 2023 Source: Zillow Rentals | PriceChange | $2,750 Price decreased by 7% |
May 23, 2023 Source: Zillow Rentals | Listed For Rent | $2,950 |
May 4, 2023 Source: Zillow Rentals | ListingRemoved | |
Apr 25, 2023 Source: Zillow Rentals | Listed For Rent | $2,750 |
Sep 7, 2021 Source: IRES as distributed by MLS GRID #945180 | Sold | $382,500 |
Market trends in Denver
Last updated July 2026
Avg. sale price
$607K
$1.5KMoM
Sale-to-List Price
99.8%
0.2%MoM
Price per sq ft
$354
$2MoM
Available listings
4207
72MoM
Around this home
Neighborhood Overview

Neighborhood stats provided by third party data sources.
What Locals Say about Barnum West
At least 24 Trulia users voted on each feature.

80 % Say it's dog friendly

78 % Say there are sidewalks

76 % Say parking is easy

72 % Say car is needed

69 % Say yards are well-kept

61 % Say there's holiday spirit

61 % Say kids play outside

58 % Say there's wildlife

50 % Say it's walkable to restaurants

48 % Say neighbors are friendly

47 % Say it's quiet

44 % Say they plan to stay for at least 5 years

43 % Say people would walk alone at night

41 % Say streets are well-lit

30 % Say it's walkable to grocery stores

19 % Say there are community events
Sourced by Trulia users. Learn more about our methodology.
LGBTQ Local Legal Protections
LGBTQ Local Legal Protections



Based on information submitted to the MLS GRID as of 2026-08-24 13:33:28 PDT. All data is obtained from various sources and may not have been verified by broker or MLS GRID. Supplied Open House Information is subject to change without notice. All information should be independently reviewed and verified for accuracy. Properties may or may not be listed by the office/agent presenting the information. Some IDX listings have been excluded from this website. Click here for more information
Frequently asked questions about 421 Stuart St
- What is 421 Stuart St estimated to be worth?Trulia's estimated value for 421 Stuart St in Denver, CO is $416,000.
- What is the price history for 421 Stuart St?421 Stuart St in Denver, CO last sold for $382,500 in September 2021.
- Is Denver a buyer's or seller's market?Denver is currently a balanced market, based on recent for-sale activity.
- What's the median sale price in Denver?The median sale price in Denver is $607K. That is up $1.5K from the prior month.
- Does 421 Stuart St have air conditioning?Yes, 421 Stuart St in Denver, CO has air conditioning.
- Does 421 Stuart St have laundry facilities?Yes, 421 Stuart St in Denver, CO has in-unit laundry.
Explore by feature - Pet Friendly
 SPECIAL OFFERPET FRIENDLY
 PET FRIENDLY
 SPECIAL OFFERSENIOR HOUSINGPET FRIENDLYTotal price$1,725 - $3,544/moStudio-2 bd1-2 baOverture 9th + CO 55+ Active Adult Apartment Homes | 4205 E 10th Ave,
Denver, CO 80220 PET FRIENDLY
 NEW - 1 DAY AGOSPECIAL OFFERPET FRIENDLYTotal price$1,754 - $4,813/moStudio-2 bd1-2 baNOVEL RiNo by Crescent Communities | 1350 40th St,
Denver, CO 80205 SPECIAL OFFERPET FRIENDLY
 SPECIAL OFFERPET FRIENDLY
 SPECIAL OFFERPET FRIENDLY
 SPECIAL OFFERPET FRIENDLYTotal price$2,010 - $3,100/mo1-3 bd1-2 baGardens at Cherry Creek | 225 S Harrison St,
Denver, CO 80209 SPECIAL OFFERPET FRIENDLYTotal price$3,965 - $4,490/mo3 bd4 baUniversity Hills Townhomes | 4101 E Wesley Ave,
Denver, CO 80222
Explore by feature - Garage
- SPECIAL OFFERPET FRIENDLY
- PET FRIENDLY
- NEW - 1 DAY AGOSPECIAL OFFERPET FRIENDLYTotal price$1,754 - $4,813/moStudio-2 bd1-2 baNOVEL RiNo by Crescent Communities | 1350 40th St,
Denver, CO 80205 - SPECIAL OFFERPET FRIENDLY
- SPECIAL OFFERPET FRIENDLY
- SPECIAL OFFERPET FRIENDLYTotal price$2,010 - $3,100/mo1-3 bd1-2 baGardens at Cherry Creek | 225 S Harrison St,
Denver, CO 80209 - SPECIAL OFFERPET FRIENDLYTotal price$3,965 - $4,490/mo3 bd4 baUniversity Hills Townhomes | 4101 E Wesley Ave,
Denver, CO 80222  SPECIAL OFFERPET FRIENDLY
 SPECIAL OFFERPET FRIENDLYTotal price$1,584 - $2,849/moStudio-2 bd1-3 baViceroy Observatory Park | 1910 S Josephine St,
Denver, CO 80210 SPECIAL OFFERPET FRIENDLY
Explore by feature - Air Conditioning
- SPECIAL OFFERPET FRIENDLY
- SPECIAL OFFERSENIOR HOUSINGPET FRIENDLYTotal price$1,725 - $3,544/moStudio-2 bd1-2 baOverture 9th + CO 55+ Active Adult Apartment Homes | 4205 E 10th Ave,
Denver, CO 80220 - PET FRIENDLY
- SPECIAL OFFERPET FRIENDLY
- SPECIAL OFFERPET FRIENDLYTotal price$2,010 - $3,100/mo1-3 bd1-2 baGardens at Cherry Creek | 225 S Harrison St,
Denver, CO 80209 - SPECIAL OFFERPET FRIENDLYTotal price$3,965 - $4,490/mo3 bd4 baUniversity Hills Townhomes | 4101 E Wesley Ave,
Denver, CO 80222 - SPECIAL OFFERPET FRIENDLYTotal price$1,584 - $2,849/moStudio-2 bd1-3 baViceroy Observatory Park | 1910 S Josephine St,
Denver, CO 80210  NEW - 1 DAY AGOSPECIAL OFFERPET FRIENDLY
 SPECIAL OFFERPET FRIENDLY
 SPECIAL OFFERPET FRIENDLY
Explore by feature - Pool
- SPECIAL OFFERPET FRIENDLY
- SPECIAL OFFERSENIOR HOUSINGPET FRIENDLYTotal price$1,725 - $3,544/moStudio-2 bd1-2 baOverture 9th + CO 55+ Active Adult Apartment Homes | 4205 E 10th Ave,
Denver, CO 80220 - PET FRIENDLY
- NEW - 1 DAY AGOSPECIAL OFFERPET FRIENDLYTotal price$1,754 - $4,813/moStudio-2 bd1-2 baNOVEL RiNo by Crescent Communities | 1350 40th St,
Denver, CO 80205 - SPECIAL OFFERPET FRIENDLY
- SPECIAL OFFERPET FRIENDLY
- SPECIAL OFFERPET FRIENDLY
- SPECIAL OFFERPET FRIENDLYTotal price$2,010 - $3,100/mo1-3 bd1-2 baGardens at Cherry Creek | 225 S Harrison St,
Denver, CO 80209 - SPECIAL OFFERPET FRIENDLY
 SPECIAL OFFERPET FRIENDLY
Explore by feature - Washer/dryer
- SPECIAL OFFERPET FRIENDLY
- SPECIAL OFFERSENIOR HOUSINGPET FRIENDLYTotal price$1,725 - $3,544/moStudio-2 bd1-2 baOverture 9th + CO 55+ Active Adult Apartment Homes | 4205 E 10th Ave,
Denver, CO 80220 - PET FRIENDLY
- SPECIAL OFFERPET FRIENDLYTotal price$2,010 - $3,100/mo1-3 bd1-2 baGardens at Cherry Creek | 225 S Harrison St,
Denver, CO 80209 - SPECIAL OFFERPET FRIENDLYTotal price$3,965 - $4,490/mo3 bd4 baUniversity Hills Townhomes | 4101 E Wesley Ave,
Denver, CO 80222  SPECIAL OFFERPET FRIENDLYTotal price$1,635 - $1,967/mo1-2 bd1-2 baLowry North Apartment Homes | 8001 E 11th Ave,
Denver, CO 80220- SPECIAL OFFERPET FRIENDLYTotal price$1,584 - $2,849/moStudio-2 bd1-3 baViceroy Observatory Park | 1910 S Josephine St,
Denver, CO 80210 - NEW - 1 DAY AGOSPECIAL OFFERPET FRIENDLY
 SPECIAL OFFERPET FRIENDLY
 SPECIAL OFFERPET FRIENDLY
Explore by feature - Outdoor Space
 SPECIAL OFFERPET FRIENDLY
 SPECIAL OFFERPET FRIENDLY
 SPECIAL OFFERPET FRIENDLY
 PET FRIENDLY
 SPECIAL OFFERPET FRIENDLY
 APPLY INSTANTLYPET FRIENDLY
 PET FRIENDLY
 PET FRIENDLYTotal price$1,250 - $1,780/mo1-2 bd1 baThe Humboldt Apartments | 1280 N Humboldt St,
Denver, CO 80218 NEW - 12 HRS AGO
 SPECIAL OFFERPET FRIENDLY
Apartments for Rent
 PET FRIENDLYTotal price$1,781 - $4,950/moStudio-2 bd1-3 baAMLI Golden Triangle | 855 N Broadway,
Denver, CO 80203- PET FRIENDLY
 PET FRIENDLY
 PET FRIENDLY
 PET FRIENDLYTotal price$1,480 - $3,070/moStudio-3 bd1-2 baMason at Alameda Station | 275 S Cherokee St,
Denver, CO 80223 NEW - 1 DAY AGOPET FRIENDLYTotal price$1,676 - $3,761/moStudio-3 bd1-2 baAMLI Broadway Park | 357 S Bannock St,
Denver, CO 80223 PET FRIENDLY
 PET FRIENDLY
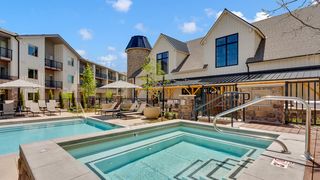 PET FRIENDLYTotal price$1,776 - $2,956/moStudio-2 bd1-2 baWhite Fence Farm | 6273 W Jewell Ave,
Denver, CO 80232 PET FRIENDLYTotal price$1,195 - $1,535/moStudio-1 bd1 baJulian32 at Highlands Square | 3405 W 32nd Ave,
Denver, CO 80211 NEW - 1 DAY AGOPET FRIENDLYTotal price$1,205 - $2,593/moStudio-2 bd1-2 baCortland Alameda Station | 415 S Cherokee St,
Denver, CO 80223 NEW - 4 HRS AGOPET FRIENDLYTotal price$2,273 - $6,677/moStudio-2 bd1-3 baThe Julian at Sloan's Lake | 1515 Julian St,
Denver, CO 80204 PET FRIENDLY
 PET FRIENDLY
 PET FRIENDLY
 See more homes for rent inDenver
Off Market Homes Near 421 Stuart St
 SOLDAUG 24, 2026Plains2Peaks Realty Services, MLS#4565885
 SOLDAUG 24, 2026MB Reynebeau & CO, MLS#2648988
 SOLDAUG 24, 2026RE/MAX Professionals, MLS#4678954
 SOLDAUG 24, 2026Keller Williams Realty Urban Elite, MLS#1974430
 SOLDAUG 24, 2026Compass - Denver, MLS#1608696
 SOLDAUG 21, 2026eXp Realty, LLC, MLS#4437214
 SOLDAUG 21, 2026City West Real Estate, MLS#9017230
 SOLDAUG 21, 2026Resident Realty North Metro LLC, MLS#2139975
 SOLDAUG 21, 2026Colorado Realty 4 Less, LLC, MLS#5738786
 SOLDAUG 21, 2026Marissa Stockreef, Dream Climbers Inc
 See more homes for sale inDenver
Homes for sale near 421 Stuart St
 Signature Real Estate Corp., MLS#9644935
 Keller Williams Realty Urban Elite, MLS#3165126
 Modern Collective Real Estate, MLS#4075387
 NEWOPEN SAT, 12-2PMDoor 44 Realty, MLS#8269444
- See more homes for sale inDenver


- Results are loading