


$297,999
 4 Beds
 2 Baths
 2,083 sqft
421 Pathlight Psge, Lavon, TX 75173
Est. Mortgage $2,017/mo*
Get Pre-QualifiedHome Highlights

Single-Family Home

Built in 2026

$143/sqft

Garage
Local Information
- Map ViewExplore the area around 421 Pathlight Psge.
- Schools1 Preschool School1 Elementary School1 Middle School1 High School

- Shop & Eat

-- mins to
About this House
What's unique:En-suite bathroomVersatile flex spaceWalk-in closetThree secondary bedrooms
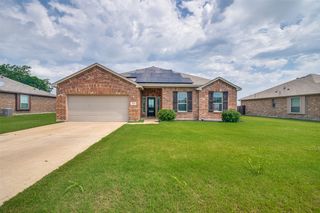
This single-story home shares an open layout between the kitchen, nook and family room for easy entertaining, along with access to the covered patio for year-round outdoor lounging. A luxe owner's suite is in a rear of the home and comes complete with an en-suite bathroom and walk-in closet. There are three secondary bedrooms near the front of the home, ideal for household members and overnight guests, as well as a versatile flex space that can transform to meet the homeowner's needs.
Contact this Building
Last check for updates: 29 minutes ago
Listing courtesy of Lennar
Source: Lennar Homes
Home Details for 421 Pathlight Psge

|
|---|
Levels, Entrance, & Accessibility Stories: 1 |

|
|---|
Year Built Year Built: 2026 |
Property Type / Style Property Type: Single Family HomeArchitecture: House |

|
|---|
Parking & Garage GarageParking Spaces: 2Parking: Garage |

|
|---|
Price Price Per Sqft: $143 |

|
|---|
All New Homes in Elevon : Classic Collection
Quick Move-in Homes (8)
| 420 Pathlight Psge | 3bd 2ba 1,822 sqft | $286,999 | |
| 425 Pathlight Psge | 3bd 2ba 1,973 sqft | $297,999 | |
| 421 Pathlight Psge | 4bd 2ba 2,083 sqft | $297,999 | |
| 437 Pathlight Psge | 4bd 2ba 2,083 sqft | $306,999 | |
| 436 Pathlight Psge | 4bd 2ba 2,083 sqft | $309,999 | |
| 429 Pathlight Psge | 4bd 3ba 2,232 sqft | $322,999 | |
| 432 Pathlight Psge | 5bd 4ba 2,960 sqft | $392,999 | |
| 350 Pathlight Psge | 4bd 2ba 1,924 sqft | $307,999 |
Quick Move-In Homes provided by Lennar Homes
Buildable Plans (9)
| Frey Plan | 3bd 2ba 1,629 sqft | $283,999+ | |
| Nash Plan | 3bd 2ba 1,822 sqft | $302,999+ | |
| Walsh Plan | 4bd 2ba 1,924 sqft | $312,999+ | |
| Joplin Plan | 3bd 2ba 1,973 sqft | $317,999+ | |
| Springsteen Plan | 4bd 2ba 2,083 sqft | $322,999+ | |
| Elton Plan | 4bd 2ba 2,083 sqft | $327,999+ | |
| Hendrix Plan | 4bd 3ba 2,232 sqft | $342,999+ | |
| Townshend Plan | 4bd 2ba 2,469 sqft | $365,999+ | |
| Morrison Plan | 5bd 4ba 2,960 sqft | $413,999+ |
Buildable Plans provided by Lennar
Community Description
Discover amenity-rich living with brand-new single-family homes at Elevon in Lavon, TX-a short drive from the Dallas-Fort Worth metro. This thoughtfully planned community features a resort-style pool, outdoor amenity center, event lawn, neighborhood parks and connected walking trails for seamless recreation and relaxation steps from your front door. Outdoor adventure is minutes away at Lavonia Park on Lavon Lake, complete with boat ramps, picnic areas, scenic shoreline access and a swimming beach-all just five minutes from home. Highway 78 and nearby Interstate 30 deliver direct access to Dallas and surrounding metros.
Contact this Building
Office Hours
Sales Office
509 Paradise Park Lane
Lavon, TX 75173
Mon 10-6 | Tue 10-6 | Wed 10-6 | Thu 10-6 | Fri 10-6 | Sat 10-6 | Sun 12-6
Price and Tax history
| Date | Event | Price |
|---|---|---|
Nov 7, 2026 Source: Lennar Homes | Listed For Sale | $297,999 |
Around this home
What Locals Say about Lavon
At least 23 Trulia users voted on each feature.

95 % Say parking is easy

93 % Say yards are well-kept

91 % Say car is needed

86 % Say it's dog friendly

86 % Say kids play outside

85 % Say it's quiet

81 % Say there's holiday spirit

76 % Say people would walk alone at night

70 % Say there are sidewalks

64 % Say streets are well-lit

63 % Say neighbors are friendly

52 % Say they plan to stay for at least 5 years

41 % Say there's wildlife

35 % Say there are community events

16 % Say it's walkable to restaurants

10 % Say it's walkable to grocery stores
Sourced by Trulia users. Learn more about our methodology.
Market trends in Lavon
Last updated September 2026
Avg. sale price
—
Sale-to-List Price
—
Price per sq ft
—
Available listings
92
13MoM
Sourced by Trulia Market Trends
Home Value
Learn more about this home's value by checking out the value of nearby homes and how much similar homes have sold for.
Comparable sales
These are recently sold homes that have a similar location or other similar features to this home, like bedrooms, bathrooms, and square footage. Get a sense of the expected prices in the area by viewing these homes.Address | Distance | Property Type | Sold Price | Sold Date | Bed | Bath | Sqft |
|---|---|---|---|---|---|---|---|
0.30 | Single-Family Home | - | 06/18/26 | 3 | 2 | 1,820 | |
0.45 | Single-Family Home | - | 06/25/26 | 4 | 2 | 2,088 | |
0.45 | Single-Family Home | - | 09/25/26 | 4 | 2 | 2,037 | |
0.45 | Single-Family Home | - | 07/23/26 | 4 | 2 | 2,037 | |
0.45 | Single-Family Home | - | 08/17/26 | 4 | 2 | 2,037 | |
0.45 | Single-Family Home | - | 07/02/26 | 4 | 2 | 2,188 | |
0.45 | Single-Family Home | - | 06/29/26 | 4 | 2 | 1,916 | |
0.45 | Single-Family Home | - | 06/24/26 | 4 | 2 | 1,916 | |
0.25 | Single-Family Home | - | 04/24/26 | 3 | 2 | 3,200 |
Nearby home prices
Get a sense of expected prices in the area by checking the value of nearby homes.Address | Distance | Price | Bed | Bath | Sqft | Status |
|---|---|---|---|---|---|---|
0.00 | $475,400 | 3 | 2 | 2,722 | Off Market | |
0.00 | $354,300 | 3 | 2 | 2,050 | Off Market | |
0.00 | $448,300 | 4 | 3 | 3,133 | Off Market | |
0.00 | $356,300 | 4 | 2 | 2,005 | Off Market | |
0.00 | $268,300 | 4 | 2 | 1,681 | Off Market | |
0.00 | $272,800 | 4 | 2 | 1,890 | Off Market | |
0.00 | $249,400 | 4 | 2 | 1,650 | Off Market | |
0.00 | $290,700 | 5 | 2.5 | 2,598 | Off Market | |
0.00 | $238,000 | 4 | 2 | 1,591 | Off Market | |
0.00 | $273,900 | 4 | 2.5 | 2,152 | Off Market | |
0.00 | $331,000 | 4 | 2 | 2,125 | Off Market | |
0.00 | $293,900 | 4 | 3 | 2,040 | Off Market | |
0.00 | - | Studio | - | 1,512 | Off Market | |
0.00 | - | Studio | - | - | Off Market | |
0.00 | - | Studio | - | - | Off Market | |
0.00 | - | Studio | - | - | Off Market | |
0.00 | - | Studio | - | - | Off Market | |
0.00 | - | Studio | - | - | Off Market | |
0.00 | - | Studio | - | - | Off Market | |
0.00 | - | Studio | - | - | Off Market |
LGBTQ Local Legal Protections
LGBTQ Local Legal Protections


Similar Homes You May Like
 NEW - 28 MIN AGONEW CONSTRUCTION
 NEW - 28 MIN AGONEW CONSTRUCTION
 NEW - 28 MIN AGONEW CONSTRUCTION
 NEW - 28 MIN AGONEW CONSTRUCTION
 NEW - 28 MIN AGONEW CONSTRUCTION
 NEW - 28 MIN AGONEW CONSTRUCTION
 NEW - 28 MIN AGONEW CONSTRUCTION
 NEW - 28 MIN AGONEW CONSTRUCTION
 NEW - 28 MIN AGONEW CONSTRUCTION
 NEW - 28 MIN AGONEW CONSTRUCTION
 NEW CONSTRUCTION
 NEW CONSTRUCTION
 NEW CONSTRUCTION
 NEW CONSTRUCTION
 NEW CONSTRUCTION
 NEW CONSTRUCTION
 NEW CONSTRUCTION
 NEW CONSTRUCTION
 NEW CONSTRUCTION
 0.5 ACRES
 0.54 ACRES
 0.51 ACRES
 0.26 ACRES
 0.28 ACRES
 0.33 ACRES


 NEW CONSTRUCTION
 NEW CONSTRUCTION
 NEW CONSTRUCTION

 2.15 ACRES
 NEW CONSTRUCTION
 NEW CONSTRUCTION
 NEW CONSTRUCTION
 0.69 ACRES
 NEW CONSTRUCTION
- NEW CONSTRUCTION
 NEW CONSTRUCTION
 NEW CONSTRUCTION
 See more homes for sale inLavon
New Listings near 421 Pathlight Psge
 NEW - 9 HRS AGO

 NEW - 9 HRS AGO


 0.32 ACRES
 NEW CONSTRUCTION
- 0.51 ACRES
- 0.5 ACRES
- NEW - 28 MIN AGONEW CONSTRUCTION
- NEW - 28 MIN AGONEW CONSTRUCTION
- 0.54 ACRES


 NEW CONSTRUCTION
- See more homes for sale inLavon
Frequently asked questions about 421 Pathlight Psge
- What is the estimated monthly payment for 421 Pathlight Psge?Based on a $297,999 list price with 20% down at today's rates, the estimated monthly payment for 421 Pathlight Psge in Lavon, TX is approximately $2,033 (about $1,608 principal & interest, $350 property taxes, and $75 homeowner's insurance). This is an estimate. Actual payment depends on your loan terms.
- What are the closest schools to 421 Pathlight Psge?The closest schools to 421 Pathlight Psge in Lavon, TX are Community High School (rated 5/10), Leland E Edge Middle School (rated 4/10), McClendon Elementary School (Pre-K, rated 6/10).
- Does 421 Pathlight Psge have a garage?Yes, 421 Pathlight Psge in Lavon, TX has a garage.
- Is there a virtual tour of 421 Pathlight Psge?Yes, a virtual tour of 421 Pathlight Psge in Lavon, TX is available.
421 Pathlight Psge, Lavon, TX 75173 is a 4 bedroom, 2 bathroom, 2,083 sqft single-family home built in 2026. This property is currently available for sale and was listed by Lennar Homes on Nov 7, 2026.