


$2,345,800
 4 Beds
 3 Baths
 2,960 sqft (on 0.62 acres)
421 Gentry Ct, Walnut Creek, CA 94598
Est. Refi. Payment $14,695/mo*
Refinance Your HomeCurrently Off Market - Sold Jan 29, 2021 for $2,000,000
Home Value
Trulia Estimate
$2.35MSince last month
Increased$51K (+2.2%)Since last year
Increased$131K (+5.8%)Since last sale
Increased$373K (+18.6%)Learn more about this home's value by checking out its Trulia Estimate, the value of nearby homes, and how much similar homes have sold for.
Trulia Estimate
The of this home's value increased by +72% in the last 10 years
| Month | Estimated value |
|---|---|
2026 | |
| September 2026 | $2.37M |
| August 2026 | $2.32M |
| July 2026 | $2.34M |
| June 2026 | $2.36M |
| May 2026 | $2.37M |
| April 2026 | $2.4M |
| March 2026 | $2.39M |
| February 2026 | $2.35M |
| January 2026 | $2.24M |
2025 | |
2024 | |
2023 | |
2022 | |
2021 | |
2020 | |
2019 | |
2018 | |
2017 | |
2016 | |
Comparable sales
These are recently sold homes that have a similar location or other similar features to this home, like bedrooms, bathrooms, and square footage. Get a sense of the expected prices in the area by viewing these homes.Address | Distance | Property Type | Sold Price | Sold Date | Bed | Bath | Sqft |
|---|---|---|---|---|---|---|---|
0.07 | Single-Family Home | $1,650,000 | 05/21/26 | 3 | 2 | 2,149 | |
0.42 | Single-Family Home | $2,085,000 | 08/11/26 | 4 | 4 | 2,456 | |
0.20 | Single-Family Home | $1,665,000 | 06/17/26 | 3 | 2 | 1,934 | |
0.52 | Single-Family Home | $1,895,000 | 09/03/26 | 4 | 3 | 2,725 | |
0.58 | Single-Family Home | $1,620,000 | 04/10/26 | 3 | 3 | 2,155 | |
0.52 | Single-Family Home | $1,750,000 | 12/30/25 | 4 | 2 | 2,300 | |
0.64 | Single-Family Home | $2,200,000 | 11/14/25 | 5 | 4 | 3,861 | |
0.58 | Single-Family Home | $1,600,000 | 08/12/26 | 4 | 4 | 1,875 | |
0.46 | Single-Family Home | $1,175,000 | 10/31/25 | 4 | 2 | 1,779 | |
0.73 | Single-Family Home | $2,450,000 | 07/27/26 | 5 | 4 | 3,248 |
Nearby home prices
Get a sense of expected prices in the area by checking the value of nearby homes.Address | Distance | Price | Bed | Bath | Sqft | Status |
|---|---|---|---|---|---|---|
0.07 | $1,650,000 | 3 | 2 | 2,149 | Recently Sold | |
0.08 | $2,010,600 | 4 | 3 | 2,916 | Off Market | |
0.10 | $1,793,200 | 4 | 3 | 2,417 | Off Market | |
0.13 | $2,017,300 | 5 | 3 | 3,443 | Off Market | |
0.14 | $3,150,700 | 5 | 4 | 3,806 | Off Market | |
0.09 | $1,956,900 | 4 | 3 | 2,915 | Off Market | |
0.15 | $2,665,100 | 6 | 4 | 5,200 | Off Market | |
0.14 | $1,352,000 | 4 | 3 | 2,885 | Off Market | |
0.20 | $1,665,000 | 3 | 2 | 1,934 | Recently Sold | |
0.16 | $474,800 | 2 | 2 | 950 | Off Market | |
0.14 | $2,093,400 | 5 | 3 | 3,675 | Off Market | |
0.19 | $690,500 | 3 | 1 | 1,284 | Off Market |
Local Information
- Map ViewExplore the area around 421 Gentry Ct.

- Schools1 Elementary School1 Middle School1 High School

- Shop & Eat

-- mins to
Home Highlights

Single-Family Home

Built in 1981

0.62 acre lot

2,960 sqft

$793/sqft

Garage
About this House
This spacious 4 bedroom, 3 bath single family home is located in a nice quiet Walnut Creek neighborhood. Mature trees give this home and back yard privacy from the neighbors while still allowing plenty of sunshine. The formal living and dining rooms have vaulted ceilings giving the space a very open feeling. A step down from the entryway and dining room defines the living room. A floor to ceiling brick fireplace is the focal point of the living room. From the dining room French doors lead a patio shaded by a arbor with a built-in brick and tile barbeque area. The entryway and kitchen are tiled while the dining room has hardwood floors and the living, family and bedrooms are carpeted. Ample counter and cabinet space is present in the kitchen. A large breakfast area is adjacent to the kitchen. Down a few stairs from the breakfast area is the family room with sliding glass doors to the backyard. There is a wet bar with a wine rack and sink, a wood burning insert installed in to the brick fireplace providing an energy efficient way to heat the room, and a large built in bookshelf with cabinets below. From the family room is a bedroom with a walk-in closet, full bath, laundry room with a sink and storage and a three-car garage. The backyard has two levels, one with the pool and spa and one with a long grass area and children’s play house. The spa waterfalls into the pool and provides the perfect place to watch sunsets. The yard extends down a hill and has lemon, grapefruit and apple trees. Upstairs is the master bedroom, another full bathroom and the two remaining bedrooms. The master has a large walk-in closet with built-in shelves and cedar lining. There is an additional large closet with mirrored sliding doors up a few stairs in the open master bath. The bath has an extended vanity with dual sinks, a large tub with bay windows and a separate glass framed shower. The hallway has linen cabinets with counter space. The full bath upstairs has a shower/tub combo and dual sinks. The two bedrooms are very spacious and get ample light from the windows. One bedroom has a large walk-in closet. The beautifully landscaped front yard has flowers, a red leafed maple tree and a large grass area. This home is located in a private setting with good schools nearby. Within minutes of BART and highways 680 and 24. The City of Walnut Creek provides great restaurants, shopping and entertainment. Photos and text -- Copyright (c) 2011 by Accolade Management. All Rights Reserved Worldwide.
421 Gentry Ct, Walnut Creek, CA 94598 is a 4 bedroom, 3 bathroom, 2,960 sqft single-family home built in 1981. It last sold for $2,000,000 on Jan 29, 2021. More recently, it was listed as a rental in August 2011 with an asking price of $4,200 per month. That rental listing was removed on October 10, 2011. This property is not currently displayed as for sale or rent on Trulia. The Trulia Estimate is $2,345,800, with a rent estimate of $6,760/month.
Home Details for 421 Gentry Ct

|
|---|
Heating & Cooling Heating: Forced Air, GasAir ConditioningCooling System: CentralHeating Fuel: Forced Air |
Levels, Entrance, & Accessibility Stories: 2Floors: Tile, Carpet, Hardwood |
Interior Details AtticNumber of Rooms: 11Types of Rooms: Walk In Closet, Breakfast Nook, Dining Room, Family Room, Laundry Room, Master BathWet BarCeiling Fan |
Appliances & Utilities Cable ReadyDishwasherDryerMicrowaveRefrigeratorWasher |
Fireplace & Spa FireplaceHot Tub or Spa |

|
|---|
Exterior Home Features Roof: TileDeckExterior: StuccoGardenLawnPatioPorch |
Pool Pool |
Parking & Garage GarageParking Spaces: 3Parking: Garage Attached |

|
|---|
Year Built Year Built: 1981Year Updated: 1982 |
Property Type / Style Property Type: Single Family Home |

|
|---|
Units in Building: 1 |

|
|---|
Lot Area: 0.62 acres |
Price and Tax history
| Date | Event | Price |
|---|---|---|
Jan 29, 2021 Source: CCAR #40934618 | Sold | $2,000,000 |
Jan 26, 2021 Source: bridgeMLS/CCAR/Bay East AOR #40934618 | Pending | $1,699,000 |
Jan 22, 2021 Source: bridgeMLS/CCAR/Bay East AOR #40934618 | Listed For Sale | $1,699,000 |
Apr 25, 2013 Source: CCAR #40608823 | Sold | $1,110,000 |
Oct 10, 2011 Source: Agent Provided | ListingRemoved | $4,200 |
Sep 17, 2011 Source: Agent Provided | PriceChange | $4,200 Price increased by 8% |
Aug 28, 2011 Source: Agent Provided | PriceChange | $3,900 Price decreased by 7% |
Aug 13, 2011 Source: Agent Provided | Listed For Rent | $4,200 |
| Year | Property tax | Tax assessment |
|---|---|---|
| 2026 | Unavailable | $2,208,158 |
Home facts updated by county records
Market trends in Walnut Creek
Last updated August 2026
Avg. sale price
$1.06M
$30.83KMoM
Sale-to-List Price
99.8%
0.2%MoM
Price per sq ft
$610
$13MoM
Available listings
341
35MoM
Around this home
What Locals Say about Walnut Creek
At least 662 Trulia users voted on each feature.

93 % Say it's dog friendly

77 % Say there are sidewalks

76 % Say people would walk alone at night

76 % Say car is needed

71 % Say it's walkable to restaurants

71 % Say there's holiday spirit

70 % Say parking is easy

68 % Say it's quiet

64 % Say streets are well-lit

62 % Say it's walkable to grocery stores

59 % Say kids play outside

57 % Say yards are well-kept

56 % Say there's wildlife

54 % Say they plan to stay for at least 5 years

53 % Say neighbors are friendly

34 % Say there are community events
Sourced by Trulia users. Learn more about our methodology.
LGBTQ Local Legal Protections
LGBTQ Local Legal Protections



Frequently asked questions about 421 Gentry Ct
- What is 421 Gentry Ct estimated to be worth?Trulia's estimated value for 421 Gentry Ct in Walnut Creek, CA is $2,345,800.
- What is the price history for 421 Gentry Ct?421 Gentry Ct in Walnut Creek, CA last sold for $2,000,000 in January 2021.
- Is Walnut Creek a buyer's or seller's market?Walnut Creek is currently a buyer's market, based on recent for-sale activity.
- What's the median sale price in Walnut Creek?The median sale price in Walnut Creek is $1.06M. That is down $30.83K from the prior month.
- Does 421 Gentry Ct have air conditioning?Yes, 421 Gentry Ct in Walnut Creek, CA has air conditioning.
- Does 421 Gentry Ct have a pool?Yes, 421 Gentry Ct in Walnut Creek, CA has a pool.
Explore by feature - Pet Friendly
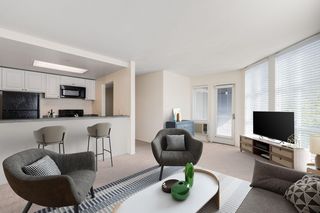
 NEW - 1 DAY AGOSPECIAL OFFERPET FRIENDLY
 PET FRIENDLY
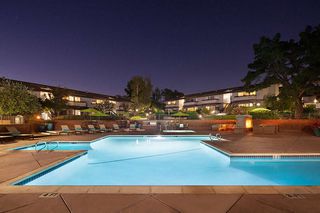 NEW - 1 DAY AGOPET FRIENDLY
 SPECIAL OFFERPET FRIENDLY
 NEW - 1 DAY AGOSPECIAL OFFERPET FRIENDLY
 PET FRIENDLY
 SPECIAL OFFERPET FRIENDLY
 NEW - 2 DAYS AGOPET FRIENDLY
 PET FRIENDLY
 NEW - 2 DAYS AGOSPECIAL OFFERPET FRIENDLY
Explore by feature - Garage
- NEW - 1 DAY AGOSPECIAL OFFERPET FRIENDLY
- PET FRIENDLY
- NEW - 1 DAY AGOSPECIAL OFFERPET FRIENDLY
- PET FRIENDLY
 SPECIAL OFFER
 PET FRIENDLY
 NEW - 1 DAY AGOPET FRIENDLY
 PET FRIENDLY$2,092 - $3,368/moStudio-2 bd1-2 baThe Retreat at Walnut Creek | 1459 Creekside Dr,
Walnut Creek, CA 94596 NEW - 1 DAY AGOSPECIAL OFFERPET FRIENDLY
 PET FRIENDLYFURNISHED
Explore by feature - Air Conditioning
- NEW - 1 DAY AGOSPECIAL OFFERPET FRIENDLY
- PET FRIENDLY
- NEW - 1 DAY AGOPET FRIENDLY
- PET FRIENDLY
 SPECIAL OFFERPET FRIENDLY
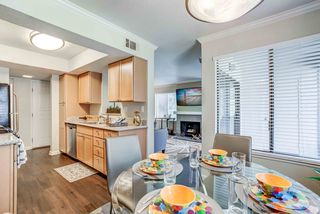 PET FRIENDLYTotal price$2,952 - $3,959/mo1-2 bd1-2 baPark Lake at Walnut Creek | 100 Park Lake Cir,
Walnut Creek, CA 94598 PET FRIENDLY
 SPECIAL OFFERPET FRIENDLY
 PET FRIENDLY
- PET FRIENDLY
Explore by feature - Pool
- NEW - 1 DAY AGOSPECIAL OFFERPET FRIENDLY
- PET FRIENDLY
- NEW - 1 DAY AGOPET FRIENDLY
- SPECIAL OFFERPET FRIENDLY
- NEW - 1 DAY AGOSPECIAL OFFERPET FRIENDLY
 SPECIAL OFFER
- PET FRIENDLY
- SPECIAL OFFERPET FRIENDLY
- PET FRIENDLY
- NEW - 2 DAYS AGOSPECIAL OFFERPET FRIENDLY
Explore by feature - Washer/dryer
- NEW - 1 DAY AGOSPECIAL OFFERPET FRIENDLY
- PET FRIENDLY
- NEW - 1 DAY AGOPET FRIENDLY
- SPECIAL OFFERPET FRIENDLY
- SPECIAL OFFER
- PET FRIENDLY
- SPECIAL OFFERPET FRIENDLY
- NEW - 2 DAYS AGOPET FRIENDLY
- PET FRIENDLY
- NEW - 2 DAYS AGOSPECIAL OFFERPET FRIENDLY
Explore by feature - Outdoor Space
 APPLY INSTANTLY
 APPLY INSTANTLY
 APPLY INSTANTLYPET FRIENDLY
 PET FRIENDLY
 PET FRIENDLY
 NEW - 2 DAYS AGOAPPLY INSTANTLYPET FRIENDLY
 APPLY INSTANTLYPET FRIENDLYFURNISHED
 APPLY INSTANTLY
 APPLY INSTANTLYPET FRIENDLY
 APPLY INSTANTLYPET FRIENDLY
Apartments for Rent
- NEW - 1 DAY AGOPET FRIENDLY
- PET FRIENDLY
 NEW - 1 DAY AGOPET FRIENDLY
 PET FRIENDLYFURNISHED
- NEW - 1 DAY AGOPET FRIENDLY
 PET FRIENDLY
- PET FRIENDLY
- NEW - 2 DAYS AGOPET FRIENDLY
- NEW - 1 DAY AGOPET FRIENDLY
- PET FRIENDLY
- PET FRIENDLY

- PET FRIENDLY
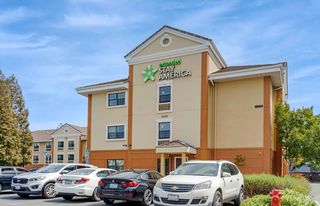 PET FRIENDLYFURNISHED
 See more homes for rent inWalnut Creek
Off Market Homes Near 421 Gentry Ct
 SOLDSEP 22, 2026
 SOLDSEP 22, 2026
 SOLDSEP 22, 2026
 SOLDSEP 21, 2026
 SOLDSEP 21, 2026
 SOLDSEP 21, 2026
 SOLDSEP 18, 2026
 SOLDSEP 18, 2026
 SOLDSEP 18, 2026
 SOLDSEP 18, 2026
 See more homes for sale inWalnut Creek
Homes for sale near 421 Gentry Ct
 OPEN SUN, 2-4PM0.67 ACRES
 0.44 ACRES

 0.36 ACRES
 NEW CONSTRUCTION
 OPEN SAT, 1-4PM
 OPEN SAT, 1:30-4PM
 NEW CONSTRUCTION
 NEW CONSTRUCTION
- See more homes for sale inWalnut Creek

- Results are loading