

4209 Murwick Dr
Arlington, TX 76016
West 4 Beds
 4 Baths
 3,873 sqft
4 Beds
4 Baths
3,873 sqft
Local Information
- Map ViewExplore the area around 4209 Murwick Dr.

- Schools1 Preschool School1 Elementary School1 Middle School1 High School

- Shop & Eat

-- mins to
Description
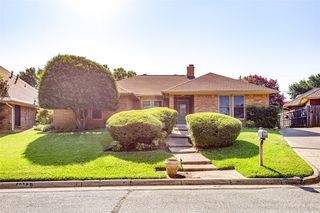
Grand four bedroom three and bath home with a rear entry garage near Martin High School! Pretty hardwood floors greet you as you enter and flow throughout most of the downstairs areas! To the left of the grand foyer is the large formal living area which boasts a 17 foot ceiling, double crown moulding & ceiling fan! The formal dining area features chair-rail moulding and a built-in hutch. The big family room offers more double crown moulding, built-ins, ceiling fan, access to the wetbar and french doors overlooking the pool area! The spacious island kitchen features abundant cabinetry & counterspace, a smooth cooktop, electric oven and a pantry! The breakfast area is accented by a bay window overlooking the pool! There is a half bath conveninetly located down a hallway between the kitchen and living areas! The master suite is also downstairs and offers a luxurious bath, a sitting area and crown, chair-rail and picture-frame mouldings! The master bathroom features an oversized jetted tub, separate shower, dual sinks and a nice walk-in closet! The separate utility room has additional storage cabinets and space for hanging clothes! Upstairs is a large gameroom accessed through double doors. Also upstairs is a second living area that would make a great playroom, exercise room or even a media room! All the bedrooms are nice sized and feature walk-in closets and ceiling fans. There is a JacknJill bathroom between Bedrooms 2 and 3 and Bedroom 4 has its own private full bathroom! Backyard features a small covered patio, nice landscaping, an inground swimming pool and some grassy area for pets! Electronic Gate! Popular Martin High School District! Easy access to highways, schools, shopping and more! Call today to see this wonderful home!!
Home Highlights

Parking
Garage

Outdoor
Pool

A/C
Heating & Cooling

HOA
None

Price/Sqft
No Info

Listed
Less than a day ago
Home Details for 4209 Murwick Dr

|
|---|
Heating & Cooling Heating: OtherAir ConditioningCooling System: CentralHeating Fuel: Other |
Levels, Entrance, & Accessibility Stories: 2 |
Appliances & Utilities Dishwasher |
Fireplace & Spa Fireplace |

|
|---|
Year Built Year Built: 1988 |
Property Type / Style Property Type: Single Family HomeArchitecture: traditional |

|
|---|
Pool Pool |
Parking & Garage GarageParking Spaces: 2Parking: Garage Attached |

|
|---|
Units in Building: 1 |

|
|---|
Lot Area: 8180 sqft |
Price History for 4209 Murwick Dr
| Date | Price | Event | Source |
|---|---|---|---|
| 01/28/2011 | $238,000 | ListingRemoved | Agent Provided |
| 11/06/2010 | $238,000 | PriceChange | Agent Provided |
| 05/30/2010 | $249,900 | PriceChange | Agent Provided |
| 03/28/2010 | $267,030 | Listed For Sale | Agent Provided |
Market trends in West
Last updated June 2026
Avg. sale price
$322K
$5KMoM
Sale-to-List Price
99.7%
0.5%MoM
Price per sq ft
$173
$2MoM
Available listings
307
9MoM

- Results are loading
Property Tax and Assessment
| Year | 2025 |
|---|---|
| Tax | $10,931 |
| Assessment | $500,000 |
Home facts updated by county records
Comparable Sales for 4209 Murwick Dr
Address | Distance | Property Type | Sold Price | Sold Date | Bed | Bath | Sqft |
|---|---|---|---|---|---|---|---|
0.03 | Single-Family Home | - | 08/21/25 | 4 | 3.5 | 3,470 | |
0.04 | Single-Family Home | - | 06/01/26 | 5 | 3.5 | 4,134 | |
0.20 | Single-Family Home | - | 03/20/26 | 4 | 3.5 | 3,230 | |
0.05 | Single-Family Home | - | 12/19/25 | 4 | 3 | 2,531 | |
0.12 | Single-Family Home | - | 11/07/25 | 4 | 3.5 | 2,129 | |
0.21 | Single-Family Home | - | 10/01/25 | 4 | 3 | 2,797 | |
0.16 | Single-Family Home | - | 09/12/25 | 3 | 2.5 | 2,531 | |
0.24 | Single-Family Home | - | 05/21/26 | 4 | 2.5 | 2,577 | |
0.24 | Single-Family Home | - | 01/20/26 | 4 | 2.5 | 2,090 | |
0.28 | Single-Family Home | - | 09/12/25 | 5 | 3 | 2,697 |
Nearby homes
Get a sense of prices in the area by checking nearby homes. OFF MARKET
 OFF MARKET
 OFF MARKET
 OFF MARKET
 SOLDJUN 1, 2026
 SOLDDEC 19, 2025
 OFF MARKET
 SOLDNOV 7, 2025
 OFF MARKET
 OFF MARKET
 OFF MARKET
 OFF MARKET
Assigned Schools
These are the assigned schools for 4209 Murwick Dr.
- Little Elementary School
- PK-6
- Public
- 739 Students
6/10GreatSchools RatingParent Rating AverageThis school has been great. The vice principal is awesome! I do feel a few of the older teachers are a little impatient & may need to retire but will not review bad of the school based on 1-2 teachers. I have one currently attending and another that has gone here from 1-6th grade.Parent Review4y ago - Young Junior High School
- 7-8
- Public
- 710 Students
7/10GreatSchools RatingParent Rating AverageIf you don't care your child's safety, academic performance and learning and growth, then send them to Young Junior High (YJH). My kid cried and begged me to switching to a different school. He got bullied and assaulted and I reported it to the admin office, and there was nobody there contacting me. I made changing for him to the different school after his first year at YJH. He was in a much better learning environment. It gave a peace of mind when I was at work.Parent Review1y ago - Martin High School
- 9-12
- Public
- 3535 Students
6/10GreatSchools RatingParent Rating AverageTunya Redvine and other ADULTS bully and belittle children with no consequences. DO NOT SEND YOUR CHILD TO THIS SCHOOLParent Review7mo ago  Check out schools near 4209 Murwick Dr.
Neighborhood Overview

Neighborhood stats provided by third party data sources.
What Locals Say about West
At least 599 Trulia users voted on each feature.

88 % Say car is needed

85 % Say it's dog friendly

83 % Say parking is easy

80 % Say yards are well-kept

67 % Say there's holiday spirit

65 % Say it's quiet

59 % Say kids play outside

56 % Say there are sidewalks

54 % Say people would walk alone at night

52 % Say they plan to stay for at least 5 years

49 % Say neighbors are friendly

49 % Say it's walkable to grocery stores

49 % Say streets are well-lit

39 % Say there's wildlife

38 % Say it's walkable to restaurants

22 % Say there are community events
Sourced by Trulia users. Learn more about our methodology.
LGBTQ Local Legal Protections
LGBTQ Local Legal Protections



Apartments for Rent
 PET FRIENDLY
 PET FRIENDLY
 PET FRIENDLY
 PET FRIENDLY
 NEW - 1 DAY AGOPET FRIENDLY
 PET FRIENDLY
 PET FRIENDLY
 PET FRIENDLY
 PET FRIENDLY
 PET FRIENDLY
 PET FRIENDLY
 PET FRIENDLY
 PET FRIENDLY
 PET FRIENDLY
 See more homes for rent inArlington
Explore by feature - Pet Friendly
 SPECIAL OFFERPET FRIENDLY
 SPECIAL OFFERPET FRIENDLY
 NEW - 1 DAY AGOSPECIAL OFFERPET FRIENDLY
 SPECIAL OFFERPET FRIENDLY
 SPECIAL OFFERPET FRIENDLY
 PET FRIENDLY$1,225 - $1,475/mo1-2 bd1-2 baUpgrade Your Living at Woodwind Today | S Cooper St,
Arlington, TX 76010 SPECIAL OFFERPET FRIENDLY
 SPECIAL OFFERPET FRIENDLY$1,150 - $1,750/mo1-2 bd1-2 baDon't Miss Out Biltmore Homes Leasing Fast | Misty Ridge Cir,
Arlington, TX 76011- SPECIAL OFFERPET FRIENDLY
 SPECIAL OFFERPET FRIENDLY
Explore by feature - Garage
- SPECIAL OFFERPET FRIENDLY
- SPECIAL OFFERPET FRIENDLY
- SPECIAL OFFERPET FRIENDLY
- SPECIAL OFFERPET FRIENDLY
 SPECIAL OFFERPET FRIENDLY
 SPECIAL OFFERPET FRIENDLY
 SPECIAL OFFERPET FRIENDLY
 SPECIAL OFFERPET FRIENDLY
 PET FRIENDLY
Explore by feature - Air Conditioning
- NEW - 1 DAY AGOSPECIAL OFFERPET FRIENDLY
- SPECIAL OFFERPET FRIENDLY
- SPECIAL OFFERPET FRIENDLY
 NEW - 1 DAY AGOSPECIAL OFFERPET FRIENDLY
 SPECIAL OFFERPET FRIENDLY
- SPECIAL OFFERPET FRIENDLY
- SPECIAL OFFERPET FRIENDLY
 PET FRIENDLY
 SPECIAL OFFERPET FRIENDLY
Explore by feature - Pool
- SPECIAL OFFERPET FRIENDLY
- SPECIAL OFFERPET FRIENDLY
- SPECIAL OFFERPET FRIENDLY
- SPECIAL OFFERPET FRIENDLY
- SPECIAL OFFERPET FRIENDLY
- SPECIAL OFFERPET FRIENDLY$1,150 - $1,750/mo1-2 bd1-2 baDon't Miss Out Biltmore Homes Leasing Fast | Misty Ridge Cir,
Arlington, TX 76011 - SPECIAL OFFERPET FRIENDLY
- SPECIAL OFFERPET FRIENDLY
 SPECIAL OFFERPET FRIENDLY
- SPECIAL OFFERPET FRIENDLY
Explore by feature - Washer/dryer
- NEW - 1 DAY AGOSPECIAL OFFERPET FRIENDLY
- SPECIAL OFFERPET FRIENDLY
- SPECIAL OFFERPET FRIENDLY
- SPECIAL OFFERPET FRIENDLY
- SPECIAL OFFERPET FRIENDLY
- NEW - 1 DAY AGOSPECIAL OFFERPET FRIENDLY
- SPECIAL OFFERPET FRIENDLY
- SPECIAL OFFERPET FRIENDLY
 SPECIAL OFFERPET FRIENDLY
- SPECIAL OFFERPET FRIENDLY
Explore by feature - Outdoor Space
 PET FRIENDLY
 NEW - 1 DAY AGOAPPLY INSTANTLYPET FRIENDLY
 APPLY INSTANTLY
 APPLY INSTANTLY
 APPLY INSTANTLYPET FRIENDLYFURNISHED
 APPLY INSTANTLYPET FRIENDLYFURNISHED
 APPLY INSTANTLY
 APPLY INSTANTLY
 APPLY INSTANTLYPET FRIENDLYFURNISHED
 APPLY INSTANTLYPET FRIENDLY
Homes for sale near 4209 Murwick Dr


 0.77 ACRES


 See more homes for sale inArlington
Off Market Homes Near 4209 Murwick Dr
 SOLDAPR 27, 2026
 SOLDAPR 6, 2026
 SOLDJAN 20, 2026
 SOLDNOV 19, 2025
 SOLDNOV 5, 2025
 OFF MARKET
- See more homes for sale inArlington