


4908 Oldfield Dr
Arlington, TX 76016
West 3 Beds
 2 Baths
 1,671 sqft
3 Beds
2 Baths
1,671 sqft
We estimate this home will sell faster than 94% nearby.
Home Highlights

Parking
2 Car Garage

Climate Control
Heating & Cooling

Price/Sqft
$200

Listed
11 days ago
Local Information
- Map ViewExplore the area around 4908 Oldfield Dr.

- Schools1 Preschool School1 Elementary School1 Middle School1 High School

- Shop & Eat

-- mins to
About this House
Welcome to 4908 Oldfield Drive, a well-maintained 3-bedroom, 2-bath home nestled in the established Oldfield Village neighborhood of Southwest Arlington. This inviting home features a comfortable layout with spacious living areas, a cozy fireplace, built-in speakers, and abundant natural light throughout. Energy-efficient solar screens on all windows help enhance comfort and reduce heat gain year-round.
A unique bonus space within the garage offers flexibility as a home office, workshop, storage area, or hobby room. The partition can be removed prior to closing to restore the full two-car garage if desired.
Step outside to a large backyard designed for both relaxation and productivity, featuring four raised beds, a huge storage shed, and plenty of room for entertaining, pets, gardening, or outdoor activities. Conveniently located near parks, shopping, dining, and major highways, this home offers comfort, functionality, and versatility in a desirable location.
A unique bonus space within the garage offers flexibility as a home office, workshop, storage area, or hobby room. The partition can be removed prior to closing to restore the full two-car garage if desired.
Step outside to a large backyard designed for both relaxation and productivity, featuring four raised beds, a huge storage shed, and plenty of room for entertaining, pets, gardening, or outdoor activities. Conveniently located near parks, shopping, dining, and major highways, this home offers comfort, functionality, and versatility in a desirable location.
We estimate this home will sell faster than 94% nearby.
Home Details for 4908 Oldfield Dr

|
|---|
Interior Details Number of Rooms: 6Types of Rooms: Master Bedroom, Bedroom, Dining Room, Kitchen, Living Room |
Beds & Baths Number of Bedrooms: 3Number of Bathrooms: 2Number of Bathrooms (full): 2 |
Dimensions and Layout Living Area: 1671 Square Feet |
Appliances & Utilities Utilities: Sewer Available, Water AvailableAppliances: Dishwasher, Electric Oven, Electric Range, Electric Water Heater, MicrowaveDishwasherLaundry: Washer Hookup,Electric Dryer HookupMicrowave |
Heating & Cooling Heating: CentralHas CoolingAir Conditioning: Central AirHas HeatingHeating Fuel: Central |
Fireplace & Spa Number of Fireplaces: 1Fireplace: Wood BurningHas a Fireplace |
Windows, Doors, Floors & Walls Window: Window Coverings |
Levels, Entrance, & Accessibility Stories: 1Levels: One |

|
|---|
Exterior Home Features Roof: CompositionFencing: WoodOther Structures: Shed(s), StorageFoundation: Slab |
Parking & Garage Number of Garage Spaces: 2Number of Covered Spaces: 2No CarportHas a GarageHas an Attached GarageParking Spaces: 2Parking: Garage Faces Front,Garage |
Pool Pool: None |
Frontage Not on Waterfront |
Water & Sewer Sewer: Public Sewer |

|
|---|
Cumulative Days on Market: 9Days on Market: 11 |

|
|---|
Year Built Year Built: 1995 |
Property Type / Style Property Type: ResidentialProperty Subtype: Single Family ResidenceStructure Type: HouseArchitecture: Traditional,Detached |
Building Construction Materials: BrickNot Attached Property |
Property Information Not Included in Sale: Any security system hardwareParcel Number: 04629027 |

|
|---|
Price List Price: $334,000Price Per Sqft: $200 |
Status Change & Dates Possession Timing: Close Of Escrow |

|
|---|
MLS Status: Active |

|
|---|

|
|---|
Direction & Address City: ArlingtonCommunity: Oldfield Village |
School Information Elementary School: LittleElementary School District: Arlington ISDJr High / Middle School: YoungJr High / Middle School District: Arlington ISDHigh School: MartinHigh School District: Arlington ISD |

|
|---|
Listing Agent Listing ID: 21327692 |

|
|---|
No HOA |

|
|---|
Lot Area: 9496.08 sqft |

|
|---|
Mls Number: 21327692Living Area Range Units: Square FeetAttribution Contact: 817-343-4342, 817-343-4342 |
Last check for updates: about 1 hour ago
Listing courtesy of Noel Rendon 0599913, (817) 343-4342 x8173434342
Rendon Realty, LLC, 817-343-4342,817-343-4342
Source: NTREIS, MLS#21327692
Also Listed on NTREIS.
Market trends in West
Last updated June 2026
Avg. sale price
$322K
$5KMoM
Sale-to-List Price
99.7%
0.5%MoM
Price per sq ft
$173
$2MoM
Available listings
307
9MoM
Price History for 4908 Oldfield Dr
| Date | Price | Event | Source |
|---|---|---|---|
| 07/22/2026 | $334,000 | PriceChange | NTREIS #21327692 |
| 07/16/2026 | $339,000 | Listed For Sale | NTREIS #21327692 |
| 05/01/2011 | $109,100 | ListingRemoved | Agent Provided |
| 04/02/2011 | $109,100 | PriceChange | Agent Provided |
| 03/29/2011 | $76,500 | PriceChange | Agent Provided |
| 03/25/2011 | $76,000 | Listed For Sale | Agent Provided |
| 01/12/2011 | -- | Sold | N/A |
Similar Homes You May Like


 0.34 ACRES
 0.87 ACRES
 0.3 ACRES

 0.38 ACRES


 AUCTION0.29 ACRES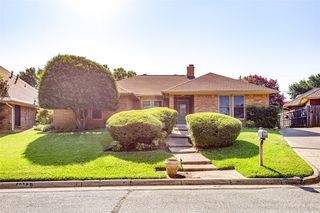


 0.25 ACRES
 See more homes for sale inArlington

New Listings near 4908 Oldfield Dr


- 0.38 ACRES
 NEW - 13 HRS AGO0.31 ACRES
 NEWOPEN SAT, 2-4PM
 0.32 ACRES

 NEW - 7 HRS AGO
 NEW - 2 DAYS AGO
 NEW - 4 HRS AGO0.25 ACRES
- See more homes for sale inArlington
Property Tax and Assessment
| Year | 2025 |
|---|---|
| Tax | $5,238 |
| Assessment | $340,406 |
Home facts updated by county records
Comparable Sales for 4908 Oldfield Dr
Address | Distance | Property Type | Sold Price | Sold Date | Bed | Bath | Sqft |
|---|---|---|---|---|---|---|---|
0.12 | Single-Family Home | - | 01/20/26 | 3 | 2.5 | 2,101 | |
0.14 | Single-Family Home | - | 06/23/26 | 3 | 2.5 | 1,866 | |
0.24 | Single-Family Home | - | 04/27/26 | 3 | 2 | 2,110 | |
0.24 | Single-Family Home | - | 04/03/26 | 3 | 2 | 2,004 | |
0.30 | Single-Family Home | - | 06/30/26 | 3 | 2 | 1,722 | |
0.31 | Single-Family Home | - | 08/12/25 | 3 | 2 | 1,790 | |
0.30 | Single-Family Home | - | 11/20/25 | 3 | 2 | 2,017 | |
0.32 | Single-Family Home | - | 03/04/26 | 3 | 2 | 1,949 | |
0.31 | Single-Family Home | - | 09/15/25 | 3 | 2 | 1,747 | |
0.26 | Single-Family Home | - | 03/20/26 | 4 | 2 | 1,628 |
Nearby homes
Get a sense of prices in the area by checking nearby homes. OFF MARKET
 OFF MARKET
 OFF MARKET
- FOR SALE
 3D VIEW
  SOLDJAN 20, 2026
 OFF MARKET
 SOLDMAR 20, 2026
 SOLDJUN 23, 2026
 OFF MARKET
 FOR SALE3D VIEW0.77 ACRES
 OFF MARKET
Assigned Schools
These are the assigned schools for 4908 Oldfield Dr.
- Little Elementary School
- PK-6
- Public
- 739 Students
6/10GreatSchools RatingParent Rating AverageThis school has been great. The vice principal is awesome! I do feel a few of the older teachers are a little impatient & may need to retire but will not review bad of the school based on 1-2 teachers. I have one currently attending and another that has gone here from 1-6th grade.Parent Review4y ago - Young Junior High School
- 7-8
- Public
- 710 Students
7/10GreatSchools RatingParent Rating AverageIf you don't care your child's safety, academic performance and learning and growth, then send them to Young Junior High (YJH). My kid cried and begged me to switching to a different school. He got bullied and assaulted and I reported it to the admin office, and there was nobody there contacting me. I made changing for him to the different school after his first year at YJH. He was in a much better learning environment. It gave a peace of mind when I was at work.Parent Review1y ago - Martin High School
- 9-12
- Public
- 3535 Students
6/10GreatSchools RatingParent Rating AverageTunya Redvine and other ADULTS bully and belittle children with no consequences. DO NOT SEND YOUR CHILD TO THIS SCHOOLParent Review7mo ago  Check out schools near 4908 Oldfield Dr.
Neighborhood Overview

Neighborhood stats provided by third party data sources.
What Locals Say about West
At least 599 Trulia users voted on each feature.

88 % Say car is needed

85 % Say it's dog friendly

83 % Say parking is easy

80 % Say yards are well-kept

67 % Say there's holiday spirit

65 % Say it's quiet

59 % Say kids play outside

56 % Say there are sidewalks

54 % Say people would walk alone at night

52 % Say they plan to stay for at least 5 years

49 % Say neighbors are friendly

49 % Say it's walkable to grocery stores

49 % Say streets are well-lit

39 % Say there's wildlife

38 % Say it's walkable to restaurants

22 % Say there are community events
Sourced by Trulia users. Learn more about our methodology.
LGBTQ Local Legal Protections
LGBTQ Local Legal Protections



Noel Rendon, Rendon Realty, LLC, 817-343-4342,817-343-4342
Agent Phone: (817) 343-4342 x8173434342
IDX information is provided exclusively for personal, non-commercial use, and may not be used for any purpose other than to identify prospective properties consumers may be interested in purchasing. Information is deemed reliable but not guaranteed.