


4208 E Riverside Dr
Evansville, IN 47714
Kathleen/Jeannette 3 Beds
 1 Bath
 999 sqft
3 Beds
1 Bath
999 sqft
Local Information
- Map ViewExplore the area around 4208 E Riverside Dr.

- Schools1 Preschool School1 Elementary School1 Middle School2 High Schools

- Shop & Eat

-- mins to
Home Highlights

Property Type
Single-Family Home

Year Built
1954
Living Area
999 sqft

Price/Sqft
$154

Parking
Garage
About this House
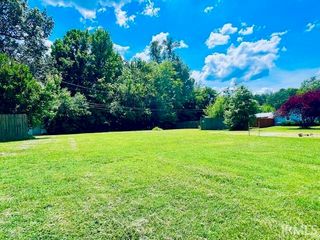
CLOSE TO GREEN RIVER RD! ***FULL BRICK*** Huge 2.5 Car Detached Garage! Completely Remodeled & Tons of Updates January 2007 including: Replacement Windows, Exterior Walls & Attic Insulation, New Ceramic Tile in Kitchen, Bath & Laundry, New Carpeting in Living Room & Bedrooms, New Baseboard, Brand New Kitchen feat. Maple Cabinetry, New Countertops, tumblestone backsplash on wall behind cabinets in kitchen, New Black/Stainless Steel Appliances, New Leafy Light Fixtures Throughout, New Plumbing Fixtures Throughout, Bathtub Refinished, New Ceramic Tile Tub Surround, New metal Window blinds, New Bath Vanity & decorative mirror, Fresh Neutral Paint Throughout, New Door Hardware, New Gable Siding, New Soffit, New Guttering, Roof approx. 5-6 yrs. old, New Clothes Dryer. You'll want to call this house "home". In addition to all the wonderful updates, there's a detached garage almost 3 cars wide with service and overhead doors! The nice sized yard is fenced on three sides. Two of the bedrooms have double door closets. The master has direct access to the full bath featuring nice, deep built-ins. Separate laundry room, washer & dryer stay. This house won't l
4208 E Riverside Dr, Evansville, IN 47714 is a 3 bedroom, 1 bathroom, 999 sqft single-family home in Kathleen/Jeannette, built in 1954. It is currently off market. The Trulia Estimate is $153,400, with a rent estimate of $1,581/month.
Home Details for 4208 E Riverside Dr

|
|---|
Heating & Cooling Heating: OtherAir ConditioningCooling System: CentralHeating Fuel: Other |
Levels, Entrance, & Accessibility Stories: 1 |
Interior Details Number of Rooms: 5 |

|
|---|
Exterior Home Features Roof: AsphaltFoundation Type: Crawl Raised |
Parking & Garage GarageParking: Garage Detached |

|
|---|
Year Built Year Built: 1954 |
Property Type / Style Property Type: Single Family Home |

|
|---|
Lot Area: 7434 sqft |
Market trends in Evansville
Last updated June 2026
Avg. sale price
$204K
$5.14KMoM
Sale-to-List Price
99.6%
0.3%MoM
Price per sq ft
$142
$5MoM
Available listings
712
17MoM

- Results are loading
Property Tax and Assessment
| Year | 2025 |
|---|---|
| Tax | $626 |
| Assessment | $79,500 |
Home facts updated by county records
Comparable Sales for 4208 E Riverside Dr
Address | Distance | Property Type | Sold Price | Sold Date | Bed | Bath | Sqft |
|---|---|---|---|---|---|---|---|
0.07 | Single-Family Home | $132,000 | 07/01/26 | 3 | 1 | 1,008 | |
0.11 | Single-Family Home | $167,000 | 11/14/25 | 3 | 1 | 972 | |
0.05 | Single-Family Home | $158,500 | 06/12/26 | 4 | 1 | 1,084 | |
0.27 | Single-Family Home | $109,900 | 08/15/25 | 3 | 1 | 1,026 | |
0.22 | Single-Family Home | $164,000 | 05/19/26 | 3 | 1 | 1,168 | |
0.30 | Single-Family Home | $174,750 | 06/02/26 | 3 | 1 | 1,176 | |
0.56 | Single-Family Home | $184,500 | 12/12/25 | 3 | 1 | 1,014 | |
0.20 | Single-Family Home | $101,853 | 11/17/25 | 3 | 2 | 1,357 | |
0.38 | Single-Family Home | $60,000 | 09/25/25 | 2 | 1 | 870 | |
0.34 | Single-Family Home | $92,000 | 04/14/26 | 2 | 1 | 660 |
Nearby homes
Get a sense of prices in the area by checking nearby homes. SOLDJUN 12, 2026Lacey Guerra, Key Associates Signature Realty, IRMLS
 OFF MARKETJeremiah Mominee, Berkshire Hathaway HomeServices Indiana Realty, IRMLS
 SOLDJUL 1, 2026Tim Ferguson, F.C. TUCKER EMGE, IRMLS
 SOLDNOV 14, 2025Vicki Townsend, F.C. TUCKER EMGE, IRMLS
 OFF MARKETHeather Smith, Berkshire Hathaway HomeServices Indiana Realty, IRMLS
 OFF MARKETChristie L Martin, ERA FIRST ADVANTAGE REALTY, INC, IRMLS
 OFF MARKETAlonzo Hughes, F.C. TUCKER EMGE, IRMLS
 OFF MARKETShelley McGolden, J Realty LLC, IRMLS
 OFF MARKETBecky Ismail, ERA FIRST ADVANTAGE REALTY, INC, IRMLS
 OFF MARKETCrystal Burns, NextHome Hahn Kiefer Residential, IRMLS
 OFF MARKETGelina Mascoe, F.C. TUCKER EMGE, IRMLS
 SOLDMAY 19, 2026Jerrod W Eagleson, KELLER WILLIAMS CAPITAL REALTY, IRMLS
Assigned Schools
These are the assigned schools for 4208 E Riverside Dr.
- Caze Elementary School
- PK-5
- Public
- 510 Students
3/10GreatSchools RatingParent Rating AverageThe teachers do not care if your child is getting bad grades. They don’t teach your children anything. As you can see Caze tests very low. I had to ask so many questions as to why I never saw any of my son’s work. They pretend to care. What teacher doesn’t communicate and want their students to get great grades? I had to be on their butts for them to barely care.Parent Review1y ago - McGary Middle School
- 6-8
- Public
- 295 Students
3/10GreatSchools RatingParent Rating AverageMy child is failing. I'm fairalawn she was a straight a student. I made her go to south Spencer middle school since sixth grade and I just moved her for eighth.mmy mom said it's a good school. Well it's not right. I'm moving her when spring break comes.Other Review10y ago - William Henry Harrison High School
- 9-12
- Public
- 1332 Students
7/10GreatSchools RatingParent Rating AverageHorrendous, my child gets bullied there, the staff doesn’t do anything about it, the staff doesn’t care about the food, food is uncooked. School is dirty, students aren’t under control and just cause havoc everytime according to my child.Horrible I’d give it a 0 but I can’t.Parent Review1y ago - New Tech Institute
- 9-12
- Public
- 264 Students
8/10GreatSchools RatingParent Rating AverageI was fortunate enough to meet one on one with the principal before the school year, and chose NTI for my son based on the opportunities and benefits available to him at this particular school. Their structure and schedule is not the same as other schools, and I believe their philosophy and teaching strategies provide an advantage for the students. Beyond the ideology, on a personal level, I have been made to feel very unwelcome by every staff member I've been in contact with since the beginning of school. Surely there are wonderful teachers in the building, but overall the staff has been condescending and rude. I would hope that even when dealing with people like myself who are apparently unintelligent and undesirable, professional staff who deal with the public could feign respect long enough to communicate effectively and without passive aggressive undertones.Parent Review2y ago  Check out schools near 4208 E Riverside Dr.
Neighborhood Overview

Neighborhood stats provided by third party data sources.
What Locals Say about Kathleen/Jeannette
At least 9 Trulia users voted on each feature.

93 % Say car is needed

92 % Say parking is easy

82 % Say kids play outside

80 % Say yards are well-kept

69 % Say there's holiday spirit

69 % Say it's walkable to grocery stores

67 % Say it's quiet

67 % Say it's dog friendly

58 % Say it's walkable to restaurants

46 % Say they plan to stay for at least 5 years

45 % Say streets are well-lit

44 % Say people would walk alone at night

40 % Say neighbors are friendly

31 % Say there are sidewalks

23 % Say there's wildlife
Sourced by Trulia users. Learn more about our methodology.
LGBTQ Local Legal Protections
LGBTQ Local Legal Protections



Apartments for Rent
 PET FRIENDLY
 NEW - 1 DAY AGOPET FRIENDLY
 PET FRIENDLY
 PET FRIENDLY
 PET FRIENDLY
 NEW - 1 DAY AGOPET FRIENDLY
 PET FRIENDLY
 APPLY INSTANTLYPET FRIENDLY


 PET FRIENDLYFURNISHED
 PET FRIENDLY
 PET FRIENDLYINCOME RESTRICTED
 See more homes for rent inEvansville
Explore by feature - Pet Friendly
 PET FRIENDLY
 PET FRIENDLY
 SPECIAL OFFERPET FRIENDLY
 PET FRIENDLY
 NEW - 1 DAY AGOPET FRIENDLY
 PET FRIENDLY
 SPECIAL OFFERPET FRIENDLYFURNISHED
 PET FRIENDLY
 PET FRIENDLY
 PET FRIENDLY
Explore by feature - Garage
- PET FRIENDLY
- NEW - 1 DAY AGOPET FRIENDLY
- PET FRIENDLY
- SPECIAL OFFERPET FRIENDLYFURNISHED
- PET FRIENDLY
- PET FRIENDLYFURNISHED
 PET FRIENDLYFURNISHEDINCOME RESTRICTED
 APPLY INSTANTLY
 APPLY INSTANTLY
 PET FRIENDLY
Explore by feature - Air Conditioning
- PET FRIENDLY
- PET FRIENDLY
- PET FRIENDLY
- PET FRIENDLY
- SPECIAL OFFERPET FRIENDLYFURNISHED
- PET FRIENDLY
- PET FRIENDLY
- SPECIAL OFFERPET FRIENDLY
 PET FRIENDLY
 NEW - 9 HRS AGOSPECIAL OFFERPET FRIENDLY
Explore by feature - Pool
- SPECIAL OFFERPET FRIENDLY
- NEW - 1 DAY AGOPET FRIENDLY
- PET FRIENDLY
- PET FRIENDLY
 SPECIAL OFFERPET FRIENDLY
 NEW - 1 DAY AGOPET FRIENDLY
- NEW - 9 HRS AGOSPECIAL OFFERPET FRIENDLY
- PET FRIENDLY
 SPECIAL OFFERPET FRIENDLY
Explore by feature - Washer/dryer
- PET FRIENDLY
- PET FRIENDLY
- PET FRIENDLY
- SPECIAL OFFERPET FRIENDLYFURNISHED
- PET FRIENDLY
- PET FRIENDLY
- SPECIAL OFFERPET FRIENDLY
- PET FRIENDLY
- NEW - 9 HRS AGOSPECIAL OFFERPET FRIENDLY
- SPECIAL OFFERPET FRIENDLY
Explore by feature - Outdoor Space

 PET FRIENDLY
 PET FRIENDLY
 PET FRIENDLY
 PET FRIENDLY
 NEW - 1 DAY AGOAPPLY INSTANTLYPET FRIENDLY
 APPLY INSTANTLYPET FRIENDLY
 APPLY INSTANTLYFURNISHEDROOM FOR RENT
 APPLY INSTANTLY
 APPLY INSTANTLYPET FRIENDLY

Homes for sale near 4208 E Riverside Dr
 NEW - 2 DAYS AGOAUCTION
 Kimberly D Clark, eXp Realty, LLC, IRMLS
 Angela Simpkins, ERA FIRST ADVANTAGE REALTY, INC, IRMLS
 FOR SALE BY OWNER
 Geri L Terry, F.C. TUCKER EMGE, IRMLS
 NEW - 2 DAYS AGOAUCTION
 Jonah Hartsburg, Hoosier Hub Realty LLC, IRMLS
 See more homes for sale inEvansville

Off Market Homes Near 4208 E Riverside Dr
 SOLDJUL 30, 2026David Haire, F.C. TUCKER EMGE, IRMLS
 SOLDJUL 29, 2026Mitch Isbell, RE/MAX REVOLUTION, IRMLS
 SOLDJUL 29, 2026Jacy Gowen, Weichert Realtors-The Schulz Group, IRMLS
 SOLDJUL 29, 2026Theresa Catanese, Catanese Real Estate, IRMLS
 SOLDJUL 28, 2026Trae Dauby, Dauby Real Estate, IRMLS
 SOLDJUL 28, 2026Kim D James, ERA FIRST ADVANTAGE REALTY, INC, IRMLS
 SOLDJUL 27, 2026Christina Welch, Key Associates Signature Realty, IRMLS
 SOLDJUL 27, 2026Penny Crick, ERA FIRST ADVANTAGE REALTY, INC, IRMLS
 SOLDJUL 27, 2026Trent C Sohn, SOHN & ASSOCIATES, LTD., IRMLS
 SOLDJUL 27, 2026Chris Blake, Key Associates Signature Realty, IRMLS
- See more homes for sale inEvansville