


$385,900
 2 Beds
 2 Baths
 1,135 sqft
4201 E CAMELBACK Road #41, Phoenix, AZ 85018
Est. Mortgage $2,882/mo*
Get Pre-QualifiedWe estimate this home will sell faster than 87% nearby.
Home Highlights

Townhouse

Built in 1970

$340/sqft

1 Carport Spaces

HOA $537/mo
Local Information
- Map ViewExplore the area around 4201 E CAMELBACK Road #41.

- Schools1 Preschool School2 Elementary Schools2 Middle Schools1 High School

- Shop & Eat

-- mins to
About this House
What's unique:Covered parking spaceFully furnished condoIn-unit washer and dryerTastefully renovatedNew laminate flooring
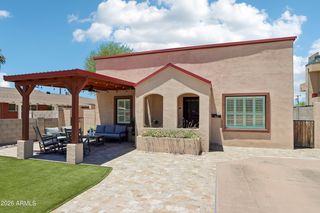
If location and convenience are high on your list, this spot along Camelback Road in Arcadia is tough to beat! From here, you are minutes from the Biltmore, Wrigley Mansion, Buck & Rider, Chelsea's Kitchen, and an excellent mix of local restaurants, shopping, and entertainment. Old Town Scottsdale, Tempe, and ASU are also an easy drive, while Phoenix Sky Harbor Airport is about 15 minutes away. Inside, this fully furnished condo has been tastefully renovated including new laminate flooring, bathrooms, kitchen appliances and tile, and interior paint providing a clean, comfortable feel. The in- unit washer and dryer make everyday life easier, and you also have a covered parking space. The back patio has turf, giving you your own outdoor area without a lot of upkeep. The community offers a pool and hot tub, grills with a patio area, and walking paths for getting outside without leaving home. The HOA fee is another standout feature because it includes all utilities and allows short term rentals!. Whether you are looking for an investment property, a lock-and-leave option, or a place to call home, this home is sure to check all your boxes!
Last check for updates: about 1 hour ago
Listing courtesy of Alexander Soutus, (480) 637-7884
eXp Realty
John Gluch, (480) 493-5359
eXp Realty
Source: ARMLS, MLS#7087372
Also Listed on ARMLS, eXp Realty.
All information should be verified by the recipient and none is guaranteed as accurate by ARMLS.
We estimate this home will sell faster than 87% nearby.
Home Details for 4201 E CAMELBACK Road #41

|
|---|
Beds & Baths Number of Bedrooms: 2Number of Bathrooms: 2Number of Bathrooms (full): 2 |
Dimensions and Layout Living Area: 1135 Square Feet |
Appliances & Utilities Appliances: Dryer, Washer, Reverse Osmosis, Refrigerator, Built-in Microwave, Dishwasher, Disposal, Electric RangeDishwasherDisposalDryerRefrigeratorWasher |
Heating & Cooling Heating: ElectricHas CoolingAir Conditioning: Central AirHas HeatingHeating Fuel: Electric |
Fireplace & Spa Spa: NoneNo Fireplace |
Windows, Doors, Floors & Walls Flooring: LaminateCommon Walls: 1 Common Wall, Neighbor Above, End Unit |
Levels, Entrance, & Accessibility Stories: 2Number of Stories: 2Floors: Laminate |

|
|---|
Exterior Home Features Roof: Built UpPatio / Porch: Covered, PatioFencing: Block |
Parking & Garage Number of Carport Spaces: 1Number of Covered Spaces: 1Has a CarportNo GarageParking Spaces: 1Parking: Assigned |
Frontage Not on Waterfront |
Water & Sewer Sewer: Public Sewer |
Farm & Range Not Allowed to Raise Horses |

|
|---|
Cumulative Days on Market: 170Days on Market: 6 |

|
|---|
Year Built Year Built: 1970 |
Property Type / Style Property Type: ResidentialProperty Subtype: Townhouse |
Building Construction Materials: Stucco, Painted, BlockAttached To Another Structure |
Property Information Parcel Number: 17134233 |

|
|---|
Price List Price: $385,900Price Per Sqft: $340 |
Status Change & Dates Possession Timing: Close Of Escrow |

|
|---|
MLS Status: Active |

|
|---|

|
|---|
Direction & Address City: PhoenixCommunity: VILLA GREEN LOT 1-108 |
School Information Elementary School: Hopi Elementary SchoolElementary School District: Scottsdale Unified DistrictJr High / Middle School: Ingleside Middle SchoolHigh School: Arcadia High SchoolHigh School District: Scottsdale Unified District |

|
|---|
Listing Agent Listing ID: 7087372 |

|
|---|
Building Details Builder Name: HALLCRAFT HOMES |
Building Area Building Area: 1135 Square Feet |

|
|---|
Community Features: Pool, Community Spa, Community Spa Htd, Near Bus Stop, Biking/Walking Path |

|
|---|
HOA Fee Includes: Electricity, Roof Repair, Insurance, Sewer, Pest Control, Maintenance Grounds, Street Maint, Front Yard Maint, Air Cond/Heating, Trash, Water, Roof Replacement, Maintenance ExteriorHOA Name: Villa Green HOAHOA Phone: 661-904-3719Has an HOAHOA Fee: $537/Monthly |

|
|---|
Lot Area: 1159 sqft |

|
|---|
Listing Terms: Cash, Conventional |

|
|---|
Business Information Ownership: Condominium |

|
|---|
Mls Number: 7087372 |

|
|---|
PoolCommunity SpaCommunity Spa HtdNear Bus StopBiking/Walking Path |
Around this home
Neighborhood Overview

Neighborhood stats provided by third party data sources.
What Locals Say about Camelback East
At least 1117 Trulia users voted on each feature.

89 % Say it's dog friendly

82 % Say car is needed

77 % Say there are sidewalks

75 % Say parking is easy

73 % Say it's walkable to restaurants

70 % Say there's holiday spirit

65 % Say yards are well-kept

62 % Say it's quiet

62 % Say it's walkable to grocery stores

61 % Say people would walk alone at night

57 % Say streets are well-lit

56 % Say they plan to stay for at least 5 years

54 % Say kids play outside

47 % Say neighbors are friendly

31 % Say there's wildlife

24 % Say there are community events
Sourced by Trulia users. Learn more about our methodology.
Market trends in Camelback East
Last updated August 2026
Avg. sale price
$609K
$35.67KMoM
Sale-to-List Price
97.1%
0.1%MoM
Price per sq ft
$372
$10MoM
Available listings
803
3MoM
Home Value
Trulia Estimate
$373KSince last month
Increased$10K (+2.7%)Since last year
Decreased$37K (-9%)Since last sale
Increased$203K (+119.4%)Learn more about this home's value by checking out its Trulia Estimate, the value of nearby homes, and how much similar homes have sold for.
Trulia Estimate
The of this home's value increased by +191% in the last 10 years
| Month | Estimated value |
|---|---|
2026 | |
| October 2026 | $373K |
| September 2026 | $362K |
| August 2026 | $363K |
| July 2026 | $364K |
| June 2026 | $365K |
| May 2026 | $366K |
| April 2026 | $367K |
| March 2026 | $391K |
| February 2026 | $395K |
| January 2026 | $396K |
2025 | |
2024 | |
2023 | |
2022 | |
2021 | |
2020 | |
2019 | |
2018 | |
2017 | |
2016 | |
Comparable sales
These are recently sold homes that have a similar location or other similar features to this home, like bedrooms, bathrooms, and square footage. Get a sense of the expected prices in the area by viewing these homes.Address | Distance | Property Type | Sold Price | Sold Date | Bed | Bath | Sqft |
|---|---|---|---|---|---|---|---|
0.03 | Townhouse | $287,000 | 03/26/26 | 2 | 2 | 1,135 | |
0.03 | Townhouse | $382,000 | 07/17/26 | 2 | 2 | 1,200 | |
0.40 | Townhouse | $455,000 | 12/17/25 | 2 | 2 | 1,062 | |
0.31 | Townhouse | $485,000 | 09/03/26 | 2 | 2 | 956 | |
0.53 | Townhouse | $430,000 | 02/27/26 | 2 | 1.5 | 1,024 | |
0.54 | Townhouse | $480,000 | 10/28/25 | 2 | 1.5 | 1,024 | |
0.56 | Townhouse | $445,000 | 07/22/26 | 2 | 1.5 | 1,024 | |
0.57 | Townhouse | $454,000 | 11/30/25 | 2 | 1.5 | 1,024 | |
0.47 | Townhouse | $710,000 | 02/27/26 | 2 | 1.5 | 1,386 | |
0.54 | Townhouse | $450,000 | 09/04/26 | 1 | 1.5 | 1,024 |
Nearby home prices
Get a sense of expected prices in the area by checking the value of nearby homes.Address | Distance | Price | Bed | Bath | Sqft | Status |
|---|---|---|---|---|---|---|
0.02 | $340,000 | 2 | 2 | 1,135 | For Sale | |
0.02 | $306,100 | 2 | 2 | 1,135 | Off Market | |
0.02 | $300,200 | 2 | 2 | 1,225 | Off Market | |
0.02 | - | 2 | 2 | 1,135 | Off Market | |
0.02 | $394,600 | 2 | 2 | 1,225 | Off Market | |
0.02 | $328,600 | 2 | 2 | 1,135 | Off Market | |
0.03 | $343,100 | 2 | 2 | 1,135 | Off Market | |
0.03 | $341,300 | 2 | 2 | 1,135 | Off Market | |
0.03 | $374,000 | 2 | 2 | 1,135 | Off Market | |
0.03 | $313,000 | 2 | 2 | 1,135 | Recently Sold | |
0.03 | $399,900 | 2 | 2 | 1,135 | Recently Sold | |
0.03 | $309,500 | 2 | 2 | 1,190 | Off Market | |
0.03 | $275,300 | 2 | 2 | 1,135 | Off Market | |
0.03 | $298,500 | Studio | 2 | 1,135 | Off Market | |
0.03 | $299,700 | Studio | 2 | 1,135 | Off Market | |
0.03 | $291,100 | 2 | 2 | 1,135 | Off Market | |
0.03 | $340,300 | 2 | 2 | 1,135 | Off Market | |
0.03 | $312,500 | Studio | 2 | 1,135 | Off Market | |
0.03 | $296,700 | 2 | 2 | 1,135 | Off Market | |
0.03 | $338,700 | 2 | 2 | 1,135 | Off Market |
Price and Tax history
| Date | Event | Price |
|---|---|---|
Oct 1, 2026 Source: ARMLS #7087372 | Listed For Sale | $385,900 |
Sep 1, 2026 Source: ARMLS #6988912 | ListingRemoved | $379,900 |
Apr 21, 2026 Source: ARMLS #6988912 | PriceChange | $379,900 Price decreased by 5% |
Mar 20, 2026 Source: ARMLS #6988912 | Listed For Sale | $399,900 |
Dec 5, 2025 Source: ARMLS #6904865 | ListingRemoved | $414,999 |
Sep 30, 2025 Source: ARMLS #6904865 | PriceChange | $414,999 Price decreased by 2% |
Sep 10, 2025 Source: ARMLS #6904865 | Listed For Sale | $424,999 |
Aug 2, 2025 Source: Zillow Rentals | ListingRemoved | $2,200 |
Jul 12, 2025 Source: Zillow Rentals | PriceChange | $2,200 Price decreased by 2% |
Jun 2, 2025 Source: Zillow Rentals | PriceChange | $2,250 Price decreased by 10% |
May 22, 2025 Source: Zillow Rentals | Listed For Rent | $2,500 |
Jun 7, 2019 Source: ARMLS #5915368 | Sold | $170,000 |
May 14, 2019 Source: Agent Provided | PriceChange | $179,900 Price decreased by 3% |
May 5, 2019 Source: Agent Provided | PriceChange | $185,000 Price decreased by 3% |
Apr 23, 2019 Source: Agent Provided | Listed For Sale | $190,000 |
Nov 17, 2011 Source: ARMLS #4661574 | Sold | $62,000 |
Oct 15, 2011 Source: Agent Provided | Listed For Sale | $61,000 |
Jan 7, 1998 Source: N/A | Sold | $57,000 |
| Year | Property tax | Tax assessment |
|---|---|---|
| 2025 | $662 | $254,600 |
Home facts updated by county records
LGBTQ Local Legal Protections
LGBTQ Local Legal Protections



Alexander Soutus, eXp Realty
Agent Phone: (480) 637-7884
Similar Homes You May Like
 Keller Williams Realty Sonoran Living, ARMLS
 OPEN SUN, 10-1PMWest USA Realty, ARMLS
 AZArchitecture/Jarson & Jarson, ARMLS
 Local Luxury Christie's International Real Estate, ARMLS
 My Home Group Real Estate, ARMLS
 Coldwell Banker Realty, ARMLS
 Local Luxury Christie's International Real Estate, ARMLS
 HomeSmart Realty, ARMLS
 See more homes for sale inPhoenix




New Listings near 4201 E CAMELBACK Road #41
 R.O.I. Properties, ARMLS
 Keller Williams Arizona Realty, ARMLS
 NEW - 1 DAY AGOWest USA Realty, ARMLS
 Realty Executives Arizona Territory, ARMLS
 Russ Lyon Sotheby's International Realty, ARMLS
- See more homes for sale inPhoenix


Frequently asked questions about 4201 E CAMELBACK Road #41
- What is the estimated monthly payment for 4201 E CAMELBACK Road #41?Based on a $385,900 list price with 20% down at today's rates, the estimated monthly payment for 4201 E CAMELBACK Road #41 in Phoenix, AZ is approximately $2,412 (about $2,205 principal & interest, $132 property taxes, and $75 homeowner's insurance). This is an estimate. Actual payment depends on your loan terms.
- How does the list price for 4201 E CAMELBACK Road #41 compare to homes in Phoenix?4201 E CAMELBACK Road #41 in Phoenix, AZ is listed at $385,900, about 37% below the $609K median sale price in Phoenix.
- What do residents say about the Camelback East neighborhood?Residents describe the Camelback East neighborhood in Phoenix, AZ as dog-friendly, pedestrian-friendly, and easy to park in. See homes for sale in Camelback East, Phoenix.
- What are the closest schools to 4201 E CAMELBACK Road #41?The closest schools to 4201 E CAMELBACK Road #41 in Phoenix, AZ are Arcadia High School (rated 9/10), Echo Canyon K-8 (Pre-K/Elementary/Middle, rated 8/10), Hopi Elementary School (rated 9/10).
- Does 4201 E CAMELBACK Road #41 have air conditioning?Yes, 4201 E CAMELBACK Road #41 in Phoenix, AZ has air conditioning.
- Does 4201 E CAMELBACK Road #41 have a pool?Yes, 4201 E CAMELBACK Road #41 in Phoenix, AZ has a pool.
4201 E CAMELBACK Road #41, Phoenix, AZ 85018 is a 2 bedroom, 2 bathroom, 1,135 sqft townhouse built in 1970. 4201 E CAMELBACK Road #41 is located in Camelback East, Phoenix. This property is currently available for sale and was listed by ARMLS on Oct 1, 2026. The MLS # for this home is MLS# 7087372.