


$680,000
 4 Beds
 3.5 Baths
 3,127 sqft (on 0.31 acres)
4200 Alpine Clover Dr, Wake Forest, NC 27587
Est. Mortgage $4,251/mo*
Get Pre-QualifiedHome Highlights

Single-Family Home

Built in 2013

0.31 acre lot

$217/sqft

Garage

HOA $32/mo
Local Information
- Map ViewExplore the area around 4200 Alpine Clover Dr.

- Schools1 Preschool School1 Elementary School1 Middle School1 High School

- Shop & Eat

-- mins to
About this House
What's unique:Fully fenced yardStone patioRenovated neighborhood parkScreened porchPeaceful wooded backdropNearby greenway trails
Some homes simply make you want to slow down and stay awhile and this Wake Forest gem in desirable Heritage South is one of them. Set in a beautiful location surrounded by FOUR outdoor amenities, including a renovated neighborhood park, fishing pond with walking path, nearby greenway trails, and one of two community pools, this is a home where the lifestyle begins the moment you go outside. But first, let's talk about this 4-bedroom, 3.5 bathroom beauty at 4200 Alpine Clover. The ENTIRE EXTERIOR was painted in 2023, creating a stunning transformation that makes this home truly stand out. And wait until you see the landscaping! Thoughtfully designed, planted and lovingly maintained over the past decade, this incredible garden is a true treasure surrounding the stone patio, fully fenced yard and screened porch. Best of all, the street is quiet and no neighbors directly behind you, just a peaceful, wooded backdrop. Major updates provide peace of mind, including the ROOF (2023), TANKLESS WATER HEATER (2022), whole-house interior paint (2020), LVP FLOORING on the second level (2021), updated KitchenAid appliances (dishwasher, microwave and oven), plus custom paneling and molding throughout. PLANTATION SHUTTERS on the first floor add another layer of timeless style to this lovingly maintained home. With over 3,100 square feet, there's room for everyone to spread out, including a FULLY FINISHED THIRD FLOOR with a full bath and two walk-in attic spaces that make storage both abundant and accessible. This lot is the epitome of "location, location, location". Just outside your front door, the neighborhood park underwent a $70,000+ renovation that was completed in 2021. Next to the park is the fishing pond (with pier) and is perfect for casting a line or enjoying the walking path (three laps around the pond is approximately one mile). Prefer longer walks? Several greenway trails are nearby. And when it's time to cool off, Heritage offers not one, but TWO pool options, and this home happens to be closest to the lazy river pool! Beautifully updated, thoughtfully maintained and surrounded by lots of amenities, this Alpine Clover beauty offers the Heritage lifestyle you've been waiting for. Come see it for yourself, you just might fall in love!
Last check for updates: about 8 hours ago
Listing courtesy of Tina Caul, (919) 665-8210
EXP Realty LLC
Cindy Quinlan, (919) 607-2492
EXP Realty LLC
Source: Doorify MLS, MLS#10187545
Also Listed on Doorify MLS, eXp Realty.
Home Details for 4200 Alpine Clover Dr

|
|---|
Interior Details Number of Rooms: 10Types of Rooms: Master Bedroom, Bedroom 2, Bedroom 3, Bedroom 4, Bonus Room, Breakfast Room, Dining Room, Entrance Hall, Family Room, Kitchen, Laundry, Other |
Beds & Baths Number of Bedrooms: 4Number of Bathrooms: 4Number of Bathrooms (full): 3Number of Bathrooms (half): 1Number of Bathrooms (main level): 1 |
Dimensions and Layout Living Area: 3127 Square Feet |
Appliances & Utilities Appliances: Convection Oven, Disposal, Dishwasher, Gas Range, Gas Water Heater, Microwave, Plumbed For Ice Maker, Refrigerator, Self Cleaning Oven, Stainless Steel Appliance(s), Tankless Water Heater, Washer/DryerDishwasherDisposalLaundry: Electric Dryer Hookup,Laundry Room,Upper Level,Washer HookupMicrowaveRefrigerator |
Heating & Cooling Heating: Central,Forced Air,Natural GasHas CoolingAir Conditioning: Central Air,Ceiling Fan(s),Electric,Multi Units,ZonedHas HeatingHeating Fuel: Central |
Fireplace & Spa Number of Fireplaces: 1Fireplace: Family Room, Gas, Glass Doors, Gas Log, Stone, Fireplace Screen |
Windows, Doors, Floors & Walls Window: Blinds, Plantation Shutters, Screens, Wood Frames, Window TreatmentsFlooring: Carpet, Ceramic Tile, Hardwood, Luxury Vinyl |
Levels, Entrance, & Accessibility Stories: 3Levels: Three Or MoreFloors: Carpet, Ceramic Tile, Hardwood, Luxury Vinyl |
View Has a ViewView: Trees/Woods |

|
|---|
Exterior Home Features Roof: Metal ShinglePatio / Porch: Covered, Front Porch, Patio, Rear Porch, ScreenedFencing: Back Yard, Fenced, Gate, Wrought IronExterior: Garden, Private Yard, Rain Gutters, Fenced YardFoundation: Brick/Mortar, RaisedGarden |
Parking & Garage Number of Garage Spaces: 2Number of Covered Spaces: 2Open Parking Spaces: 2Has a GarageHas Open ParkingParking Spaces: 4Parking: Attached,Concrete,Driveway,Garage Faces Front,Garage,Inside Entrance |
Frontage Responsible for Road Maintenance: Public Maintained Road |
Water & Sewer Sewer: Public Sewer |
Finished Area Finished Area (above surface): 3127 Square Feet |

|
|---|
Days on Market: 36 |

|
|---|
Year Built Year Built: 2013 |
Property Type / Style Property Type: ResidentialProperty Subtype: Single Family ResidenceStructure Type: House, Site BuiltArchitecture: Craftsman |
Building Construction Materials: Board & Batten Siding, Fiber Cement, Stone VeneerNot a New Construction |
Property Information Parcel Number: 1759165605 |

|
|---|
Price List Price: $680,000Price Per Sqft: $217 |
Status Change & Dates Off Market Date: Sat Aug 22 2026Possession Timing: Close Of Escrow |

|
|---|
MLS Status: Pending |

|
|---|

|
|---|
Direction & Address City: Wake ForestCommunity: Heritage |
School Information Elementary School: Wake - Jones Dairy ElementaryJr High / Middle School: Wake - Heritage MiddleHigh School: Wake - Heritage High School |

|
|---|
Listing Agent Listing ID: 10187545 |

|
|---|
Building Area Building Area: 3127 Square Feet |

|
|---|
Community Features: Curbs, Clubhouse, Fishing, Golf, Park, Playground, Pool, Street Lights, Sidewalks, Tennis Court(s) |
Other Playground |

|
|---|
HOA Fee Includes: Maintenance GroundsHOA Name: CASHOA Phone: 910-295-3791Has an HOAHOA Fee: $380/Annually |

|
|---|
Lot Area: 0.31 acres |

|
|---|
Special Conditions: Standard |

|
|---|
Listing Agreement Type: Exclusive Right To SellListing Terms: Cash, Conventional, FHA, VA Loan |

|
|---|
Mobile Home Park Mobile Home Units: Feet |

|
|---|
Mls Number: 10187545Above Grade Unfinished Area: 3127 |

|
|---|
HOA Amenities: Clubhouse,Golf Course,Landscaping,Playground,Pool,Pond Year Round,Tennis Court(s),Trail(s)Source Internet Entire Listing Display |
Around this home
What Locals Say about Wake Forest
At least 410 Trulia users voted on each feature.

94 % Say car is needed

93 % Say it's dog friendly

87 % Say parking is easy

83 % Say there's holiday spirit

80 % Say people would walk alone at night

79 % Say yards are well-kept

76 % Say kids play outside

75 % Say there are sidewalks

73 % Say it's quiet

68 % Say streets are well-lit

64 % Say neighbors are friendly

59 % Say they plan to stay for at least 5 years

58 % Say there's wildlife

49 % Say there are community events

36 % Say it's walkable to restaurants

33 % Say it's walkable to grocery stores
Sourced by Trulia users. Learn more about our methodology.
Market trends in Wake Forest
Last updated August 2026
Avg. sale price
$540K
$8.33KMoM
Sale-to-List Price
99.2%
0.1%MoM
Price per sq ft
$213
$4MoM
Available listings
511
Home Value
Trulia Estimate
$681KSince last month
$100 (0%)Since last year
Decreased$5K (-0.8%)Since last sale
Increased$346K (+103.2%)Learn more about this home's value by checking out its Trulia Estimate, the value of nearby homes, and how much similar homes have sold for.
Trulia Estimate
The of this home's value increased by +61% in the last 10 years
| Month | Estimated value |
|---|---|
2026 | |
| September 2026 | $681K |
| August 2026 | $681K |
| July 2026 | $706K |
| June 2026 | $708K |
| May 2026 | $707K |
| April 2026 | $706K |
| March 2026 | $700K |
| February 2026 | $696K |
| January 2026 | $677K |
2025 | |
2024 | |
2023 | |
2022 | |
2021 | |
2020 | |
2019 | |
2018 | |
2017 | |
2016 | |
Comparable sales
These are recently sold homes that have a similar location or other similar features to this home, like bedrooms, bathrooms, and square footage. Get a sense of the expected prices in the area by viewing these homes.Address | Distance | Property Type | Sold Price | Sold Date | Bed | Bath | Sqft |
|---|---|---|---|---|---|---|---|
0.16 | Single-Family Home | $500,000 | 02/25/26 | 4 | 2.5 | 2,190 | |
0.21 | Single-Family Home | $620,000 | 08/28/26 | 4 | 3 | 3,050 | |
0.11 | Single-Family Home | $695,000 | 04/22/26 | 4 | 3 | 3,235 | |
0.22 | Single-Family Home | $709,000 | 04/01/26 | 4 | 3.5 | 3,000 | |
0.22 | Single-Family Home | $600,000 | 11/05/25 | 4 | 3.5 | 3,191 | |
0.17 | Single-Family Home | $444,000 | 04/10/26 | 4 | 2.5 | 2,042 | |
0.16 | Single-Family Home | $453,000 | 03/13/26 | 4 | 2.5 | 1,955 | |
0.18 | Single-Family Home | $699,000 | 11/02/25 | 4 | 4 | 2,840 | |
0.17 | Single-Family Home | $733,500 | 05/04/26 | 4 | 3 | 2,808 | |
0.20 | Single-Family Home | $740,000 | 04/06/26 | 4 | 3 | 3,114 |
Nearby home prices
Get a sense of expected prices in the area by checking the value of nearby homes.Address | Distance | Price | Bed | Bath | Sqft | Status |
|---|---|---|---|---|---|---|
0.04 | $596,500 | 4 | 2.5 | 3,218 | Off Market | |
0.06 | $587,200 | 4 | 2.5 | 2,605 | Off Market | |
0.11 | $695,000 | 4 | 3 | 3,235 | Recently Sold | |
0.11 | $653,500 | 5 | 3 | 2,912 | Off Market | |
0.13 | $610,000 | 4 | 2.5 | 2,208 | Recently Sold | |
0.15 | $629,900 | 4 | 3.5 | 3,110 | For Sale | |
0.16 | $500,000 | 4 | 2.5 | 2,190 | Recently Sold | |
0.16 | $453,000 | 4 | 2.5 | 1,955 | Recently Sold | |
0.13 | $777,500 | 4 | 4.5 | 3,408 | Recently Sold | |
0.17 | $688,900 | 5 | 3.5 | 3,693 | Off Market | |
0.17 | $444,000 | 4 | 2.5 | 2,042 | Recently Sold | |
0.16 | $748,400 | 4 | 3.5 | 3,146 | Off Market |
Price and Tax history
| Date | Event | Price |
|---|---|---|
Aug 23, 2026 Source: Doorify MLS #10187545 | Pending | $680,000 |
Aug 20, 2026 Source: eXp Realty #10187545 | Listed For Sale | $680,000 |
Feb 28, 2013 Source: N/A | Sold | $335,000 |
Jan 11, 2013 Source: N/A | Sold | $50,000 |
| Year | Property tax | Tax assessment |
|---|---|---|
| 2025 | $6,063 | $644,852 |
Home facts updated by county records
LGBTQ Local Legal Protections
LGBTQ Local Legal Protections



Tina Caul, EXP Realty LLC
Agent Phone: (919) 665-8210
The MLS listing information displayed is deemed reliable, but is not guaranteed accurate by the MLS.
Copyright 2026 Doorify MLS of North Carolina. All rights reserved.
Copyright 2026 Doorify MLS of North Carolina. All rights reserved.
Similar Homes You May Like
 OPEN SAT, 12-2PM0.3 ACRES
 0.92 ACRES
 0.46 ACRES
 0.25 ACRES

 0.29 ACRES
 OPEN SUN, 12-2PM0.92 ACRES

 0.29 ACRES
 1.85 ACRES
 OPEN SUN, 1-3PM
 2.14 ACRES
 OPEN SUN, 2-4PM
 0.25 ACRES
 0.39 ACRES
 OPEN SAT, 12-2PM0.59 ACRES
 1.18 ACRES
 0.98 ACRES
 0.99 ACRES
 0.37 ACRES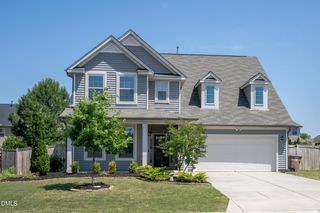
 0.46 ACRES
 OPEN SAT, 2-4PM0.84 ACRES
 0.36 ACRES
 0.7 ACRES
 OPEN SAT, 1-3PM
 0.28 ACRES
 OPEN SUN, 1-3PM0.92 ACRES
 0.25 ACRES
 See more homes for sale inWake Forest

New Listings near 4200 Alpine Clover Dr
 NEWOPEN SAT, 3-5PM0.26 ACRES
 NEW - 2 DAYS AGO
 NEWOPEN SAT, 2-4PM0.36 ACRES
 NEWOPEN SUN, 12-3PM
 NEW - 1 DAY AGONEW CONSTRUCTION
 NEWOPEN SAT, 1-3PM
 NEW - 2 DAYS AGO0.28 ACRES
 NEWOPEN SAT, 11-2PM0.36 ACRES
 NEWOPEN SAT, 11-12PM0.41 ACRES
 NEW - 7 HRS AGO
 NEWOPEN SAT, 1-3PM
 NEW - 13 HRS AGO
 NEW - 13 HRS AGO
 NEW - 1 DAY AGO
 0.36 ACRES
- See more homes for sale inWake Forest
Frequently asked questions about 4200 Alpine Clover Dr
- What is the estimated monthly payment for 4200 Alpine Clover Dr?Based on a $680,000 list price with 20% down at today's rates, the estimated monthly payment for 4200 Alpine Clover Dr in Wake Forest, NC is approximately $4,246 (about $3,786 principal & interest, $385 property taxes, and $75 homeowner's insurance). This is an estimate. Actual payment depends on your loan terms.
- How does the list price for 4200 Alpine Clover Dr compare to homes in Wake Forest?4200 Alpine Clover Dr in Wake Forest, NC is listed at $680,000, about 26% above the $540K median sale price in Wake Forest.
- What do residents say about Wake Forest?Residents describe Wake Forest, NC as dog-friendly, easy to park in, and well-kept. Most residents say you need a car. See homes for sale in Wake Forest, NC.
- What are the closest schools to 4200 Alpine Clover Dr?The closest schools to 4200 Alpine Clover Dr in Wake Forest, NC are Heritage High School (rated 7/10), Heritage Middle (rated 10/10), Jones Dairy Elementary (Pre-K, rated 9/10).
- Does 4200 Alpine Clover Dr have air conditioning?Yes, 4200 Alpine Clover Dr in Wake Forest, NC has air conditioning.
- Does 4200 Alpine Clover Dr have a pool?Yes, 4200 Alpine Clover Dr in Wake Forest, NC has a pool.
4200 Alpine Clover Dr, Wake Forest, NC 27587 is a 4 bedroom, 4 bathroom, 3,127 sqft single-family home built in 2013. This property is currently available for sale and was listed by Doorify MLS on Aug 20, 2026. The MLS # for this home is MLS# 10187545.