


$649,999
Original price: $660,000
 4 Beds
 3.5 Baths
 3,301 sqft (on 0.92 acres)
3535 Lavender Ln, Wake Forest, NC 27587
Est. Mortgage $3,953/mo*
Get Pre-QualifiedHome Highlights

Single-Family Home

Built in 2017

0.92 acre lot

$197/sqft

Garage

HOA $29/mo
Local Information
- Map ViewExplore the area around 3535 Lavender Ln.

- Schools1 Preschool School1 Elementary School1 Middle School1 High School

- Shop & Eat

-- mins to
About this House
What's unique:Large bonus roomWelcoming front porchLarge deckOriginal hardwood floors underneathGenerous lotScreen porch
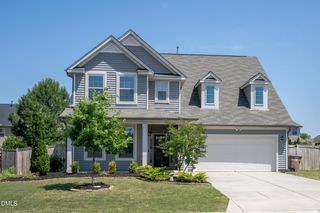
Welcome to this 4-bedroom, 3.5-bathroom home nestled in the Chesleigh community of Wake Forest, NC built by Wynn Homes. The rear property line is approximately 50 feet from the rear corner of the screen porch. Please see plat map. The home features a welcoming front porch, screen porch and a large deck. The back yard is private and fenced and goes back beyond the fencing. The home is in a cul-de-sac and sits on a generous lot. This home offers substantial space for comfortable living. The interior of the home has been freshly painted and new carpet has just been installed. The main level has durable LVP flooring with original hardwood floors underneath.The bedrooms are very spacious and there are two full bathrooms on the second floor. There is ample walk in storage easily accessible from the large bonus room. In addition, there are pull down stairs to a large attic. The property includes a 2-car garage, providing convenient vehicle storage, work space and protection from the elements. This well-proportioned home contains 3300+ square feet and presents an excellent opportunity for those seeking additional square footage and outdoor space in an established community setting. Whole house water filtration system has been installed.
Last check for updates: about 22 hours ago
Listing courtesy of Lisa Branch, (919) 744-9933
Julie Wright Realty Group LLC
Source: Doorify MLS, MLS#10175099
Also Listed on Doorify MLS.
Home Details for 3535 Lavender Ln

|
|---|
Interior Details Basement: Crawl Space,Exterior Entry,PartialNumber of Rooms: 8Types of Rooms: Master Bedroom, Bedroom 2, Bedroom 3, Bedroom 4, Bonus Room, Breakfast Room, Dining Room, Family Room, Kitchen, Other |
Beds & Baths Number of Bedrooms: 4Main Level Bedrooms: 1Number of Bathrooms: 4Number of Bathrooms (full): 3Number of Bathrooms (half): 1 |
Dimensions and Layout Living Area: 3301 Square Feet |
Appliances & Utilities Utilities: Cable Connected, Electricity Connected, Propane, Water Connected, Septic ConnectedAppliances: Dishwasher, Gas Range, Ice Maker, Microwave, RefrigeratorDishwasherLaundry: Laundry Room,Main LevelMicrowaveRefrigerator |
Heating & Cooling Heating: Central,Electric,Fireplace(s),Heat Pump,NoneHas CoolingAir Conditioning: Ceiling Fan(s),Electric,Heat PumpHas HeatingHeating Fuel: Central |
Fireplace & Spa Fireplace: Family Room, Gas Log |
Windows, Doors, Floors & Walls Flooring: Hardwood, Luxury Vinyl, Tile |
Levels, Entrance, & Accessibility Stories: 2Levels: TwoFloors: Hardwood, Luxury Vinyl, Tile |
View No View |

|
|---|
Exterior Home Features Roof: Architectural ShinglePatio / Porch: Deck, Front Porch, Porch, ScreenedFencing: Back Yard, Chain Link, Fenced, WoodOther Structures: Poultry CoopExterior: Garden, Fenced YardFoundation: BlockGarden |
Parking & Garage Number of Garage Spaces: 2Number of Covered Spaces: 2Has a GarageParking Spaces: 2Parking: Garage |
Frontage Road Frontage: City StreetResponsible for Road Maintenance: Public Maintained RoadRoad Surface Type: Asphalt |
Water & Sewer Sewer: Septic Tank |
Finished Area Finished Area (above surface): 3301 Square Feet |

|
|---|
Days on Market: 96 |

|
|---|
Year Built Year Built: 2017Year Renovated: 2016 |
Property Type / Style Property Type: ResidentialProperty Subtype: Single Family ResidenceStructure Type: Site BuiltArchitecture: Transitional |
Building Construction Materials: Block, Shake Siding, Stone, Vinyl SidingNot a New Construction |
Property Information Parcel Number: 182400138393 |

|
|---|
Price List Price: $649,999Price Per Sqft: $197 |
Status Change & Dates Possession Timing: Close Of Escrow |

|
|---|
MLS Status: Active |

|
|---|

|
|---|
Direction & Address City: Wake ForestCommunity: Chesleigh |
School Information Elementary School: Granville - Tar River ElementaryJr High / Middle School: Granville - Granville Central Middle SchoolHigh School: Granville - South Granville High |

|
|---|
Listing Agent Listing ID: 10175099 |

|
|---|
Building Details Builder Model: SonomaBuilder Name: Wynn Homes |
Building Area Building Area: 3301 Square Feet |

|
|---|
HOA Fee Includes: Storm Water MaintenanceHOA Name: Chesleigh Ph 6 HOAHOA Phone: 919-699-5513Has an HOAHOA Fee: $350/Annually |

|
|---|
Lot Area: 0.92 acres |

|
|---|
Special Conditions: Standard |

|
|---|
Listing Agreement Type: Exclusive Right To SellListing Terms: Cash, Conventional, FHA, USDA Loan, VA Loan |

|
|---|
Energy Efficiency Features: Thermostat |

|
|---|
Mobile Home Park Mobile Home Units: Feet |

|
|---|
BasementMls Number: 10175099Above Grade Unfinished Area: 3301 |

|
|---|
Source Internet Entire Listing Display |
Around this home
What Locals Say about Wake Forest
At least 410 Trulia users voted on each feature.

94 % Say car is needed

93 % Say it's dog friendly

87 % Say parking is easy

83 % Say there's holiday spirit

80 % Say people would walk alone at night

79 % Say yards are well-kept

76 % Say kids play outside

75 % Say there are sidewalks

73 % Say it's quiet

68 % Say streets are well-lit

64 % Say neighbors are friendly

59 % Say they plan to stay for at least 5 years

58 % Say there's wildlife

49 % Say there are community events

36 % Say it's walkable to restaurants

33 % Say it's walkable to grocery stores
Sourced by Trulia users. Learn more about our methodology.
Market trends in Wake Forest
Last updated August 2026
Avg. sale price
$540K
$8.33KMoM
Sale-to-List Price
99.2%
0.1%MoM
Price per sq ft
$213
$4MoM
Available listings
511
Home Value
Trulia Estimate
$642KSince last month
Decreased$6K (-0.9%)Since last year
Increased$41K (+6.8%)Since last sale
Increased$195K (+43.6%)Learn more about this home's value by checking out its Trulia Estimate, the value of nearby homes, and how much similar homes have sold for.
Trulia Estimate
The of this home's value increased by +83% in the last 10 years
| Month | Estimated value |
|---|---|
2026 | |
| September 2026 | $642K |
| August 2026 | $648K |
| July 2026 | $664K |
| June 2026 | $673K |
| May 2026 | $616K |
| April 2026 | $610K |
| March 2026 | $605K |
| February 2026 | $597K |
| January 2026 | $578K |
2025 | |
2024 | |
2023 | |
2022 | |
2021 | |
2020 | |
2019 | |
2018 | |
Comparable sales
These are recently sold homes that have a similar location or other similar features to this home, like bedrooms, bathrooms, and square footage. Get a sense of the expected prices in the area by viewing these homes.Address | Distance | Property Type | Sold Price | Sold Date | Bed | Bath | Sqft |
|---|---|---|---|---|---|---|---|
0.22 | Single-Family Home | $650,000 | 09/30/25 | 4 | 3.5 | 3,152 | |
0.26 | Single-Family Home | $583,000 | 04/24/26 | 4 | 3 | 3,000 | |
0.18 | Single-Family Home | $518,500 | 03/02/26 | 3 | 2.5 | 2,451 | |
0.31 | Single-Family Home | $542,000 | 11/21/25 | 4 | 3 | 2,634 | |
0.12 | Single-Family Home | $655,000 | 06/25/26 | 4 | 3.5 | 3,267 | |
0.21 | Single-Family Home | $520,000 | 12/02/25 | 3 | 2.5 | 2,228 | |
0.49 | Single-Family Home | $470,000 | 07/13/26 | 3 | 2 | 2,339 | |
0.60 | Single-Family Home | $900,000 | 10/24/25 | 4 | 4 | 3,500 | |
0.67 | Single-Family Home | $625,000 | 08/12/26 | 4 | 3.5 | 3,843 | |
0.46 | Single-Family Home | $88,500 | 04/22/26 | 4 | 3 | 2,916 |
Nearby home prices
Get a sense of expected prices in the area by checking the value of nearby homes.Address | Distance | Price | Bed | Bath | Sqft | Status |
|---|---|---|---|---|---|---|
0.06 | $569,800 | 4 | 2.5 | 2,821 | Off Market | |
0.11 | $593,900 | 4 | 3 | 2,821 | Off Market | |
0.12 | $598,400 | 4 | 2.5 | 2,762 | Off Market | |
0.12 | $655,000 | 4 | 3.5 | 3,267 | Recently Sold | |
0.18 | $518,500 | 3 | 2.5 | 2,451 | Recently Sold | |
0.21 | $520,000 | 3 | 2.5 | 2,228 | Recently Sold | |
0.22 | $646,400 | 4 | 3.5 | 3,152 | Off Market | |
0.26 | $583,000 | 4 | 3 | 3,000 | Recently Sold | |
0.29 | $580,000 | 4 | 2.5 | 2,658 | Off Market | |
0.30 | $478,600 | 3 | 2.5 | 2,170 | Off Market | |
0.31 | $540,400 | 4 | 3 | 2,634 | Off Market |
Price and Tax history
| Date | Event | Price |
|---|---|---|
Sep 11, 2026 Source: Doorify MLS #10175099 | PriceChange | $649,999 Price decreased by 2% |
Aug 29, 2026 Source: Doorify MLS #10175099 | PriceChange | $660,000 Price decreased by 1% |
Aug 14, 2026 Source: Doorify MLS #10175099 | PriceChange | $665,000 Price decreased by 2% |
Jun 19, 2026 Source: Doorify MLS #10175099 | Listed For Sale | $679,000 |
May 14, 2021 Source: N/A | Sold | $447,000 |
Mar 15, 2021 Source: RE/MAX International #2369609 | Pending | $400,000 |
Mar 10, 2021 Source: Agent Provided | Listed For Sale | $400,000 |
Jun 9, 2017 Source: N/A | Sold | $335,000 |
| Year | Property tax | Tax assessment |
|---|---|---|
| 2025 | $4,068 | $566,809 |
Home facts updated by county records
LGBTQ Local Legal Protections
LGBTQ Local Legal Protections



Lisa Branch, Julie Wright Realty Group LLC
Agent Phone: (919) 744-9933
The MLS listing information displayed is deemed reliable, but is not guaranteed accurate by the MLS.
Copyright 2026 Doorify MLS of North Carolina. All rights reserved.
Copyright 2026 Doorify MLS of North Carolina. All rights reserved.
Similar Homes You May Like

 0.46 ACRES

 0.27 ACRES
 0.39 ACRES
 0.92 ACRES
 0.59 ACRES

 0.98 ACRES

 0.31 ACRES
 0.7 ACRES
 0.29 ACRES
 0.36 ACRES
 OPEN SAT, 1-3PM1.71 ACRES
 0.26 ACRES
 0.92 ACRES
 0.69 ACRESKeller Williams Realty Raleigh
 0.25 ACRES

 0.82 ACRES
 0.37 ACRES

 NEW CONSTRUCTION
 OPEN SAT, 1-3PM
 0.32 ACRES
 NEW CONSTRUCTION
 0.76 ACRES
 0.7 ACRES
 See more homes for sale inWake Forest
New Listings near 3535 Lavender Ln
 NEWOPEN SUN, 1-3PM0.97 ACRES
 NEW - 1 DAY AGO0.92 ACRES
 NEW - 1 DAY AGO1.05 ACRES
 2.02 ACRES
 5.28 ACRES
 OPEN SAT, 2-4PMCOMING SOON1.22 ACRES
 4.6 ACRES
 OPEN SAT, 12-3PM0.92 ACRES
 2.14 ACRES
 0.9 ACRES
 0.92 ACRES
 5.76 ACRES
 OPEN FRI, 12:30-2:30PM2.06 ACRES
 0.92 ACRES
 8.82 ACRES
- See more homes for sale inWake Forest
Frequently asked questions about 3535 Lavender Ln
- What is the estimated monthly payment for 3535 Lavender Ln?Based on a $649,999 list price with 20% down at today's rates, the estimated monthly payment for 3535 Lavender Ln in Wake Forest, NC is approximately $3,948 (about $3,505 principal & interest, $368 property taxes, and $75 homeowner's insurance). This is an estimate. Actual payment depends on your loan terms.
- How does the list price for 3535 Lavender Ln compare to homes in Wake Forest?3535 Lavender Ln in Wake Forest, NC is listed at $649,999, about 20% above the $540K median sale price in Wake Forest.
- What do residents say about Wake Forest?Residents describe Wake Forest, NC as dog-friendly, easy to park in, and well-kept. Most residents say you need a car. See homes for sale in Wake Forest, NC.
- What are the closest schools to 3535 Lavender Ln?The closest schools to 3535 Lavender Ln in Wake Forest, NC are G C Hawley Middle (rated 4/10), South Granville High School (rated 4/10), Wilton Elementary (Pre-K, rated 7/10).
- Does 3535 Lavender Ln have air conditioning?Yes, 3535 Lavender Ln in Wake Forest, NC has air conditioning.
- Does 3535 Lavender Ln have laundry facilities?Yes, 3535 Lavender Ln in Wake Forest, NC has laundry facilities.
3535 Lavender Ln, Wake Forest, NC 27587 is a 4 bedroom, 4 bathroom, 3,301 sqft single-family home built in 2017. This property is currently available for sale and was listed by Doorify MLS on Jun 19, 2026. The MLS # for this home is MLS# 10175099.