


$852,200
 5 Beds
 3.5 Baths
 5,390 sqft
420 Chara Ct, Bartlett, IL 60103
Currently Off Market - Sold Aug 7, 2026 for $850,000 (4% below list price)
Home Value
Trulia Estimate
$852KSince last month
Decreased$17K (-2%)Since last year
Increased$181K (+27%)Since last sale
Increased$3K (+0.3%)Learn more about this home's value by checking out its Trulia Estimate, the value of nearby homes, and how much similar homes have sold for.
Trulia Estimate
The of this home's value increased by +116% in the last 10 years
| Month | Estimated value |
|---|---|
2026 | |
| August 2026 | $853K |
| August 2026 | $853K |
| July 2026 | $870K |
| June 2026 | $869K |
| May 2026 | $724K |
| April 2026 | $714K |
| March 2026 | $704K |
| February 2026 | $684K |
| January 2026 | $669K |
2025 | |
2024 | |
2023 | |
2022 | |
2021 | |
2020 | |
2019 | |
2018 | |
2017 | |
2016 | |
Comparable sales
These are recently sold homes that have a similar location or other similar features to this home, like bedrooms, bathrooms, and square footage. Get a sense of the expected prices in the area by viewing these homes.Address | Distance | Property Type | Sold Price | Sold Date | Bed | Bath | Sqft |
|---|---|---|---|---|---|---|---|
0.27 | Single-Family Home | $901,000 | 07/16/26 | 5 | 4.5 | 5,151 | |
0.16 | Single-Family Home | $750,000 | 07/07/26 | 4 | 3.5 | 3,729 | |
0.27 | Single-Family Home | $610,000 | 12/15/25 | 4 | 3.5 | 3,727 | |
0.23 | Single-Family Home | $646,000 | 05/22/26 | 4 | 2.5 | 3,040 | |
0.38 | Single-Family Home | $793,021 | 09/22/25 | 6 | 6 | 5,200 | |
0.28 | Single-Family Home | $683,000 | 02/12/26 | 4 | 3 | 2,948 | |
0.43 | Single-Family Home | $655,000 | 06/18/26 | 4 | 3.5 | 3,002 |
Nearby home prices
Get a sense of expected prices in the area by checking the value of nearby homes.Address | Distance | Price | Bed | Bath | Sqft | Status |
|---|---|---|---|---|---|---|
0.07 | $772,000 | 5 | 3.5 | 3,679 | Off Market | |
0.09 | $695,600 | 4 | 3 | 3,474 | Off Market | |
0.04 | $662,800 | 5 | 3.5 | 3,537 | Off Market | |
0.06 | $712,600 | 4 | 3.5 | 3,530 | Off Market | |
0.08 | $593,100 | 3 | 3.5 | 3,537 | Off Market | |
0.16 | $686,500 | 4 | 3.5 | 3,364 | Off Market | |
0.16 | $734,000 | 4 | 3.5 | 4,004 | Off Market | |
0.20 | $714,100 | 4 | 3 | 3,294 | Off Market | |
0.16 | $750,000 | 4 | 3.5 | 3,729 | Recently Sold | |
0.23 | $646,000 | 4 | 2.5 | 3,040 | Recently Sold | |
0.26 | $742,100 | 4 | 3.5 | 3,050 | Off Market |
Local Information
- Map ViewExplore the area around 420 Chara Ct.

- Schools1 Elementary School1 Middle School1 High School

- Shop & Eat

-- mins to
Home Highlights

Property Type
Single-Family Home

Year Built
2003

Living Area
5,390 sqft

Price/Sqft
$158/sqft

Parking
3 Car Garage

HOA
$25/Monthly
About this House
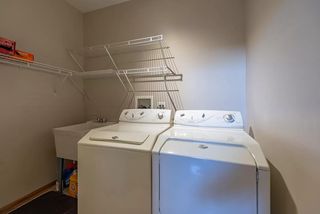
Welcome to 420 Chara Court, where luxury, craftsmanship, and thoughtful design come together to create one of the most exceptional homes to hit the Bartlett market. Perfectly positioned on an oversized cul-de-sac lot, this all-brick residence offers approximately 5,400 square feet of beautifully finished living space and has been extensively renovated from top to bottom with virtually no detail overlooked in 2025. This newly renovated all brick home offers 5 Bedrooms, 3 1/2 Bathrooms, 3 Fireplaces, a Mudroom with a laundry on the main level and 2nd level. The top two levels feature approx. 3,690 sq ft plus an additional 1,700 sq ft finished walkout basement with a bedroom, full bath and fireplace. Highlights include new hardwood floors, custom kitchen with quartz island and new cabinetry, all new bathrooms, new mudroom, two new laundry areas, all new lighting, new roof, dual new AC/furnace systems and tankless water heater. Every room tells a story of quality. Rich hardwood floors, custom millwork, designer lighting, stunning fireplaces, and magazine-worthy finishes creating an atmosphere that feels both elegant and inviting. The heart of the home is a spectacular custom kitchen featuring an oversized quartz island, custom cabinetry, premium finishes, and seamless flow into the home's main gathering spaces. The primary suite feels more like a luxury resort than a bedroom retreat, featuring a breathtaking spa-inspired bath with a custom WIFI Steam shower, a dual auromatic theraputic essential oils pump, a freestanding oval Jacuzzi soaking tub, designer fixtures, and finishes curated for both comfort and sophistication. Beyond the beauty lies substance. A brand-new roof, two new high-efficiency furnaces, two new HVAC systems, new tankless water heater, new appliances, updated mechanicals, and extensive renovations throughout which provide the confidence and peace of mind today's buyers are searching for. The finished walkout basement expands the home's living space dramatically, offering an additional bedroom, full bath, fireplace, recreation areas, and endless possibilities for entertaining, fitness, work, or multi-generational living. Additional highlights include three fireplaces, a private office, two laundry areas, custom mudroom cabinetry, a three-car garage, and a premium lot-and-a-half setting surrounded by mature trees. Homes of this caliber are rarely available because they are rarely created. Every improvement was thoughtfully selected, every space intentionally designed, and every detail executed with care. 420 Chara Court is not simply move-in ready. It is a home that has been completely re-imagined for modern luxury living.
420 Chara Ct, Bartlett, IL 60103 is a 5 bedroom, 4 bathroom, 5,390 sqft single-family home built in 2003. It last sold for $850,000 on Aug 7, 2026 (4% below the $888,888 asking price). This property is not currently displayed as for sale or rent on Trulia. The Trulia Estimate is $852,200, with a rent estimate of $4,983/month.
Last check for updates: about 2 hours ago
Listed by Ron Shah, (847) 757-2777
ListHomeFlatFee.com Inc.
Bought with: Sarah Leonard, E-PRO, Legacy Properties, A Sarah Leonard Company, LLC
Co-Buyer's Agent: June Kim, (224) 522-1106, Legacy Properties, A Sarah Leonard Company, LLC
Source: MRED as distributed by MLS GRID, MLS#12670083
Home Details for 420 Chara Ct

|
|---|
MLS Status: Closed |

|
|---|
Interior Details Basement: Finished,Walk-Out AccessNumber of Rooms: 9Types of Rooms: Master Bedroom, Bedroom 2, Bedroom 3, Bedroom 4, Bedroom 5, Dining Room, Family Room, Kitchen, Laundry, Living Room, Mud Room, Second Laundry |
Beds & Baths Number of Bedrooms: 5Number of Bathrooms: 4Number of Bathrooms (full): 3Number of Bathrooms (half): 1 |
Dimensions and Layout Living Area: 5390 Square Feet |
Appliances & Utilities Appliances: Double Oven, Microwave, Dishwasher, Refrigerator, Washer, Dryer, DisposalDishwasherDisposalDryerLaundry: In Unit,Multiple LocationsMicrowaveRefrigeratorWasher |
Heating & Cooling Heating: Natural Gas,Forced Air,Sep Heating Systems - 2+Has CoolingAir Conditioning: Central Air,ZonedHas HeatingHeating Fuel: Natural Gas |
Fireplace & Spa Number of Fireplaces: 3Fireplace: Electric, Gas Log, Gas Starter, Family Room, Master Bedroom, OtherHas a Fireplace |
Gas & Electric Electric: 200+ Amp Service |
Levels, Entrance, & Accessibility Stories: 3Levels: Tri-LevelAccessibility: No Disability Access |
View No View |

|
|---|
Exterior Home Features Roof: AsphaltPatio / Porch: Deck, PatioFoundation: Concrete Perimeter |
Parking & Garage Number of Garage Spaces: 3Number of Covered Spaces: 3Has a GarageHas an Attached GarageHas Open ParkingParking Spaces: 3Parking: Garage Door Opener,Yes,Garage Owned,Attached,Garage |
Frontage Not on Waterfront |
Water & Sewer Sewer: Public Sewer |

|
|---|
Year Built Year Built: 2003Year Renovated: 2025 |
Property Type / Style Property Type: ResidentialProperty Subtype: Single Family Residence |
Building Construction Materials: BrickNot a New ConstructionNo Additional Parcels |
Property Information Parcel Number: 06273130090000Model Home Type: Custom All Brick Two Story with Walk Out Basement |

|
|---|
Price List Price: $888,888Price Per Sqft: $158/sqft |
Status Change & Dates Off Market Date: Sat Jun 27 2026Possession Timing: Close Of Escrow, Negotiable |

|
|---|
Direction & Address City: BartlettCommunity: Fairway Oaks |
School Information Elementary School: Bartlett Elementary SchoolElementary School District: 46Jr High / Middle School: Eastview Middle SchoolJr High / Middle School District: 46High School: South Elgin High SchoolHigh School District: 46 |

|
|---|
Buyer Agent Buyer Company Name: Sarah Leonard Team |

|
|---|
Building Details Builder Model: Custom All Brick Two Story with Walk Out Basement |
Building Area Building Area: 5390 Square Feet |

|
|---|
HOA Fee Includes: NoneHas an HOAHOA Fee: $300/Annually |

|
|---|
Special Conditions: None |

|
|---|
Listing Terms: Conventional |

|
|---|
Business Information Ownership: Fee Simple |

|
|---|
BasementMls Number: 12670083 |

|
|---|
Source Internet Consumer CommentSource Internet Entire Listing DisplayMRD IDX Comments Reviews: YesMRD Listing On IDX Display: YesMRD AVM On IDX Display: YesMRD Address On VOW Display: YesSource Internet Automated Valuation DisplayMRD Price History On IDX Display: YesMRD Market Time On IDX Display: YesSource Internet Address DisplayMRD REMARKSINTERNET: YesMRD Remarks On VOW Display: Yes |
Price and Tax history
| Date | Event | Price |
|---|---|---|
Aug 7, 2026 Source: MRED as distributed by MLS GRID #12670083 | Sold | $850,000 |
Jul 1, 2026 Source: MRED as distributed by MLS GRID #12670083 | Contingent | $888,888 |
Jun 6, 2026 Source: MRED as distributed by MLS GRID #12670083 | Listed For Sale | $888,888 |
Feb 10, 2004 Source: N/A | Sold | $550,000 |
| Year | Property tax | Tax assessment |
|---|---|---|
| 2024 | $14,177 | $478,490 |
Home facts updated by county records
Market trends in Bartlett
Last updated July 2026
Avg. sale price
$424K
$21.67KMoM
Sale-to-List Price
101.3%
0.7%MoM
Price per sq ft
$237
$7MoM
Available listings
94
7MoM
Around this home
What Locals Say about Bartlett
At least 294 Trulia users voted on each feature.

89 % Say it's dog friendly

89 % Say parking is easy

88 % Say car is needed

87 % Say there are sidewalks

78 % Say there's holiday spirit

78 % Say kids play outside

75 % Say yards are well-kept

74 % Say it's quiet

74 % Say people would walk alone at night

65 % Say streets are well-lit

63 % Say there's wildlife

56 % Say neighbors are friendly

51 % Say they plan to stay for at least 5 years

42 % Say it's walkable to restaurants

36 % Say it's walkable to grocery stores

35 % Say there are community events
Sourced by Trulia users. Learn more about our methodology.
LGBTQ Local Legal Protections
LGBTQ Local Legal Protections



Based on information submitted to the MLS GRID as of 2026. All data is obtained from various sources and may not have been verified by broker or MLS GRID. Supplied Open House Information is subject to change without notice. All information should be independently reviewed and verified for accuracy. Properties may or may not be listed by the office/agent presenting the information. Click here for more information
Frequently asked questions about 420 Chara Ct
- What is 420 Chara Ct estimated to be worth?Trulia's estimated value for 420 Chara Ct in Bartlett, IL is $852,200.
- What is the price history for 420 Chara Ct?420 Chara Ct in Bartlett, IL last sold for $850,000 in August 2026.
- Is Bartlett a buyer's or seller's market?Bartlett is currently a seller's market, based on recent for-sale activity.
- What's the median sale price in Bartlett?The median sale price in Bartlett is $424K. That is up $21.67K from the prior month.
- Does 420 Chara Ct have air conditioning?Yes, 420 Chara Ct in Bartlett, IL has air conditioning.
- Does 420 Chara Ct have laundry facilities?Yes, 420 Chara Ct in Bartlett, IL has in-unit laundry.
Explore by feature - Pet Friendly
 SPECIAL OFFERPET FRIENDLY
 APPLY INSTANTLYPET FRIENDLY
 NEW - 8 HRS AGOPET FRIENDLY
 NEW - 2 DAYS AGOPET FRIENDLY
 PET FRIENDLY
Explore by feature - Garage
 APPLY INSTANTLY
 APPLY INSTANTLY
- NEW - 8 HRS AGOPET FRIENDLY
 NEW - 1 DAY AGO
- NEW - 2 DAYS AGOPET FRIENDLY
 NEW - 2 DAYS AGO


 NEW - 1 HR AGOAPPLY INSTANTLY
Explore by feature - Air Conditioning
- SPECIAL OFFERPET FRIENDLY
- APPLY INSTANTLY
- APPLY INSTANTLYPET FRIENDLY
 NEW - 2 DAYS AGOAPPLY INSTANTLY
- NEW - 8 HRS AGOPET FRIENDLY
- NEW - 1 DAY AGO
- NEW - 2 DAYS AGOPET FRIENDLY
- NEW - 2 DAYS AGO
Explore by feature - Washer/dryer
- APPLY INSTANTLY
- APPLY INSTANTLYPET FRIENDLY
- NEW - 2 DAYS AGOAPPLY INSTANTLY
- APPLY INSTANTLY
- NEW - 8 HRS AGOPET FRIENDLY
- NEW - 1 DAY AGO
- NEW - 2 DAYS AGOPET FRIENDLY
- NEW - 2 DAYS AGO
- NEW - 1 HR AGOAPPLY INSTANTLY
Apartments for Rent
- PET FRIENDLY
 PET FRIENDLYFURNISHED
 $1,415 - $1,810/mo1-2 bd1-2 baPebblewood Court Apartments | 2230 Breezewood Ln,
Hanover Park, IL 60133- APPLY INSTANTLYPET FRIENDLY
 APPLY INSTANTLY
 See more homes for rent inBartlett
Off Market Homes Near 420 Chara Ct
 SOLDSEP 1, 2026Coldwell Banker Realty, Closed
 SOLDSEP 1, 2026RE/MAX At Home, Closed
 SOLDAUG 31, 2026Annette C Panzek LTD, Closed
 SOLDAUG 31, 2026Berkshire Hathaway HomeServices Starck Real Estate, Closed
 SOLDAUG 31, 2026Legacy Properties, A Sarah Leonard Company, LLC, Closed
 SOLDAUG 28, 2026Legacy Properties, A Sarah Leonard Company, LLC, Closed
 SOLDAUG 28, 2026Century 21 Integra, Closed
 SOLDAUG 28, 2026Baird & Warner, Closed
 SOLDAUG 28, 2026The HomeCourt Real Estate, Closed
 SOLDAUG 28, 2026@properties Christies International Real Estate, Closed
 See more homes for sale inBartlett
Homes for sale near 420 Chara Ct
 0.41 ACRESKeller Williams Inspire, Active
 NEW - 2 DAYS AGO0.32 ACRESCity Habitat Realty LLC, New
 Hometown Real Estate Group LLC, Active
 Legacy Properties, A Sarah Leonard Company, LLC, Active
- See more homes for sale inBartlett


- Results are loading