


Listed by Robyne M Harrison, Legacy Properties Sotheby's Int'l Realty, (207) 780-8900 . Bought with Tate & Foss Sotheby's International Rlty
$1,815,400
 3 Beds
 2.5 Baths
 1,864 sqft
42 Surf Lane, Rye, NH 03870
Currently Off Market - Sold Aug 14, 2025 for $1,750,000
Home Value
Trulia Estimate
$1.81MSince last month
Increased$12K (+0.7%)Since last year
Increased$62K (+3.5%)Since last sale
Increased$65K (+3.7%)Learn more about this home's value by checking out its Trulia Estimate, the value of nearby homes, and how much similar homes have sold for.
Trulia Estimate
The of this home's value increased by +178% in the last 10 years
| Month | Estimated value |
|---|---|
2026 | |
| September 2026 | $1.82M |
| August 2026 | $1.8M |
| July 2026 | $1.79M |
| June 2026 | $1.78M |
| May 2026 | $1.77M |
| April 2026 | $1.78M |
| March 2026 | $1.8M |
| February 2026 | $1.77M |
| January 2026 | $1.77M |
2025 | |
2024 | |
2023 | |
2022 | |
2021 | |
2020 | |
2019 | |
2018 | |
2017 | |
2016 | |
Comparable sales
These are recently sold homes that have a similar location or other similar features to this home, like bedrooms, bathrooms, and square footage. Get a sense of the expected prices in the area by viewing these homes.Address | Distance | Property Type | Sold Price | Sold Date | Bed | Bath | Sqft |
|---|---|---|---|---|---|---|---|
0.12 | Single-Family Home | $1,650,000 | 11/07/25 | 3 | 2 | 1,664 | |
0.03 | Single-Family Home | $2,035,000 | 04/20/26 | 3 | 2.5 | 2,000 | |
0.13 | Single-Family Home | $1,075,000 | 05/22/26 | 3 | 2 | 1,556 | |
0.20 | Single-Family Home | $1,695,000 | 05/21/26 | 3 | 1.5 | 1,368 | |
0.24 | Single-Family Home | $1,720,000 | 11/07/25 | 3 | 3 | 2,529 | |
0.34 | Single-Family Home | $1,400,000 | 10/03/25 | 3 | 1.5 | 1,396 | |
0.38 | Single-Family Home | $2,000,000 | 03/20/26 | 3 | 2.5 | 2,525 | |
0.40 | Single-Family Home | $1,190,000 | 05/15/26 | 3 | 2 | 1,806 | |
0.04 | Single-Family Home | $980,000 | 11/14/25 | 3 | 1 | 1,036 | |
0.18 | Single-Family Home | $1,740,000 | 05/21/26 | 4 | 4 | 2,979 |
Nearby home prices
Get a sense of expected prices in the area by checking the value of nearby homes.Address | Distance | Price | Bed | Bath | Sqft | Status |
|---|---|---|---|---|---|---|
0.03 | $950,000 | 2 | 1 | 988 | Recently Sold | |
0.04 | $1,374,200 | 3 | 1 | 1,036 | Off Market | |
0.03 | $2,035,000 | 3 | 2.5 | 2,000 | Recently Sold | |
0.12 | $1,713,500 | 3 | 2 | 1,664 | Off Market | |
0.13 | $1,075,000 | 3 | 2 | 1,556 | Recently Sold | |
0.13 | $1,800,000 | 5 | 2.5 | 3,007 | Recently Sold | |
0.13 | $1,382,000 | 2 | 2.5 | 1,349 | Off Market | |
0.13 | $870,000 | 2 | 1.5 | 1,122 | Recently Sold | |
0.18 | $1,740,000 | 4 | 4 | 2,979 | Recently Sold | |
0.15 | $649,000 | 1 | 1 | 649 | Recently Sold | |
0.15 | $2,045,600 | 4 | 2.5 | 2,552 | Off Market |
Local Information
- Map ViewExplore the area around 42 Surf Lane.

- Schools1 Preschool School2 Elementary Schools1 Middle School

- Shop & Eat

-- mins to
Home Highlights

Single-Family Home

Built in 2014

1,864 sqft

$974/sqft

Garage
About this House
A short stroll from the sun-kissed sands of Jenness Beach, this custom-designed Cape-style residence offers a harmonious blend of timeless craftsmanship and relaxed seaside living. Built in 2014 with exceptional attention to detail, the home reflects classic New England architecture while embracing the ease and comfort of a modern coastal lifestyle. Step inside to discover light-filled interiors that flow seamlessly from room to room. Anchored by a soaring two-story stone gas fireplace, the living space exudes warmth and charm. Plantation shutters and custom finishes throughout reflect a commitment to quality and design. The thoughtfully curated floorplan features 3 spacious bedrooms, including a serene first-floor primary suite that offers comfort and privacy. An inviting den is the perfect setting to curl up with a great novel or enjoy relaxed movie nights. Life here is centered around the outdoors—whether paddle boarding at sunrise, surfing afternoon swells, or strolling along miles of pristine coastline. An outdoor shower offers the perfect way to rinse off after a day spent by the sea, while the classic front porch invites leisurely mornings with coffee and a calming sea breeze. Private, yet connected to this vibrant seaside community, the home is a true sanctuary. Impeccably maintained, graciously appointed, and ideally situated—this is Seacoast NH Coastal living at its finest.
42 Surf Lane, Rye, NH 03870 is a 3 bedroom, 3 bathroom, 1,864 sqft single-family home built in 2014. It last sold for $1,750,000 on Aug 14, 2025 (17% above the $1,500,000 asking price). This property is not currently displayed as for sale or rent on Trulia. The Trulia Estimate is $1,815,400, with a rent estimate of $4,314/month.
Home Details for 42 Surf Lane

|
|---|
MLS Status: Closed |

|
|---|
Interior Details Basement: Bulkhead,Concrete Floor,Full,Interior Stairs,Storage Space,Sump Pump,Unfinished,Interior Access,Exterior Entry,Interior EntryNumber of Rooms: 7 |
Beds & Baths Number of Bedrooms: 3Number of Bathrooms: 3Number of Bathrooms (full): 1Number of Bathrooms (three quarters): 1Number of Bathrooms (half): 1 |
Dimensions and Layout Living Area: 1864 Square Feet |
Appliances & Utilities Utilities: Cable, PropaneAppliances: Dishwasher, Disposal, Dryer, Microwave, Gas Range, Refrigerator, Washer, Vented Exhaust FanDishwasherDisposalDryerLaundry: 1st Floor LaundryMicrowaveRefrigeratorWasher |
Heating & Cooling Heating: Forced Air,ZonedHas CoolingAir Conditioning: Central AirHas HeatingHeating Fuel: Forced Air |
Fireplace & Spa Fireplace: GasHas a Fireplace |
Gas & Electric Electric: 200+ Amp Service, Circuit Breakers |
Windows, Doors, Floors & Walls Window: Blinds, Window Treatments, Screens, Low Emissivity WindowsFlooring: Carpet, Ceramic Tile, Hardwood, Slate/Stone, Tile, Wood |
Levels, Entrance, & Accessibility Stories: 1.75Levels: 1.75Accessibility: 1st Floor 1/2 Bathroom, 1st Floor 3/4 Bathroom, Bathroom w/Tub, 1st Floor LaundryFloors: Carpet, Ceramic Tile, Hardwood, Slate Stone, Tile, Wood |
View No View |
Security Security: Carbon Monoxide Detector(s), Hardwired Smoke Detector |

|
|---|
Exterior Home Features Roof: Membrane Architectural ShinglePatio / Porch: PorchFencing: PartialExterior: GardenFoundation: Poured ConcreteGarden |
Parking & Garage Number of Garage Spaces: 2Number of Covered Spaces: 2No CarportHas a GarageParking Spaces: 2Parking: Gravel,Auto Open,Direct Entry,Storage Above,Parking Spaces 1 - 10 |
Frontage Waterfront: Beach AccessRoad Frontage: PublicNot on Waterfront |
Water & Sewer Sewer: Public SewerWater Body: Atlantic Ocean |
Farm & Range Frontage Length: Road frontage: 102 |
Finished Area Finished Area (above surface): 1864 Square Feet |

|
|---|
Year Built Year Built: 2014 |
Property Type / Style Property Type: ResidentialProperty Subtype: Single Family ResidenceArchitecture: Cape |
Building Construction Materials: Fiberglss Batt Insulation, Foam Insulation, Wood FrameNot a New Construction |

|
|---|
Price List Price: $1,500,000 |

|
|---|
Direction & Address City: Rye |
School Information Elementary School: Rye Elementary SchoolElementary School District: RyeJr High / Middle School: Rye Junior High SchoolJr High / Middle School District: RyeHigh School: Portsmouth High SchoolHigh School District: Rye |

|
|---|
Building Area Building Area: 3548 Square Feet |

|
|---|
Lot Area: 6970 sqft |

|
|---|
BasementMls Number: 5051804Attic: Walk-upAbove Grade Unfinished Area: 1864Above Grade Unfinished Area Units: Square FeetBelow Grade Unfinished Area: 1200Below Grade Unfinished Area Source: Public RecordsBelow Grade Unfinished Area Units: Square Feet |
Price and Tax history
| Date | Event | Price |
|---|---|---|
Aug 14, 2025 Source: PrimeMLS #5051804 | Sold | $1,750,000 |
Jul 21, 2025 Source: PrimeMLS #5051804 | Contingent | $1,500,000 |
Jul 16, 2025 Source: PrimeMLS #5051804 | Listed For Sale | $1,500,000 |
| Year | Property tax | Tax assessment |
|---|---|---|
| 2024 | $7,517 | $868,000 |
Home facts updated by county records
Market trends in Rye
Last updated August 2026
Avg. sale price
—
Sale-to-List Price
—
Price per sq ft
—
Available listings
19
6MoM
Around this home
The GreatSchools Rating compares schools on a variety of school quality indicators including test scores, college readiness, equity and more. Learn more.

What Locals Say about Rye
At least 11 Trulia users voted on each feature.

93 % Say it's dog friendly

92 % Say there's wildlife

89 % Say car is needed

88 % Say yards are well-kept

85 % Say people would walk alone at night

82 % Say there's holiday spirit

77 % Say parking is easy

74 % Say it's quiet

72 % Say they plan to stay for at least 5 years

71 % Say kids play outside

70 % Say neighbors are friendly

31 % Say there are community events

29 % Say it's walkable to restaurants

24 % Say streets are well-lit
Sourced by Trulia users. Learn more about our methodology.
LGBTQ Local Legal Protections
LGBTQ Local Legal Protections




Copyright 2026 PrimeMLS, Inc. All rights reserved.
This information is deemed reliable, but not guaranteed. The data relating to real estate displayed on this display comes in part from the IDX Program of PrimeMLS. The information being provided is for consumers’ personal, non-commercial use and may not be used for any purpose other than to identify prospective properties consumers may be interested in purchasing. Data last updated 2026-09-22 04:44:39 PDT.
This display of listings may or may not be the entire Compilation from the PrimeMLS database, and PrimeMLS does not guarantee the accuracy of such information.
This display of listings may or may not be the entire Compilation from the PrimeMLS database, and PrimeMLS does not guarantee the accuracy of such information.
Frequently asked questions about 42 Surf Lane
- What is 42 Surf Lane estimated to be worth?Trulia's estimated value for 42 Surf Lane in Rye, NH is $1,815,400.
- What is the price history for 42 Surf Lane?42 Surf Lane in Rye, NH last sold for $1,750,000 in August 2025.
- Is Rye a buyer's or seller's market?Rye is currently a seller's market, based on recent for-sale activity.
- What do residents say about Rye?Residents describe Rye, NH as dog-friendly, well-kept, and easy to park in. Most residents say you need a car. See recently sold homes in Rye, NH.
- Does 42 Surf Lane have air conditioning?Yes, 42 Surf Lane in Rye, NH has air conditioning.
- Does 42 Surf Lane have laundry facilities?Yes, 42 Surf Lane in Rye, NH has in-unit laundry.
Explore by feature - Garage
 NEW - 20 HRS AGOAPPLY INSTANTLYPET FRIENDLY
 NEW - 1 DAY AGOAPPLY INSTANTLYFURNISHED
 PET FRIENDLYFURNISHED
 FURNISHED


Explore by feature - Air Conditioning
- NEW - 20 HRS AGOAPPLY INSTANTLYPET FRIENDLY
- NEW - 1 DAY AGOAPPLY INSTANTLYFURNISHED
 APPLY INSTANTLYFURNISHED
 NEW - 1 DAY AGOAPPLY INSTANTLYPET FRIENDLY
 APPLY INSTANTLYFURNISHED
 APPLY INSTANTLYFURNISHED
 APPLY INSTANTLYFURNISHED
 APPLY INSTANTLYFURNISHED
 APPLY INSTANTLYFURNISHED
 APPLY INSTANTLYPET FRIENDLYFURNISHED
Explore by feature - Washer/dryer
- NEW - 20 HRS AGOAPPLY INSTANTLYPET FRIENDLY
- NEW - 1 DAY AGOAPPLY INSTANTLYFURNISHED
- APPLY INSTANTLYFURNISHED
- NEW - 1 DAY AGOAPPLY INSTANTLYPET FRIENDLY
- APPLY INSTANTLYFURNISHED
- APPLY INSTANTLYFURNISHED
- APPLY INSTANTLYFURNISHED
- APPLY INSTANTLYFURNISHED
- APPLY INSTANTLYFURNISHED
- APPLY INSTANTLYPET FRIENDLYFURNISHED
Explore by feature - Outdoor Space
- NEW - 20 HRS AGOAPPLY INSTANTLYPET FRIENDLY
- APPLY INSTANTLYFURNISHED
- APPLY INSTANTLYPET FRIENDLYFURNISHED


Apartments for Rent
 PET FRIENDLY
 PET FRIENDLY
 PET FRIENDLYContact for priceStudio-3 bd1-2 baThe Veridian Residences | 70 Constitution Ave,
Portsmouth, NH 03801 APPLY INSTANTLYPET FRIENDLYFURNISHED
 APPLY INSTANTLYPET FRIENDLYFURNISHED
 APPLY INSTANTLYPET FRIENDLYFURNISHED
 APPLY INSTANTLYFURNISHED
- APPLY INSTANTLYFURNISHED
 See more homes for rent inRye
Off Market Homes Near 42 Surf Lane
 SOLDSEP 18, 2026PrimeMLS, Closed
 SOLDSEP 14, 2026PrimeMLS, Closed
 SOLDSEP 14, 2026PrimeMLS, Closed
 SOLDSEP 10, 2026PrimeMLS, Closed
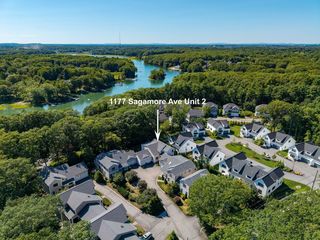 SOLDSEP 9, 2026PrimeMLS, Closed
 See more homes for sale inRye





Homes for sale near 42 Surf Lane


- Results are loading