


42 Maple St
Marlborough, MA 01752
Church Street 7 Beds
 3.5 Baths
 3,058 sqft
7 Beds
3.5 Baths
3,058 sqft
Local Information
- Map ViewExplore the area around 42 Maple St.

- Schools1 Elementary School1 Middle School1 High School

- Shop & Eat

-- mins to
Home Highlights

Property Type
Multi-Family

Year Built
1900
Living Area
3,058 sqft

Price/Sqft
$269

Parking
6 Open Spaces
About this House

**BEST & FINALS DUE BY Wednesday 8/23 by 6pm. Please make offers good for 24 hrs.** Thank you. Extremely sought-after multi-family in Marlborough!! This 3-family property is located within close proximity to major routes and is the perfect investment opportunity with so much potential featuring three distinct units. Unit 1 boasts 2 bedrooms, 1.5 bath, a fire placed living room and eat-in kitchen! As a bonus, a 3-season porch beckons, ideal for sipping morning coffee or enjoying the changing seasons. The second unit provides 3 beds, expansive kitchen with ample cabinets, & an office/den. Unit 3 features 2 beds & an eat-in kitchen. Exterior amenities include ample off-street parking via a spacious driveway with room for six cars & a yard with a storage shed. Here is your chance to build some instant sweat equity! See it today!
42 Maple St, Marlborough, MA 01752 is a 7 bedroom, 4 bathroom, 3,058 sqft multi-family in Church Street, built in 1900. It last sold for $620,000 on Oct 26, 2023 (6% above the $585,000 asking price). It is currently off market. The Trulia Estimate is $823,200, with a rent estimate of $3,187/month.
Home Details for 42 Maple St

|
|---|
Interior Details Basement: Full,Interior Entry,Bulkhead,Concrete,UnfinishedNumber of Rooms: 13 |
Beds & Baths Number of Bedrooms: 7Number of Bathrooms: 4Number of Bathrooms (full): 3Number of Bathrooms (half): 1 |
Dimensions and Layout Living Area: 3058 Square Feet |
Appliances & Utilities Utilities: for Gas Range, for Electric Range, for Electric Dryer, Washer Hookup, Varies per UnitAppliances: Range, Dishwasher, RefrigeratorDishwasherLaundry: Electric Dryer Hookup,Washer HookupRefrigerator |
Heating & Cooling Heating: Hot Water,Natural GasNo CoolingAir Conditioning: NoneHas HeatingHeating Fuel: Hot Water |
Fireplace & Spa Number of Fireplaces: 1Fireplace: Wood BurningHas a FireplaceNo Spa |
Gas & Electric Electric: Circuit Breakers, 100 Amp Service |
Windows, Doors, Floors & Walls Window: Box/Bay/Bow Window(s), Stained Glass Window(s), Insulated WindowsDoor: Storm Door(s)Flooring: Tile, Carpet, Varies, Laminate, Hardwood |
Levels, Entrance, & Accessibility Number of Stories: 3Floors: Tile, Carpet, Varies, Laminate, Hardwood |

|
|---|
Exterior Home Features Roof: SlateOther Structures: Shed(s)Foundation: Stone, Brick/Mortar |
Parking & Garage Open Parking Spaces: 6No GarageHas Open ParkingParking Spaces: 6Parking: Paved Drive,Off Street,Paved |
Frontage Road Surface Type: PavedNot on Waterfront |
Water & Sewer Sewer: Public Sewer |

|
|---|
Year Built Year Built: 1900 |
Property Type / Style Property Type: Residential IncomeProperty Subtype: 3 Family - 3 Units Up/Down |
Building Construction Materials: FrameDoes Not Include Home Warranty |
Property Information Not Included in Sale: Washer/DryerParcel Number: M:070 B:459 L:000, 615057 |

|
|---|
Price List Price: $585,000 |
Status Change & Dates Off Market Date: Thu Aug 24 2023 |

|
|---|
MLS Status: Sold |

|
|---|

|
|---|
Direction & Address City: Marlborough |

|
|---|
Building Area Building Area: 3058 Square Feet |

|
|---|
Community Features: Public Transportation, ShoppingNot Senior Community |

|
|---|
Lot Area: 9700 sqft |

|
|---|
BasementMls Number: 73150273 |

|
|---|
Public TransportationShopping |
Last check for updates: about 11 hours ago
Listed by AJ Bruce, (617) 646-9613
Lamacchia Realty, Inc., (508) 290-0303
Bought with: Lyn Gorka, (508) 395-4685, REMAX Executive Realty, (508) 480-8400
Source: MLS PIN, MLS#73150273
Price History for 42 Maple St
| Date | Price | Event | Source |
|---|---|---|---|
| 10/26/2023 | $620,000 | Sold | MLS PIN #73150273 |
| 08/18/2023 | $585,000 | Listed For Sale | MLS PIN #73150273 |
Market trends in Marlborough
Last updated June 2026
Avg. sale price
$528K
Sale-to-List Price
99.6%
Price per sq ft
$296
$0MoM
Available listings
80
1MoM

- Results are loading
Property Tax and Assessment
| Year | 2025 |
|---|---|
| Tax | $7,534 |
| Assessment | $764,100 |
Home facts updated by county records
Comparable Sales for 42 Maple St
Address | Distance | Property Type | Sold Price | Sold Date | Bed | Bath | Sqft |
|---|---|---|---|---|---|---|---|
0.18 | Multi-Family Home | $770,000 | 11/14/25 | 6 | 3 | 3,285 | |
0.17 | Multi-Family Home | $810,000 | 09/12/25 | 8 | 3 | 3,059 | |
0.25 | Multi-Family Home | $790,000 | 09/16/25 | 6 | 3 | 2,548 | |
0.09 | Multi-Family Home | $657,500 | 08/29/25 | 5 | 2 | 2,100 | |
0.10 | Multi-Family Home | $1,050,000 | 04/24/26 | 6 | 4 | 3,186 | |
0.34 | Multi-Family Home | $825,000 | 12/19/25 | 5 | 3 | 2,742 | |
0.16 | Multi-Family Home | $630,000 | 02/27/26 | 6 | 2 | 1,797 | |
0.24 | Multi-Family Home | $680,000 | 05/26/26 | 5 | 2 | 3,398 | |
0.23 | Multi-Family Home | $600,000 | 10/31/25 | 4 | 2 | 2,237 | |
0.24 | Multi-Family Home | $805,000 | 11/07/25 | 5 | 3 | 2,408 |
Nearby homes
Get a sense of prices in the area by checking nearby homes. OFF MARKETAmanda Graham & Associates, William Raveis R.E. & Home Services
 OFF MARKETThe Steve Bremis Team, Steve Bremis Realty Group
 OFF MARKETMartha Convers, Lamacchia Realty, Inc.
 OFF MARKETWinter Properties Realty Group, Century 21 Custom Home Realty
 SOLDAPR 24, 2026Gary White, White Real Estate
 OFF MARKETCandor Realty Group, Four Points Real Estate, LLC
 OFF MARKETThe Steve Bremis Team, Steve Bremis Realty Group
 OFF MARKETKatherine Larose, Keller Williams Pinnacle Central
 FOR SALE0.44 ACRESSergio Froes Oliveira, Settlers Realty Group, LLC
 OFF MARKETShane Brady, Century 21 Shawmut Properties

Assigned Schools
These are the assigned schools for 42 Maple St.
- Francis J. Kane Elementary
- K-5
- Public
- 472 Students
4/10GreatSchools RatingParent Rating AverageThis school is great .They have a good staff who really cares about your kid.Parent Review15y ago - Marlborough High School
- 9-12
- Public
- 814 Students
4/10GreatSchools RatingParent Rating AverageIn my experience they do not deal with bullies if the student being bullied is atypical/neurodivergent and struggling, they also don't tell the parents or student if there is an issue or if the student has lice or is visiting the nurse a lot. They judge based on appearance. They treat lower income and struggling students like lower class people that don't deserve their time or attention. When a student asks for help which is very difficult in that age they deny them and push them to drop out. If your child is a student here be very careful and attentive. This is a dangerous place for students they deem not worth it.Other Review9mo ago - 1 Lt Charles W. Whitcomb School
- 6-8
- Public
- 944 Students
5/10GreatSchools RatingParent Rating AverageThis is a horrible school. my sister who has autism went to this school and left to go to the high school. she is way better now. The teachers literally said that they hated her, they put her in a "blue room" which was literally an isolation room. AAAANNNNDDD when she was kicking a radiator, they moved her over to a window and she rammed her foot through the window and had to get stitches. Now every time we drive past the middle school she says "Middle school is all done" LIKE GIRLLL I HOPE SOOO.... and ALL THE REPORTS ON BULLYING LIKEEEE GET THESE KIDS OUT OF HERE!!!!!!!Other Review2mo ago  Check out schools near 42 Maple St.
Neighborhood Overview

Neighborhood stats provided by third party data sources.
What Locals Say about Church Street
At least 26 Trulia users voted on each feature.

88 % Say it's dog friendly

84 % Say there are sidewalks

83 % Say parking is easy

83 % Say there's holiday spirit

79 % Say car is needed

78 % Say it's walkable to restaurants

77 % Say yards are well-kept

71 % Say people would walk alone at night

65 % Say streets are well-lit

64 % Say kids play outside

60 % Say it's walkable to grocery stores

57 % Say it's quiet

50 % Say they plan to stay for at least 5 years

49 % Say there are community events

48 % Say neighbors are friendly

47 % Say there's wildlife
Sourced by Trulia users. Learn more about our methodology.
LGBTQ Local Legal Protections
LGBTQ Local Legal Protections



Apartments for Rent
 PET FRIENDLY
 PET FRIENDLY
 PET FRIENDLY
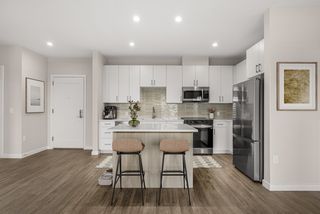
 PET FRIENDLY$2,166 - $2,725/moFees may apply1-2 bd1-2 baHeights at Marlborough | 39 Briarwood Ln,
Marlborough, MA 01752 NEW - 1 DAY AGOPET FRIENDLY$2,452 - $4,411/moFees may applyStudio-3 bd1-2 baThe Point at Green District | 1000 Green District Blvd,
Marlborough, MA 01752 PET FRIENDLY
 PET FRIENDLYTotal price$2,196 - $2,977/mo1-2 bd1-2 baThe Retreat at Marlborough | 21 Austen Way,
Marlborough, MA 01752 PET FRIENDLYTotal price$1,960 - $2,335/mo1-2 bd1 baRoyal Crest Marlboro | 19 Royal Crest Dr,
Marlborough, MA 01752 PET FRIENDLY
 PET FRIENDLYTotal price$2,568 - $3,434/mo1-2 bd1-3 baAvana Marlborough | 20 Applebriar Ln,
Marlborough, MA 01752 PET FRIENDLYTotal price$1,799 - $2,139/moStudio-2 bd1 baPrinceton Green Apartments | 740 Farm Road 60,
Marlborough, MA 01752 PET FRIENDLYTotal price$2,259 - $3,288/mo1-2 bd1-2 baOrchards Apartments | 3 Farmhouse Ln,
Marlborough, MA 01752 PET FRIENDLYFURNISHED
 APPLY INSTANTLYPET FRIENDLY$1,815 - $2,025/moFees may apply1 bd1 baWayside Apartments | 447 Boston Post Rd E,
Marlborough, MA 01752 See more homes for rent inMarlborough
Explore by feature - Pet Friendly
- SPECIAL OFFERPET FRIENDLYTotal price$1,960 - $2,335/mo1-2 bd1 baRoyal Crest Marlboro | 19 Royal Crest Dr,
Marlborough, MA 01752 - PET FRIENDLYTotal price$2,259 - $3,288/mo1-2 bd1-2 baOrchards Apartments | 3 Farmhouse Ln,
Marlborough, MA 01752  SPECIAL OFFERPET FRIENDLYFURNISHED$1,950 - $2,500/moFees may applyStudio-1 bd1 baResidences at Solomon Pond | 880 Donald Lynch Blvd,
Marlborough, MA 01752- SPECIAL OFFERPET FRIENDLY
- PET FRIENDLY$2,166 - $2,725/moFees may apply1-2 bd1-2 baHeights at Marlborough | 39 Briarwood Ln,
Marlborough, MA 01752 - PET FRIENDLYFURNISHED
- SPECIAL OFFERPET FRIENDLY
- APPLY INSTANTLYPET FRIENDLY$1,815 - $2,025/moFees may apply1 bd1 baWayside Apartments | 447 Boston Post Rd E,
Marlborough, MA 01752 - NEW - 1 DAY AGOSPECIAL OFFERPET FRIENDLY$2,452 - $4,411/moFees may applyStudio-3 bd1-2 baThe Point at Green District | 1000 Green District Blvd,
Marlborough, MA 01752 - SPECIAL OFFERPET FRIENDLY
Explore by feature - Garage
- PET FRIENDLYTotal price$2,259 - $3,288/mo1-2 bd1-2 baOrchards Apartments | 3 Farmhouse Ln,
Marlborough, MA 01752 - PET FRIENDLYFURNISHED
- SPECIAL OFFERPET FRIENDLY
- APPLY INSTANTLYPET FRIENDLY$1,815 - $2,025/moFees may apply1 bd1 baWayside Apartments | 447 Boston Post Rd E,
Marlborough, MA 01752  NEW - 2 DAYS AGOAPPLY INSTANTLYPET FRIENDLYFURNISHED
 APPLY INSTANTLY
 APPLY INSTANTLY
 APPLY INSTANTLYPET FRIENDLY
 APPLY INSTANTLYPET FRIENDLY
Explore by feature - Air Conditioning
- SPECIAL OFFERPET FRIENDLYFURNISHED$1,950 - $2,500/moFees may applyStudio-1 bd1 baResidences at Solomon Pond | 880 Donald Lynch Blvd,
Marlborough, MA 01752 - SPECIAL OFFERPET FRIENDLY
- PET FRIENDLYTotal price$1,799 - $2,139/moStudio-2 bd1 baPrinceton Green Apartments | 740 Farm Road 60,
Marlborough, MA 01752 - PET FRIENDLY$2,166 - $2,725/moFees may apply1-2 bd1-2 baHeights at Marlborough | 39 Briarwood Ln,
Marlborough, MA 01752 - SPECIAL OFFERPET FRIENDLY
- APPLY INSTANTLYPET FRIENDLY$1,815 - $2,025/moFees may apply1 bd1 baWayside Apartments | 447 Boston Post Rd E,
Marlborough, MA 01752 - NEW - 1 DAY AGOSPECIAL OFFERPET FRIENDLY$2,452 - $4,411/moFees may applyStudio-3 bd1-2 baThe Point at Green District | 1000 Green District Blvd,
Marlborough, MA 01752 - SPECIAL OFFERPET FRIENDLY
- SPECIAL OFFERPET FRIENDLY
 APPLY INSTANTLYPET FRIENDLY
Explore by feature - Pool
- SPECIAL OFFERPET FRIENDLYTotal price$1,960 - $2,335/mo1-2 bd1 baRoyal Crest Marlboro | 19 Royal Crest Dr,
Marlborough, MA 01752 - PET FRIENDLYTotal price$2,259 - $3,288/mo1-2 bd1-2 baOrchards Apartments | 3 Farmhouse Ln,
Marlborough, MA 01752 - SPECIAL OFFERPET FRIENDLY
- PET FRIENDLYTotal price$1,799 - $2,139/moStudio-2 bd1 baPrinceton Green Apartments | 740 Farm Road 60,
Marlborough, MA 01752 - PET FRIENDLY$2,166 - $2,725/moFees may apply1-2 bd1-2 baHeights at Marlborough | 39 Briarwood Ln,
Marlborough, MA 01752 - SPECIAL OFFERPET FRIENDLY
- APPLY INSTANTLYPET FRIENDLY$1,815 - $2,025/moFees may apply1 bd1 baWayside Apartments | 447 Boston Post Rd E,
Marlborough, MA 01752 - NEW - 1 DAY AGOSPECIAL OFFERPET FRIENDLY$2,452 - $4,411/moFees may applyStudio-3 bd1-2 baThe Point at Green District | 1000 Green District Blvd,
Marlborough, MA 01752 - SPECIAL OFFERPET FRIENDLY
Explore by feature - Washer/dryer
- SPECIAL OFFERPET FRIENDLYFURNISHED$1,950 - $2,500/moFees may applyStudio-1 bd1 baResidences at Solomon Pond | 880 Donald Lynch Blvd,
Marlborough, MA 01752 - SPECIAL OFFERPET FRIENDLY
- PET FRIENDLYTotal price$1,799 - $2,139/moStudio-2 bd1 baPrinceton Green Apartments | 740 Farm Road 60,
Marlborough, MA 01752 - PET FRIENDLY$2,166 - $2,725/moFees may apply1-2 bd1-2 baHeights at Marlborough | 39 Briarwood Ln,
Marlborough, MA 01752 - SPECIAL OFFERPET FRIENDLY
- APPLY INSTANTLYPET FRIENDLY$1,815 - $2,025/moFees may apply1 bd1 baWayside Apartments | 447 Boston Post Rd E,
Marlborough, MA 01752 - NEW - 1 DAY AGOSPECIAL OFFERPET FRIENDLY$2,452 - $4,411/moFees may applyStudio-3 bd1-2 baThe Point at Green District | 1000 Green District Blvd,
Marlborough, MA 01752  APPLY INSTANTLYPET FRIENDLY
- NEW - 2 DAYS AGOAPPLY INSTANTLYPET FRIENDLYFURNISHED
 APPLY INSTANTLYPET FRIENDLY
Explore by feature - Outdoor Space
- APPLY INSTANTLYPET FRIENDLY
- APPLY INSTANTLY
 APPLY INSTANTLY
 APPLY INSTANTLYROOM FOR RENT
 APPLY INSTANTLYPET FRIENDLY

Homes for sale near 42 Maple St
 0.3 ACRESSergio Froes Oliveira, Settlers Realty Group, LLC
 Didier Lopez, RE/MAX One Call Realty
 OPEN SAT, 10:30-12PM0.4 ACRESSergio Froes Oliveira, Settlers Realty Group, LLC
 Dave DiGregorio, Coldwell Banker Realty - Waltham
 OPEN SAT, 11-12:45PM0.48 ACRESTiandao Dong, Keller Williams Boston MetroWest
 Nicholas Andre, Zaharias Real Estate, LLC
 0.31 ACRESSteve Klassner, Stuart St James, Inc.
 See more homes for sale inMarlborough


Off Market Homes Near 42 Maple St
 SOLDAUG 3, 2026Mykayla Best, Lamacchia Realty, Inc.
 SOLDAUG 3, 2026Erin Jackson, Coldwell Banker Realty - Worcester
 SOLDJUL 31, 2026Helen Braithwaite, Keller Williams Boston MetroWest
 SOLDJUL 31, 2026Lyn Gorka, REMAX Executive Realty
 SOLDJUL 31, 2026Christina Liberty-Grimm, Lamacchia Realty, Inc.
 SOLDJUL 31, 2026Alexandra Page, Fireside Real Estate
 SOLDJUL 31, 2026Mikeoll Echeverria, Property Investors & Advisors, LLC
 SOLDJUL 31, 2026Viviana Council, Fathom Realty
 SOLDJUL 30, 2026Cindy R. Gordon, Coldwell Banker Realty - Worcester
 SOLDJUL 30, 2026Brian O'Keefe, Redfin Corp.
- See more homes for sale inMarlborough
The property listing data and information set forth herein were provided to MLS Property Information Network, Inc. from third party sources, including sellers, lessors and public records, and were compiled by MLS Property Information Network, Inc. The property listing data and information are for the personal, non commercial use of consumers having a good faith interest in purchasing or leasing listed properties of the type displayed to them and may not be used for any purpose other than to identify prospective properties which such consumers may have a good faith interest in purchasing or leasing. MLS Property Information Network, Inc. and its subscribers disclaim any and all representations and warranties as to the accuracy of the property listing data and information set forth herein.
The MLS listing information displayed is deemed reliable, but is not guaranteed accurate by the MLS.
The MLS listing information displayed is deemed reliable, but is not guaranteed accurate by the MLS.