


$362,800
 4 Beds
 2 Baths
 1,793 sqft
42 Lakeshore Dr, Plattsburgh, NY 12901
Est. Refi. Payment $2,540/mo*
Refinance Your HomeCurrently Off Market - Sold Jul 15, 2026 for $358,500 (4% below list price)
Home Value
Trulia Estimate
$363KSince last month
Increased$2K (+0.6%)Since last year
Increased$15K (+4.4%)Since last sale
Increased$5K (+1.3%)Learn more about this home's value by checking out its Trulia Estimate, the value of nearby homes, and how much similar homes have sold for.
Trulia Estimate
The of this home's value increased by +145% in the last 10 years
| Month | Estimated value |
|---|---|
2026 | |
| September 2026 | $363K |
| August 2026 | $361K |
| July 2026 | $360K |
| March 2026 | $352K |
| February 2026 | $353K |
| January 2026 | $356K |
2025 | |
2024 | |
2023 | |
2022 | |
2021 | |
2020 | |
2019 | |
2018 | |
2017 | |
2016 | |
Comparable sales
These are recently sold homes that have a similar location or other similar features to this home, like bedrooms, bathrooms, and square footage. Get a sense of the expected prices in the area by viewing these homes.Address | Distance | Property Type | Sold Price | Sold Date | Bed | Bath | Sqft |
|---|---|---|---|---|---|---|---|
0.06 | Single-Family Home | $340,000 | 05/22/26 | 4 | 2.5 | 1,806 | |
0.41 | Single-Family Home | $233,000 | 06/26/26 | 3 | 1.5 | 1,592 | |
0.78 | Single-Family Home | $368,750 | 08/03/26 | 3 | 2.5 | 1,900 | |
0.43 | Single-Family Home | $284,000 | 11/18/25 | 3 | 2 | 1,998 | |
0.87 | Single-Family Home | $435,000 | 12/12/25 | 3 | 2.5 | 2,342 | |
1.04 | Single-Family Home | $265,000 | 08/31/26 | 3 | 2.5 | 1,549 |
Nearby home prices
Get a sense of expected prices in the area by checking the value of nearby homes.Address | Distance | Price | Bed | Bath | Sqft | Status |
|---|---|---|---|---|---|---|
0.03 | $256,300 | 3 | 1.5 | 1,616 | Off Market | |
0.07 | $254,400 | 4 | 1.5 | 1,258 | Off Market | |
0.04 | $299,800 | 3 | 2 | 1,267 | Off Market | |
0.06 | $340,000 | 4 | 2.5 | 1,806 | Recently Sold | |
0.09 | $269,700 | 4 | 1.5 | 1,258 | Off Market | |
0.08 | $239,200 | 3 | 1 | 1,149 | Off Market | |
0.14 | $213,000 | 2 | 1 | 918 | Off Market | |
0.15 | $294,200 | 3 | 1.5 | 1,440 | Off Market | |
0.14 | $714,700 | 3 | 2 | 1,951 | Off Market | |
0.13 | $269,700 | 4 | 2 | 1,258 | Off Market | |
0.16 | $368,100 | 4 | 2 | 2,027 | Off Market |
Local Information
- Map ViewExplore the area around 42 Lakeshore Dr.

- Schools1 Preschool School1 Elementary School1 Middle School1 High School

- Shop & Eat

-- mins to
Home Highlights

Single-Family Home

Built in 1961

1,793 sqft

$200/sqft

1 Car Garage

HOA $8/mo
About this House
What's unique:Gas log fireplaceRaised garden bedsPerennial flower gardensCovered front porchOpen floor planWalk-in closet
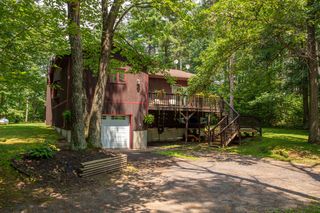
Exceptionally well-maintained 4-bedroom, 2-bath Cape located in the highly sought-after Cliff Haven community with access to a private Lake Champlain beach. Fresh paint and newly installed ductless mini-split units provide efficient comfort throughout the home.
The kitchen features stainless steel appliances including a dual oven and new refrigerator, quartz countertops, subway tile backsplash, and ample cabinetry. Bright, welcoming living spaces center around a gas log fireplace, while a sunny three-season room offers flexible space and convenient access to the garage.
The primary bedroom includes a walk-in closet, and the additional bedrooms offer excellent versatility.
Outdoor living shines with a covered front porch, stone paver walkway, Trex rear porch with vinyl railings, patio, perennial gardens, raised beds, and a natural-gas-plumbed Char-Broil grill and oversized Solo Stove fire pit.
Additional highlights include a Nest smart thermostat, on-demand Baxi hot water system, full-house Generac generator, and a dewatering system with dual sump pumps.
Cliff Haven residents enjoy access to the community Lake Champlain beach, playground, and sports fields. Optional HOA fees are $100/year for common-area maintenance and $125/year for a seasonal mooring. Conveniently located minutes from SUNY Plattsburgh and Champlain Valley Physicians Hospital.
The kitchen features stainless steel appliances including a dual oven and new refrigerator, quartz countertops, subway tile backsplash, and ample cabinetry. Bright, welcoming living spaces center around a gas log fireplace, while a sunny three-season room offers flexible space and convenient access to the garage.
The primary bedroom includes a walk-in closet, and the additional bedrooms offer excellent versatility.
Outdoor living shines with a covered front porch, stone paver walkway, Trex rear porch with vinyl railings, patio, perennial gardens, raised beds, and a natural-gas-plumbed Char-Broil grill and oversized Solo Stove fire pit.
Additional highlights include a Nest smart thermostat, on-demand Baxi hot water system, full-house Generac generator, and a dewatering system with dual sump pumps.
Cliff Haven residents enjoy access to the community Lake Champlain beach, playground, and sports fields. Optional HOA fees are $100/year for common-area maintenance and $125/year for a seasonal mooring. Conveniently located minutes from SUNY Plattsburgh and Champlain Valley Physicians Hospital.
42 Lakeshore Dr, Plattsburgh, NY 12901 is a 4 bedroom, 2 bathroom, 1,793 sqft single-family home built in 1961. It last sold for $358,500 on Jul 15, 2026 (4% below the $375,000 asking price). This property is not currently displayed as for sale or rent on Trulia. The Trulia Estimate is $362,800, with a rent estimate of $2,469/month.
Last check for updates: about 17 hours ago
Listed by Christine Spinner
Coldwell Banker Whitbeck Assoc. Plattsburgh
Bought with: Rylee Fesette, Fesette Realty, LLC
Source: ACVMLS, MLS#206720
Home Details for 42 Lakeshore Dr

|
|---|
Interior Details Basement: Concrete,Exterior Entry,Full,Interior Entry,Sump Pump,Unfinished,Walk-Out AccessNumber of Rooms: 10Types of Rooms: Master Bedroom, Bedroom 2, Bedroom 3, Bedroom 4, Bathroom, Dining Room, Kitchen, Living Room, Sunroom |
Beds & Baths Number of Bedrooms: 4Main Level Bedrooms: 2Number of Bathrooms: 2Number of Bathrooms (full): 2Number of Bathrooms (main level): 1 |
Dimensions and Layout Living Area: 1793 Square Feet |
Appliances & Utilities Utilities: Cable Available, Electricity Connected, Internet Available, Natural Gas Connected, Phone Available, Sewer Connected, Water ConnectedAppliances: Dishwasher, Double Oven, Dryer, Gas Oven, Gas Range, Microwave, Refrigerator, Self Cleaning Oven, Stainless Steel Appliance(s), Tankless Water Heater, WasherDishwasherDryerLaundry: In BasementMicrowaveRefrigeratorWasher |
Heating & Cooling Heating: Baseboard,Ductless,Natural GasHas CoolingAir Conditioning: Ceiling Fan(s),DuctlessHas HeatingHeating Fuel: Baseboard |
Fireplace & Spa Number of Fireplaces: 1Fireplace: Gas Log, Living Room, Masonry, Raised HearthSpa: NoneHas a Fireplace |
Gas & Electric Electric: 100 Amp Service, Circuit Breakers, GeneratorHas Electric on Property |
Windows, Doors, Floors & Walls Window: ENERGY STAR Qualified Windows, ScreensDoor: Mirrored Closet Door(s), Storm Door(s)Flooring: Luxury Vinyl, Wood |
Levels, Entrance, & Accessibility Stories: 2Number of Stories: 2Levels: TwoFloors: Luxury Vinyl, Wood |
View Has a ViewView: Neighborhood |
Security Security: Carbon Monoxide Detector(s), Smoke Detector(s) |

|
|---|
Exterior Home Features Roof: Asphalt ShinglePatio / Porch: Awning(s), Covered, Deck, Front Porch, PatioFencing: Back Yard, Chain Link, PartialOther Structures: Garage(s), StorageExterior: Awning(s), Fire Pit, Garden, Gas Grill, Lighting, Outdoor Grill, Private Yard, Rain Gutters, StorageFoundation: PouredGarden |
Parking & Garage Number of Garage Spaces: 1Number of Covered Spaces: 1Open Parking Spaces: 3Has a GarageHas an Attached GarageHas Open ParkingParking Spaces: 4Parking: Driveway,Garage Faces Front,Inside Entrance,Off Street,On Street,Paved |
Frontage Road Frontage: PublicRoad Surface Type: PavedNot on Waterfront |
Water & Sewer Sewer: Public Sewer |
Finished Area Finished Area (above surface): 1793 Square Feet |

|
|---|
Year Built Year Built: 1961 |
Property Type / Style Property Type: ResidentialProperty Subtype: Single Family ResidenceStructure Type: HouseArchitecture: Cape Cod |
Building Construction Materials: Vinyl Siding |
Property Information Parcel Number: 233.16236 |

|
|---|
Price List Price: $375,000Price Per Sqft: $200/sqft |
Status Change & Dates Off Market Date: Sun Apr 19 2026 |

|
|---|
MLS Status: Closed |

|
|---|
Direction & Address City: PlattsburghCommunity: Cliff Haven |
School Information High School District: Peru |

|
|---|
Building Area Building Area: 2793 Square Feet |

|
|---|
HOA Fee Includes: Maintenance GroundsHas an HOAHOA Fee: $100/Annually |

|
|---|
Lot Area: 9147.6 sqft |

|
|---|
Listing Agreement Type: Exclusive Right To SellListing Terms: Cash, Conventional, VA Loan |

|
|---|
BasementMls Number: 206720Above Grade Unfinished Area: 1793 |

|
|---|
HOA Amenities: Barbecue,Basketball Court,Beach Access,Beach Rights,Boat Dock,Boating,Game Court Exterior,Meeting Room,Park,Parking,Party Room,Picnic Area,Playground,Powered Boats Allowed,Sport Court |
Price and Tax history
| Date | Event | Price |
|---|---|---|
Jul 15, 2026 Source: ACVMLS #206720 | Sold | $358,500 |
Apr 21, 2026 Source: ACVMLS #206720 | Pending | $375,000 |
Apr 8, 2026 Source: ACVMLS #206720 | PriceChange | $375,000 Price decreased by 6% |
Mar 16, 2026 Source: ACVMLS #206720 | Listed For Sale | $399,900 |
Sep 11, 2024 Source: ACVMLS #202518 | Sold | $321,500 |
Jul 26, 2024 Source: ACVMLS #202518 | Pending | $299,900 |
Jul 24, 2024 Source: ACVMLS #202518 | Listed For Sale | $299,900 |
Apr 11, 2019 Source: ACVMLS #164394 | Sold | $205,000 |
Nov 12, 2018 Source: Agent Provided | Pending | $205,000 |
Nov 12, 2018 Source: Agent Provided | PendingToActive | $205,000 |
Nov 12, 2018 Source: Agent Provided | Pending | $205,000 |
Nov 12, 2018 Source: Agent Provided | Listed For Sale | $205,000 |
Feb 19, 2013 Source: N/A | Sold | $152,000 |
| Year | Property tax | Tax assessment |
|---|---|---|
| 2025 | Unavailable | $270,200 |
Home facts updated by county records
Market trends in Plattsburgh
Last updated August 2026
Avg. sale price
—
Sale-to-List Price
—
Price per sq ft
—
Available listings
90
7MoM
Around this home
The GreatSchools Rating compares schools on a variety of school quality indicators including test scores, college readiness, equity and more. Learn more.

What Locals Say about Plattsburgh
At least 107 Trulia users voted on each feature.

92 % Say car is needed

89 % Say it's dog friendly

83 % Say parking is easy

81 % Say people would walk alone at night

77 % Say there's holiday spirit

74 % Say yards are well-kept

65 % Say there are sidewalks

62 % Say kids play outside

60 % Say it's walkable to restaurants

58 % Say streets are well-lit

56 % Say there's wildlife

53 % Say neighbors are friendly

52 % Say they plan to stay for at least 5 years

43 % Say it's quiet

34 % Say it's walkable to grocery stores

18 % Say there are community events
Sourced by Trulia users. Learn more about our methodology.
LGBTQ Local Legal Protections
LGBTQ Local Legal Protections



Listing data courtesy of the Internet Data Exchange (IDX) Program of the Adirondack Champlain Valley Multiple Listing Service.
The information being provided is for consumers' personal, non-commercial use and may not be used for any purpose other than to identify prospective properties consumers may be interested in purchasing.
Listing information deemed reliable but not guaranteed.
Frequently asked questions about 42 Lakeshore Dr
- What is 42 Lakeshore Dr estimated to be worth?Trulia's estimated value for 42 Lakeshore Dr in Plattsburgh, NY is $362,800.
- What is the price history for 42 Lakeshore Dr?42 Lakeshore Dr in Plattsburgh, NY last sold for $358,500 in July 2026.
- Is Plattsburgh a buyer's or seller's market?Plattsburgh is currently a balanced market, based on recent for-sale activity.
- What do residents say about Plattsburgh?Residents describe Plattsburgh, NY as dog-friendly, easy to park in, and well-kept. Most residents say you need a car. See recently sold homes in Plattsburgh, NY.
- Does 42 Lakeshore Dr have air conditioning?Yes, 42 Lakeshore Dr in Plattsburgh, NY has air conditioning.
- Does 42 Lakeshore Dr have laundry facilities?Yes, 42 Lakeshore Dr in Plattsburgh, NY has in-unit laundry.
Explore by feature - Washer/dryer

 APPLY INSTANTLYPET FRIENDLY
 APPLY INSTANTLYPET FRIENDLY
 APPLY INSTANTLYPET FRIENDLY
 APPLY INSTANTLY
 APPLY INSTANTLYPET FRIENDLYFURNISHED


Apartments for Rent
 NEW - 1 DAY AGOAPPLY INSTANTLY
- APPLY INSTANTLYPET FRIENDLY
- APPLY INSTANTLY


 See more homes for rent inPlattsburgh
Off Market Homes Near 42 Lakeshore Dr
 SOLDSEP 21, 2026
 SOLDSEP 21, 2026
 SOLDSEP 21, 2026
 SOLDSEP 18, 2026
 SOLDSEP 18, 2026
 SOLDSEP 11, 2026
 SOLDSEP 10, 2026
 SOLDSEP 9, 2026
 SOLDSEP 4, 2026
 SOLDSEP 4, 2026
 See more homes for sale inPlattsburgh
Homes for sale near 42 Lakeshore Dr
 Listing by: Coldwell Banker Whitbeck Assoc. Plattsburgh
 0.25 ACRESListing by: REMAX North Country
 0.3 ACRESListing by: Elite Realty North
 NEW - 2 DAYS AGO1.69 ACRESListing by: Fesette Realty, LLC
- See more homes for sale inPlattsburgh


- Results are loading