


$625,000
 4 Beds
 2 Baths
 1,762 sqft
42 Everett St, Middleboro, MA 02346
Est. Mortgage $3,813/mo*
Get Pre-QualifiedHome Highlights

Multi-Family

Built in 1950

$355/sqft

Garage
Local Information
- Map ViewExplore the area around 42 Everett St.

- Schools1 Preschool School2 Elementary Schools1 Middle School1 High School

- Shop & Eat

-- mins to
About this House
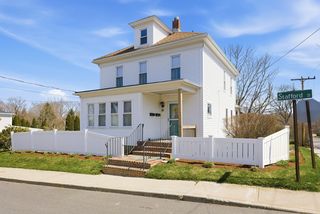
Welcome to 42 Everett Street, a well-maintained and move-in-ready multi-family home in a quiet Middleboro neighborhood. Offering 1,762 sq ft of living space, this property features four bedrooms and two full baths. The first floor unit features hardwood floooring throughout, an inviting living room with a cozy fireplace, while the kitchen boasts shaker cabinets, and a charming wood ceiling. Two good sized bedrooms and an added bonus space/ office. Additional highlights include a two-car garage, patio, and a 7,405 sq ft lot. Practical upgrades include town utilities, separate gas heating, 7- and 4-year-old furnaces, newer roof, 5-year-old hot water heaters, yeo 4 yo 100-amp electric panels, and two laundry hookups in the basement. Call today for a private showing!
Last check for updates: about 3 hours ago
Listing courtesy of Chelsea McLaughlin, (508) 369-3979
RE/MAX Legacy, (508) 946-1661
Kade Phillips, (617) 712-5582
Source: MLS PIN, MLS#73493456
Also Listed on MLS PIN.
Home Details for 42 Everett St

|
|---|
Interior Details Basement: Full,Walk-Out AccessNumber of Rooms: 8 |
Beds & Baths Number of Bedrooms: 4Number of Bathrooms: 2Number of Bathrooms (full): 2 |
Dimensions and Layout Living Area: 1762 Square Feet |
Appliances & Utilities Utilities: for Gas RangeAppliances: Range, RefrigeratorRefrigerator |
Heating & Cooling Heating: Natural GasHas HeatingHeating Fuel: Natural Gas |
Fireplace & Spa Number of Fireplaces: 1Has a FireplaceNo Spa |
Gas & Electric Electric: 100 Amp Service |
Windows, Doors, Floors & Walls Flooring: Vinyl, Hardwood |
Levels, Entrance, & Accessibility Number of Stories: 2Floors: Vinyl, Hardwood |

|
|---|
Exterior Home Features Roof: ShingleFencing: Fenced/EnclosedFoundation: Stone |
Parking & Garage Number of Garage Spaces: 2Number of Covered Spaces: 2Open Parking Spaces: 4Has a GarageParking Spaces: 6Parking: Off Street |
Frontage Road Frontage: PublicResponsible for Road Maintenance: Public Maintained RoadRoad Surface Type: PavedNot on Waterfront |
Water & Sewer Sewer: Public Sewer |
Finished Area Finished Area (above surface): 1762 |

|
|---|
Days on Market: 162 |

|
|---|
Year Built Year Built: 1950 |
Property Type / Style Property Type: Residential IncomeProperty Subtype: 2 Family - 2 Units Up/Down |
Building Does Not Include Home Warranty |
Property Information Not Included in Sale: Tenants Personal PropertyParcel Number: 3558722 |

|
|---|
Price List Price: $625,000Price Per Sqft: $355 |

|
|---|
MLS Status: Active |

|
|---|

|
|---|
Direction & Address City: Middleboro |

|
|---|
Listing Agent Listing ID: 73493456 |

|
|---|
Building Area Building Area: 1762 Square Feet |

|
|---|
Community Features: SidewalksNot Senior Community |

|
|---|
Lot Area: 7405 sqft |

|
|---|
BasementMls Number: 73493456Above Grade Unfinished Area: 1762 |

|
|---|
Sidewalks |
Around this home
What Locals Say about Middleborough
At least 104 Trulia users voted on each feature.

94 % Say car is needed

83 % Say it's dog friendly

77 % Say parking is easy

72 % Say there's holiday spirit

70 % Say yards are well-kept

64 % Say there's wildlife

62 % Say kids play outside

61 % Say people would walk alone at night

60 % Say it's walkable to restaurants

58 % Say there are sidewalks

52 % Say it's quiet

51 % Say neighbors are friendly

47 % Say they plan to stay for at least 5 years

46 % Say streets are well-lit

41 % Say it's walkable to grocery stores

27 % Say there are community events
Sourced by Trulia users. Learn more about our methodology.
Market trends in Middleborough
Last updated July 2026
Avg. sale price
—
Sale-to-List Price
—
Price per sq ft
—
Available listings
52
11MoM
Home Value
Trulia Estimate
$618KSince last month
Increased$8K (+1.2%)Since last year
Increased$68K (+12.4%)Since last sale
Increased$368K (+147.2%)Learn more about this home's value by checking out its Trulia Estimate, the value of nearby homes, and how much similar homes have sold for.
Trulia Estimate
The of this home's value increased by +136% in the last 10 years
| Month | Estimated value |
|---|---|
2026 | |
| September 2026 | $618K |
| August 2026 | $609K |
| July 2026 | $610K |
| June 2026 | $586K |
| May 2026 | $618K |
| April 2026 | $621K |
| March 2026 | $637K |
| February 2026 | $633K |
| January 2026 | $631K |
2025 | |
2024 | |
2023 | |
2022 | |
2021 | |
2020 | |
2019 | |
2018 | |
2017 | |
2016 | |
Comparable sales
These are recently sold homes that have a similar location or other similar features to this home, like bedrooms, bathrooms, and square footage. Get a sense of the expected prices in the area by viewing these homes.Address | Distance | Property Type | Sold Price | Sold Date | Bed | Bath | Sqft |
|---|---|---|---|---|---|---|---|
0.50 | Multi-Family Home | $663,000 | 09/30/25 | 4 | 2 | 2,200 | |
0.60 | Multi-Family Home | $443,500 | 01/14/26 | 4 | 2 | 1,836 | |
0.08 | Multi-Family Home | $675,000 | 08/03/26 | 8 | 3 | 3,530 | |
0.34 | Multi-Family Home | $726,000 | 08/27/26 | 5 | 3 | 2,692 | |
0.40 | Multi-Family Home | $725,000 | 07/10/26 | 6 | 2 | 2,268 | |
0.61 | Multi-Family Home | $455,000 | 03/05/26 | 4 | 2 | 2,258 | |
0.41 | Multi-Family Home | $699,900 | 03/26/26 | 5 | 2 | 2,387 | |
0.37 | Multi-Family Home | $630,000 | 07/02/26 | 5 | 2 | 2,572 | |
0.36 | Multi-Family Home | $700,000 | 02/02/26 | 7 | 3 | 3,705 |
Nearby home prices
Get a sense of expected prices in the area by checking the value of nearby homes.Address | Distance | Price | Bed | Bath | Sqft | Status |
|---|---|---|---|---|---|---|
0.05 | $633,600 | 6 | 2 | 2,104 | Off Market | |
0.09 | $594,100 | 4 | 2 | 1,849 | Off Market | |
0.06 | $765,000 | 7 | 5 | 4,266 | Recently Sold | |
0.08 | $675,000 | 8 | 3 | 3,530 | Recently Sold | |
0.09 | $549,900 | 3 | 1 | 1,392 | For Sale | |
0.12 | $415,000 | 3 | 1.5 | 1,291 | Recently Sold | |
0.07 | $483,400 | 3 | 1.5 | 1,469 | Off Market | |
0.11 | $215,000 | - | - | - | For Sale | |
0.13 | $449,200 | 4 | 1.5 | 1,931 | Off Market | |
0.16 | $752,400 | 7 | 2 | 2,196 | Off Market | |
0.17 | $469,000 | 4 | 1.5 | 2,093 | Recently Sold |
Price and Tax history
| Date | Event | Price |
|---|---|---|
Mar 30, 2026 Source: MLS PIN #73493456 | Listed For Sale | $625,000 |
Jan 25, 2026 Source: N/A | ListingRemoved | |
Nov 17, 2025 Source: MLS PIN #73454851 | Contingent | $625,000 |
Nov 14, 2025 Source: MLS PIN #73454851 | Listed For Sale | $625,000 |
Oct 26, 2015 Source: N/A | Sold | $250,000 |
Oct 7, 2015 Source: Agent Provided | PendingToActive | $269,900 |
Sep 16, 2015 Source: Agent Provided | Pending | $269,900 |
Aug 30, 2015 Source: Agent Provided | PriceChange | $269,900 Price increased by 4% |
Aug 3, 2015 Source: Agent Provided | PriceChange | $259,900 Price decreased by 4% |
Jul 8, 2015 Source: Agent Provided | Listed For Sale | $269,900 |
| Year | Property tax | Tax assessment |
|---|---|---|
| 2025 | $5,541 | $413,200 |
Home facts updated by county records
LGBTQ Local Legal Protections
LGBTQ Local Legal Protections



Chelsea McLaughlin, RE/MAX Legacy, (508) 946-1661
Agent Phone: (508) 369-3979
The property listing data and information set forth herein were provided to MLS Property Information Network, Inc. from third party sources, including sellers, lessors and public records, and were compiled by MLS Property Information Network, Inc. The property listing data and information are for the personal, non commercial use of consumers having a good faith interest in purchasing or leasing listed properties of the type displayed to them and may not be used for any purpose other than to identify prospective properties which such consumers may have a good faith interest in purchasing or leasing. MLS Property Information Network, Inc. and its subscribers disclaim any and all representations and warranties as to the accuracy of the property listing data and information set forth herein.
The MLS listing information displayed is deemed reliable, but is not guaranteed accurate by the MLS.
The MLS listing information displayed is deemed reliable, but is not guaranteed accurate by the MLS.
Similar Homes You May Like
 0.31 ACRESJaelle Trimble, eRealty Advisors, Inc.
 0.49 ACRESJarrod Askin, Coldwell Banker Realty - Plymouth
 0.25 ACRESJason Hargrove, Hargrove & Associates Real Estate, LLC
 0.28 ACRESNatasha Smith Durand, Zander Realty Group
 The Perry Team, HomeSmart First Class Realty
 0.25 ACRESRichard Wertz, Keller Williams Realty
 Ricardo Real Estate Group, Keller Williams South Watuppa
 0.35 ACRESMaria Gorman, Coldwell Banker Realty - Westwood
 0.33 ACRESKensley Dimmott, Centre Realty Group
 0.28 ACRESJoseph Barnes, Keller Williams Realty Boston-Metro | Back Bay
 1.17 ACRESJames R. Clarke, Gold Key Realty LLC
 0.27 ACRESDerek Greene, The Greene Realty Group
 Sandy Andersen, The Real Estate Collaborative
 0.5 ACRESAnne Fitzgerald, William Raveis R.E. & Home Services
 Amanda Travassos, LPT Realty - Home & Key Group
 0.79 ACRESKevin Glynn, The Real Estate Collaborative
 0.28 ACRESJonathan Silva, eXp Realty LLC - Corporate Office
 Donna Catalan, Lamacchia Realty, Inc.
 0.34 ACRESClarence Audate, Zander Realty Group
 0.25 ACRESKimberley Martin, Payzant Real Estate, Inc.
 Cindy Ferry, Keller Williams South Watuppa
 Depend on Dakota Team, Keller Williams Realty
 1.57 ACRESEmanuel Galante, Keller Williams South Watuppa
 Adelino Vicente, Vicente Realty, LLC
 See more homes for sale inMiddleboro


New Listings near 42 Everett St
 OPEN SAT, 11-1PM1.4 ACRESMaryAnn Dempsey, Lamacchia Realty, Inc.
 NEW - 1 DAY AGO0.27 ACRESDavid Michael, Conway - Lakeville
 0.87 ACRESChristina L. Martinez, Real Broker MA, LLC
 0.59 ACRESJennifer Lamoureux, Moor Realty Group
 NEWOPEN THU, 5-6PMAndy Saviolakis, RE/MAX Real Estate Center
 TRULIA PREVIEW0.66 ACRES
 0.25 ACRESMatthew Bruffee, Conway - Lakeville
 1.45 ACRESJulie Etter Team, Berkshire Hathaway HomeServices Evolution Properties
 0.69 ACRESNanafatima Martins, Fathom Realty MA
- 0.25 ACRESRichard Wertz, Keller Williams Realty
- See more homes for sale inMiddleboro


Frequently asked questions about 42 Everett St
- What is the estimated monthly payment for 42 Everett St?Based on a $625,000 list price with 20% down at today's rates, the estimated monthly payment for 42 Everett St in Middleboro, MA is approximately $3,946 (about $3,303 principal & interest, $568 property taxes, and $75 homeowner's insurance). This is an estimate. Actual payment depends on your loan terms.
- What do residents say about Middleboro?Residents describe Middleboro, MA as dog-friendly, easy to park in, and well-kept. Most residents say you need a car. See homes for sale in Middleboro, MA.
- What are the closest schools to 42 Everett St?The closest schools to 42 Everett St in Middleboro, MA are Henry B. Burkland Elementary School (rated 4/10), John T. Nichols Middle School (rated 4/10), Memorial Early Childhood Center (Pre-K/Elementary).
- What is 42 Everett St estimated to be worth?Trulia's estimated value for 42 Everett St in Middleboro, MA is $617,900.
- Is there a virtual tour of 42 Everett St?Yes, a virtual tour of 42 Everett St in Middleboro, MA is available.
42 Everett St, Middleboro, MA 02346 is a 4 bedroom, 2 bathroom, 1,762 sqft multi-family built in 1950. This property is currently available for sale and was listed by MLS PIN on Mar 30, 2026. The MLS # for this home is MLS# 73493456.