


$575,000
 3 Beds
 2 Baths
 2,195 sqft
42 Epping St #4, Lowell, MA 01852
Est. Mortgage $4,150/mo*
Get Pre-QualifiedHome Highlights

Condo

Built in 1986

$262/sqft

2 Open Spaces

HOA $440/mo
Local Information
- Map ViewExplore the area around 42 Epping St #4.

- Schools7 Preschool Schools12 Elementary Schools6 Middle Schools2 High Schools

- Shop & Eat

-- mins to
About this House
What's unique:Exposed beamsGleaming hardwood floorsGenerously sized bedroomsQuartz countertopsCenter islandPrivate laundry room
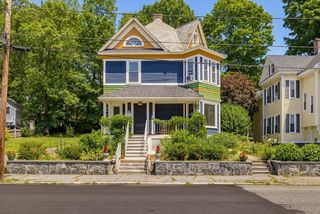
Enjoy the convenience of penthouse condo living with the space and feel of a single-family home! This stunning unit offers an open-concept first floor filled with natural light, gleaming hardwood floors, exposed beams, and a beautiful brick accent wall with a fireplace. The custom kitchen features a center island, quartz countertops, and stainless-steel appliances. The spacious dining area flows into a sunken living room with a slider leading to a private deck—perfect for relaxing or entertaining. A full bath with double vanity completes the first floor.Upstairs features beautiful hardwood floors, generously sized bedrooms, including a spacious primary bedroom with two closets, and a second full bath with a skylight ceiling. The basement offers a private laundry room and additional storage. Conveniently located near major highways, shopping, downtown, and commuter rail. A beautiful home offering comfort, character, and convenience in a fantastic location!
Last check for updates: about 9 hours ago
Listing courtesy of Solangi Tavarez, (978) 835-2017
Kearns Nardone Realty LLC, (978) 766-2327
Source: MLS PIN, MLS#73580351
Also Listed on MLS PIN.
Home Details for 42 Epping St #4

|
|---|
Interior Details Number of Rooms: 7Types of Rooms: Master Bedroom, Bedroom 2, Bedroom 3, Master Bathroom, Bathroom 1, Bathroom 2, Dining Room, Family Room, Kitchen, Living Room |
Beds & Baths Number of Bedrooms: 3Number of Bathrooms: 2Number of Bathrooms (full): 2 |
Dimensions and Layout Living Area: 2195 Square Feet |
Appliances & Utilities Laundry: Gas Dryer Hookup,Washer Hookup,Lighting - Overhead,In Basement,In Building |
Heating & Cooling Heating: Forced AirHas CoolingAir Conditioning: Central AirHas HeatingHeating Fuel: Forced Air |
Fireplace & Spa Number of Fireplaces: 1Fireplace: Family RoomHas a FireplaceNo Spa |
Gas & Electric Electric: 110 Volts, Circuit Breakers |
Windows, Doors, Floors & Walls Flooring: WoodCommon Walls: No One Above, End Unit |
Levels, Entrance, & Accessibility Number of Stories: 2Floors: Wood |

|
|---|
Exterior Home Features Roof: ShinglePatio / Porch: Deck - WoodExterior: Deck - Wood |
Parking & Garage Open Parking Spaces: 2No GarageHas Open ParkingParking Spaces: 2Parking: Off Street,Assigned,Paved |
Frontage Not on Waterfront |
Water & Sewer Sewer: Public Sewer |
Finished Area Finished Area (above surface): 2195 |

|
|---|
Days on Market: 20 |

|
|---|
Year Built Year Built: 1986 |
Property Type / Style Property Type: ResidentialProperty Subtype: CondominiumStructure Type: LoftArchitecture: Loft |
Building Building Name: Catherwood's MilkConstruction Materials: FrameDoes Not Include Home Warranty |
Property Information Parcel Number: 3195176 |

|
|---|
Price List Price: $575,000Price Per Sqft: $262 |

|
|---|
MLS Status: Active |

|
|---|
Direction & Address City: Lowell |
School Information Jr High / Middle School: James S. SullivanHigh School: Lowell High School |

|
|---|
Listing Agent Listing ID: 73580351 |

|
|---|
Building Area Building Area: 2195 Square Feet |

|
|---|
Community Features: Shopping, Tennis Court(s), Walk/Jog Trails, Medical Facility, Bike Path, Highway Access, House of Worship, Private School, Public School, T-Station, UniversityNot Senior Community |

|
|---|
HOA Fee Includes: Insurance, Maintenance Structure, Maintenance Grounds, Snow RemovalHOA Fee: $440/Monthly |

|
|---|
BasementMls Number: 73580351Above Grade Unfinished Area: 2195 |

|
|---|
HOA Amenities: Storage |
Around this home
- Moody Elementary School
- PK-4
- Public
- 236 Students
7/10GreatSchools RatingParent Rating AverageWe came from India and joined my daughter to this school for K in may.It was overall a good experience in this school,teachers and principal were good and helpfulParent Review9y ago - S Christa Mcauliffe Elementary School
- PK-4
- Public
- 468 Students
5/10GreatSchools RatingParent Rating AverageTerrible school. Do not recommend your children to come here. My child came home with a bruise.Parent Review1mo ago - Greenhalge Elementary School
- PK-4
- Public
- 425 Students
4/10GreatSchools RatingParent Rating AverageI have ten years of public school teaching experience K-12 and Greenhalge Elementary School in Lowell, MA is by far the best! How do I love thee Greenhalge Elementary? Let me count the ways.When my child has an issue, not only do they address it, they create a focus group run by one of the school’s amazing social workers, keep in contact with updates, send home handouts with suggestions and worksheets, create and implement a plan to fix the problem. If the issue persists they put you in contact with a therapy connect agency that works tirelessly until you find the perfect therapist for your child. Classrooms have multiple teachers and support. My child was placed in one of three reading groups perfect for her level. She is reading everything I put in front of her and she is in second grade!!!! My Kindergartener is also reading. These amazing teachers are dealing with 39% ESL and challenging my child at the same time. I feel heard and welcomed by the principal and supporting staff. I am in the PTO and site council and all my suggestions have been heard and most of them have already happened. We are getting a new playground, implementing a recycling program, choosing assembly guests, creating monthly community events, and it’s fun. We even got the Mayor to come to one of our events! We have a free dental and vision program as well as free breakfast and lunch. If you need before school or afterschool programs they will find you one. They even provide christmas presents to kids to families that can’t afford them. Do not judge this school by their test scores!! They are dealing with 39% ELL, most of these students are new to our country and dealing with so much more than just learning english. I love the diversity of our Greenhalge family. The teachers are able to give these kids the support they need while getting my child to an accelerated level. They already have ESL classes for adults and one of my suggestions for next year is to offer Portuguese and Spanish Classes so we can practice and communicate with the other parents. I am so excited to learn a new language. My child has never been bullied. In the two years she has been at Greenhalge she has never been bullied, it seems impossible, but it’s true. If you're looking for the best school for your kids, look no further. All of the teachers and Staff at Greenhalge Elementary School deserve raises and major awards.Parent Review3y ago - Pyne Arts Magnet School
- PK-8
- Public
- 471 Students
6/10GreatSchools RatingParent Rating AverageThis school is a mess. I've attended this school from K to 8th grade and at first it wasn't bad at all but when I hit 8th grade, that's when it became a little much. The new principals are dramatic crybabies that will punish you for simply breathing. Teachers have a very poor habit of speaking badly about students and have even went as far as to commenting on the female students bodies/what they wear. Not only that but some teachers pick very obvious favorites and which makes the other children feel unseen. I can guarantee that your child will not learn the appropriate material for their grade level and will enter high school with little to no understanding of what's happening in some classes. Students have been targeted and picked on by teachers for no reason as well, something I have seen with my own eyes. Do not send your child here if you are looking for a healthy establishment because lo and behold: you will not find it here.Other Review1y ago - Reilly Elementary School
- PK-4
- Public
- 462 Students
7/10GreatSchools RatingParent Rating Average No reviews available for this school.
 - Shaughnessy Elementary School
- PK-4
- Public
- 467 Students
4/10GreatSchools RatingParent Rating AverageNo reviews available for this school. - Washington Elementary School
- PK-4
- Public
- 245 Students
5/10GreatSchools RatingParent Rating AverageI cannot be happier with my family's experience at the Washington School!!! The school felt like home as soon as I walked in. My children loved their teachers from pre-K to 4th grade. It is a very strong school academically and the dedication of each and every teacher is a reason for celebration in my opinion. During our first few years in the school, we were constantly hearing rumors about the school closing and then Mrs. Cunningham appeared and it was a game changing moment for the Washington School. She fought for this school tooth and nail! Soon we got a new roof, new boiler, and new windows... She still didn't get tired and we got new fencing around the school and a whole new renovated bathroom!!! I have spent a lot of time inside the school helping whenever possible or necessary and these students are kept busy the entire day. The school might be small but the effective use of every inch of the school is amazing and the living proof of that is the amazing Mr. Z. He is one of the best PE teachers I have ever seen and my kids absolutely adore him. To top it off, the school has one of the BEST MCAS score in the district!!!!! And that is a FACT for so many years that always makes me wonder "how do these teachers do it?" The Washington School is Lowell's rare gem, hidden, formed by caring, professional, and experienced people working hard for every single kid I have known there. We are proud to be part of it!Parent Review7y ago
Neighborhood Overview

Neighborhood stats provided by third party data sources.
What Locals Say about South Lowell
This October
Trick-or-Treat Score
Built from what locals say about South Lowell.- 69% say there's holiday spirit
- 66% say there are sidewalks
- 54% say neighbors are friendly
Trulia Trick or TreatStart Ghost Hunt
At least 35 Trulia users voted on each feature.

86 % Say car is needed

84 % Say parking is easy

77 % Say it's dog friendly

69 % Say there's holiday spirit

68 % Say kids play outside

68 % Say streets are well-lit

66 % Say there are sidewalks

64 % Say people would walk alone at night

54 % Say neighbors are friendly

53 % Say yards are well-kept

52 % Say there's wildlife

51 % Say it's walkable to restaurants

44 % Say it's walkable to grocery stores

43 % Say they plan to stay for at least 5 years

39 % Say it's quiet

29 % Say there are community events
Sourced by Trulia users. Learn more about our methodology.
Market trends in Lowell
Last updated September 2026
Avg. sale price
$461K
$30.97KMoM
Sale-to-List Price
100.7%
0.1%MoM
Price per sq ft
$333
$3MoM
Available listings
194
19MoM
Sourced by Trulia Market Trends
Home Value
Trulia Estimate
$576KSince last month
Increased$24K (+4.3%)Since last year
Increased$34K (+6.3%)Since last sale
Increased$113K (+24.6%)Learn more about this home's value by checking out its Trulia Estimate, the value of nearby homes, and how much similar homes have sold for.
Trulia Estimate
The of this home's value increased by +107% in the last 10 years
| Month | Estimated value |
|---|---|
2026 | |
| October 2026 | $573K |
| September 2026 | $585K |
| August 2026 | $550K |
| July 2026 | $558K |
| June 2026 | $559K |
| May 2026 | $562K |
| April 2026 | $557K |
| March 2026 | $559K |
| February 2026 | $544K |
| January 2026 | $544K |
2025 | |
2024 | |
2023 | |
2022 | |
2021 | |
2020 | |
2019 | |
2018 | |
2017 | |
2016 | |
Comparable sales
These are recently sold homes that have a similar location or other similar features to this home, like bedrooms, bathrooms, and square footage. Get a sense of the expected prices in the area by viewing these homes.Address | Distance | Property Type | Sold Price | Sold Date | Bed | Bath | Sqft |
|---|---|---|---|---|---|---|---|
0.54 | Condo | $513,245 | 10/31/25 | 3 | 2 | 1,449 | |
0.27 | Condo | $255,000 | 08/13/26 | 2 | 1 | 880 | |
0.95 | Condo | $485,000 | 12/30/25 | 2 | 2 | 1,540 | |
0.18 | Condo | $240,000 | 06/11/26 | 1 | 1 | 740 | |
0.41 | Condo | $250,000 | 01/22/26 | 2 | 1 | 697 | |
0.50 | Condo | $224,000 | 04/03/26 | 2 | 1 | 820 |
Nearby home prices
Get a sense of expected prices in the area by checking the value of nearby homes.Address | Distance | Price | Bed | Bath | Sqft | Status |
|---|---|---|---|---|---|---|
0.01 | $499,200 | 3 | 1 | 1,870 | Off Market | |
0.01 | $334,500 | 2 | 1 | 1,210 | Off Market | |
0.01 | $533,500 | 4 | 2 | 2,060 | Off Market | |
0.01 | $486,700 | 3 | 1 | 1,476 | Off Market | |
0.02 | $592,800 | 3 | 2 | 1,639 | Off Market | |
0.02 | $398,700 | 3 | 2 | 1,540 | Off Market | |
0.03 | $626,900 | 3 | 1.5 | 1,530 | Off Market | |
0.03 | $393,200 | 3 | 1 | 1,316 | Off Market | |
0.03 | $467,100 | 4 | 2 | 1,440 | Off Market | |
0.03 | $413,500 | 3 | 1 | 1,149 | Off Market | |
0.03 | $466,800 | 3 | 1 | 1,296 | Off Market | |
0.03 | $506,300 | 3 | 1 | 2,280 | Off Market | |
0.03 | $435,000 | 3 | 1 | 1,153 | Off Market | |
0.03 | $497,200 | 3 | 2 | 1,689 | Off Market | |
0.03 | $464,500 | 3 | 1 | 1,200 | Off Market | |
0.04 | $623,000 | 4 | 2 | 2,250 | Off Market | |
0.04 | $696,400 | 3 | 3 | 1,943 | Off Market | |
0.04 | $390,400 | 3 | 1 | 1,109 | Off Market | |
0.04 | $653,100 | 3 | 2.5 | 1,850 | Off Market | |
0.04 | $439,600 | 3 | 1.5 | 1,039 | Off Market |
Price and Tax history
| Date | Event | Price |
|---|---|---|
Sep 21, 2026 Source: MLS PIN #73580351 | Listed For Sale | $575,000 |
Jun 3, 2022 Source: MLS PIN #72847271 | ListingRemoved | |
Aug 2, 2021 Source: N/A | Sold | $460,000 |
Jun 22, 2021 Source: MLS PIN #72847276 | Pending | $439,900 |
Jun 14, 2021 Source: MLS PIN #72847276 | Contingent | $439,900 |
Jun 10, 2021 Source: MLS PIN #72847271 | Listed For Sale | $439,900 |
May 3, 2021 Source: N/A | Sold | $250,000 |
Mar 30, 2021 Source: MLS PIN #72805963 | Pending | $260,000 |
Mar 30, 2021 Source: MLS PIN #72805963 | Listed For Sale | $260,000 |
| Year | Property tax | Tax assessment |
|---|---|---|
| 2025 | $6,025 | $524,800 |
Home facts updated by county records
LGBTQ Local Legal Protections
LGBTQ Local Legal Protections



Solangi Tavarez, Kearns Nardone Realty LLC, (978) 766-2327
Agent Phone: (978) 835-2017
The property listing data and information set forth herein were provided to MLS Property Information Network, Inc. from third party sources, including sellers, lessors and public records, and were compiled by MLS Property Information Network, Inc. The property listing data and information are for the personal, non commercial use of consumers having a good faith interest in purchasing or leasing listed properties of the type displayed to them and may not be used for any purpose other than to identify prospective properties which such consumers may have a good faith interest in purchasing or leasing. MLS Property Information Network, Inc. and its subscribers disclaim any and all representations and warranties as to the accuracy of the property listing data and information set forth herein.
The MLS listing information displayed is deemed reliable, but is not guaranteed accurate by the MLS.
The MLS listing information displayed is deemed reliable, but is not guaranteed accurate by the MLS.
Similar Homes You May Like
 0.34 ACRESLidiya Dimova, Lamacchia Realty, Inc.
 OPEN SUN, 11-1:15PMKethiasy Sithan, Lamacchia Realty, Inc.
 OPEN THU, 4-5:30PM0.28 ACRESBeverlee Vidoli, RE/MAX Realty Experts
 OPEN SUN, 1:30-3PMDavid Cohen, Coldwell Banker Realty - Westford
 Song Taing, Keller Williams Realty - Merrimack
 OPEN SUN, 11-1PMMelissa Mullen, Wilson Wolfe Real Estate
 Christine Natale, Christine E. Natale, Broker
 0.29 ACRESJohn Takvorian, Leading Edge Real Estate
 OPEN SUN, 12-2PMWayne Simmons, Dick Lepine Real Estate,Inc.
 Marcos Doliver, Prime Choice Real Estate
- OPEN FRI, 5:30-6:30PMMarcos Doliver, Prime Choice Real Estate
- Marcos Doliver, Prime Choice Real Estate
- Marcos Doliver, Prime Choice Real Estate
 AUCTION0.72 ACRESStanley Paine, STANLEY J. PAINE CO., INC., My State MLS
 0.26 ACRESMaureen Howe, ERA Key Realty Services
 Michelle Rivera, eXp Realty LLC - Corporate Office
 OPEN SAT, 12-2PM0.29 ACRESThe Espinola Group, Keller Williams Realty-Merrimack
 Jelssy Rosario, View Real Estate Group
 Brian Donoghue, Universal Property Management
 Stephen Lawrenson, Stephen Lawrenson Real Estate
 NEW - 2 DAYS AGORoland Draper, Members Realty Group
 0.38 ACRESMaureen Howe, ERA Key Realty Services
 OPEN SAT, 12-1:30PMNellie Aikenhead, Aikenhead Real Estate, Inc.
 0.27 ACRESOliveri MacLean Team, ERA Key Realty Services
 The Lucci Witte Team, William Raveis R.E. & Home Services
 OPEN SUN, 1-3PMBorath L. Men, Homeplace Realty, Inc.
 Kerrie Peaslee, Dick Lepine Real Estate, Inc.
 Christian Doherty, Doherty Properties
 See more homes for sale inLowell


New Listings near 42 Epping St #4
 NEW - 15 HRS AGOJean Monahan, Berkshire Hathaway HomeServices Verani Realty
 0.29 ACRESMary Ann Sullivan, LAER Realty Partners
 NEWOPEN SAT, 1-3PMCarol Wilson, Coldwell Banker Realty - Westford
 NEWOPEN SAT, 11-1PM0.26 ACRESGregory Kydd, Coldwell Banker Realty
 NEW - 1 DAY AGO0.35 ACRESPaul Brouillette, LAER Realty Partners
 OPEN SAT, 12-1:30PMHector Rios, Real Broker MA, LLC
 OPEN SUN, 12-2PMDaniel Donoghue, Gibson Sotheby's International Realty
 NEW - 20 HRS AGOMakala Brown, RE/MAX Encore
 NEW - 23 HRS AGO0.28 ACRESSpiro Skinsacos, LAER Realty Partners
 NEWOPEN FRI, 5:30-7PMNadia Santiago, Lamacchia Realty, Inc.
 NEWOPEN SAT, 11:30-1PMCandor Investment Group, eXp Realty LLC
 0.7 ACRESLynne Marshall, ERA Key Realty Services
 OPEN THU, 4:30-6PMSharlynna Luong, Lamacchia Realty, Inc.
 NEW - 1 DAY AGOChristian Doherty, Doherty Properties
 0.37 ACRESJim Dolliver, Re/Max Innovative Properties
- See more homes for sale inLowell
Frequently asked questions about 42 Epping St #4
- What is the estimated monthly payment for 42 Epping St #4?Based on a $575,000 list price with 20% down at today's rates, the estimated monthly payment for 42 Epping St #4 in Lowell, MA is approximately $3,773 (about $3,214 principal & interest, $484 property taxes, and $75 homeowner's insurance). This is an estimate. Actual payment depends on your loan terms.
- How does the list price for 42 Epping St #4 compare to homes in Lowell?42 Epping St #4 in Lowell, MA is listed at $575,000, about 25% above the $461K median sale price in Lowell.
- What do residents say about the South Lowell neighborhood?Residents describe the South Lowell neighborhood in Lowell, MA as easy to park in, dog-friendly, and pedestrian-friendly. See homes for sale in South Lowell, Lowell.
- What are the closest schools to 42 Epping St #4?The closest schools to 42 Epping St #4 in Lowell, MA are Benjamin F. Butler Middle School (Elementary, rated 5/10), Greenhalge Elementary School (Pre-K, rated 4/10), Henry J Robinson Middle School (Elementary, rated 4/10).
- Does 42 Epping St #4 have air conditioning?Yes, 42 Epping St #4 in Lowell, MA has air conditioning.
- Does 42 Epping St #4 have laundry facilities?Yes, 42 Epping St #4 in Lowell, MA has laundry facilities.
42 Epping St #4, Lowell, MA 01852 is a 3 bedroom, 2 bathroom, 2,195 sqft condo built in 1986. 42 Epping St #4 is located in South Lowell, Lowell. This property is currently available for sale and was listed by MLS PIN on Sep 21, 2026. The MLS # for this home is MLS# 73580351.