


$534,990
 3 Beds
 3 Baths
 2,103 sqft
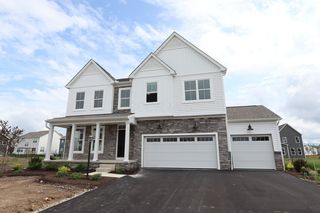
42 Coldstone Ct, Delaware, OH 43015
Est. Mortgage $3,784/mo*
Get Pre-QualifiedHome Highlights

Single-Family Home

Built in 2026

$254/sqft

Garage

HOA $265/mo
Local Information
- Map ViewExplore the area around 42 Coldstone Ct.

- Schools1 Elementary School1 Middle School1 High School

- Shop & Eat

-- mins to
About this House
QUICK MOVE IN HOME! Welcome to Four Seasons at Addison Farms, luxury, lifestyle
and low maintenance. Delaware's premiere 55+ active lifestyle community.
Home highlights include beautiful Poitier Plan 2,087 sq ft, Lovely exterior and front
porch, farmhouse premium features: white kitchen cabinets, farmhouse sink, premium
quartz countertops, beautiful appliances, laminate flooring in main living areas, 9'
ceilings for spaciousness, primary bed & bath includes upgraded shower, handheld
faucet in shower w/ seat. Extra living suite for guests or roommates, covered back patio.
Clubhouse, heated pool, fitness, pickleball, activates director. Lawn care, landscaping,
snow removal included! Expected completion date September 2026
and low maintenance. Delaware's premiere 55+ active lifestyle community.
Home highlights include beautiful Poitier Plan 2,087 sq ft, Lovely exterior and front
porch, farmhouse premium features: white kitchen cabinets, farmhouse sink, premium
quartz countertops, beautiful appliances, laminate flooring in main living areas, 9'
ceilings for spaciousness, primary bed & bath includes upgraded shower, handheld
faucet in shower w/ seat. Extra living suite for guests or roommates, covered back patio.
Clubhouse, heated pool, fitness, pickleball, activates director. Lawn care, landscaping,
snow removal included! Expected completion date September 2026
Last check for updates: about 7 hours ago
Listing courtesy of Kenneth Steven Cornell, (614) 579-6968
Keller Williams Greater Cols
Source: Columbus and Central Ohio Regional MLS , MLS#226021332
Also Listed on Columbus and Central Ohio Regional MLS .
Home Details for 42 Coldstone Ct

|
|---|
Beds & Baths Number of Bedrooms: 3Main Level Bedrooms: 3Number of Bathrooms: 3Number of Bathrooms (full): 3 |
Dimensions and Layout Living Area: 2103 Square Feet |
Appliances & Utilities Appliances: Dishwasher, Gas Range, Gas Water Heater, Microwave, RefrigeratorDishwasherLaundry: Electric Dryer HookupMicrowaveRefrigerator |
Heating & Cooling Heating: Forced Air,Heat PumpHas CoolingAir Conditioning: Central AirHas HeatingHeating Fuel: Forced Air |
Windows, Doors, Floors & Walls Window: Insulated WindowsFlooring: Carpet, Ceramic/Porcelain, VinylCommon Walls: No Common Walls |
Levels, Entrance, & Accessibility Levels: OneFloors: Carpet, Ceramic Porcelain, Vinyl |

|
|---|
Exterior Home Features Patio / Porch: Porch, PatioFoundation: OtherHas a Private Pool |
Parking & Garage Number of Garage Spaces: 2Number of Covered Spaces: 2No CarportHas a GarageNo Attached GarageParking Spaces: 2Parking: Garage Door Opener,Attached |
Pool Pool |
Frontage Not on Waterfront |
Water & Sewer Sewer: Public Sewer |

|
|---|
Days on Market: 85 |

|
|---|
Year Built Year Built: 2026 |
Property Type / Style Property Type: ResidentialProperty Subtype: Single Family ResidenceArchitecture: Ranch |
Building Is a New ConstructionNo Additional ParcelsIncludes Home Warranty |
Property Information Parcel Number: 51942209030000 |

|
|---|
Price List Price: $534,990Price Per Sqft: $254 |
Status Change & Dates Off Market Date: Mon Jun 15 2026 |

|
|---|
MLS Status: Pending |

|
|---|
Direction & Address City: DelawareCommunity: K. Hovnanians Four Seasons at Addison Farms |
School Information High School District: DELAWARE CSD 2103 DEL CO. |

|
|---|
Listing Agent Listing ID: 226021332 |

|
|---|
Building Area Building Area: 2103 Square Feet |

|
|---|
Community Features: 55+ CommunityIs a Senior Community |

|
|---|
HOA Fee Includes: Maintenance Grounds, Snow RemovalHas an HOAHOA Fee: $265/Monthly |

|
|---|
Lot Area: 10454.4 sqft |

|
|---|
Listing Terms: VA Loan, FHA, Conventional |

|
|---|
Mls Number: 226021332 |

|
|---|
HOA Amenities: Tennis Court(s),Clubhouse,Fitness Center,Outdoor Sports Area,Pool,Sidewalk |
Around this home
What Locals Say about Delaware
At least 282 Trulia users voted on each feature.

91 % Say it's dog friendly

86 % Say car is needed

86 % Say there are sidewalks

83 % Say yards are well-kept

82 % Say there's holiday spirit

77 % Say parking is easy

76 % Say kids play outside

73 % Say people would walk alone at night

69 % Say streets are well-lit

66 % Say it's quiet

62 % Say neighbors are friendly

62 % Say there's wildlife

51 % Say they plan to stay for at least 5 years

41 % Say it's walkable to restaurants

39 % Say there are community events

33 % Say it's walkable to grocery stores
Sourced by Trulia users. Learn more about our methodology.
Market trends in Delaware
Last updated July 2026
Avg. sale price
$375K
$3.83KMoM
Sale-to-List Price
100.0%
Price per sq ft
$201
$5MoM
Available listings
223
6MoM
Home Value
Trulia Estimate
$534KSince last month
Decreased$300 (-0.1%)Since last year
Decreased$2K (-0.4%)Learn more about this home's value by checking out its Trulia Estimate, the value of nearby homes, and how much similar homes have sold for.
Trulia Estimate
The of this home's value decreased by 0% in the last 10 years
| Month | Estimated value |
|---|---|
2026 | |
| August 2026 | $535K |
| August 2026 | $535K |
| July 2026 | $535K |
| June 2026 | $535K |
| May 2026 | $532K |
| April 2026 | $537K |
Comparable sales
These are recently sold homes that have a similar location or other similar features to this home, like bedrooms, bathrooms, and square footage. Get a sense of the expected prices in the area by viewing these homes.Address | Distance | Property Type | Sold Price | Sold Date | Bed | Bath | Sqft |
|---|---|---|---|---|---|---|---|
0.14 | Single-Family Home | $494,990 | 01/21/26 | 3 | 3 | 2,103 | |
0.07 | Single-Family Home | $460,000 | 10/09/25 | 3 | 3 | 2,103 | |
0.06 | Single-Family Home | $524,990 | 03/31/26 | 3 | 3 | 2,103 | |
0.03 | Single-Family Home | $569,990 | 07/16/26 | 3 | 3 | 2,815 | |
0.05 | Single-Family Home | $101,500 | 12/22/25 | 2 | 2.5 | 1,986 | |
0.04 | Single-Family Home | $101,500 | 10/01/25 | 2 | 2.5 | 1,986 | |
0.07 | Single-Family Home | $524,990 | 03/31/26 | 2 | 2 | 2,091 | |
0.20 | Single-Family Home | $479,990 | 10/10/25 | 3 | 3 | 2,103 | |
0.18 | Single-Family Home | $392,000 | 03/30/26 | 4 | 2.5 | 2,204 | |
0.02 | Single-Family Home | $418,196 | 07/03/26 | 2 | 2 | 1,678 |
Nearby home prices
Get a sense of expected prices in the area by checking the value of nearby homes.Address | Distance | Price | Bed | Bath | Sqft | Status |
|---|---|---|---|---|---|---|
0.03 | $569,990 | 3 | 3 | 2,815 | Recently Sold | |
0.02 | $418,196 | 2 | 2 | 1,678 | Recently Sold | |
0.05 | $502,000 | 2 | 2 | 1,778 | Off Market | |
0.04 | $499,990 | 2 | 2.5 | 1,986 | For Sale | |
0.04 | $479,990 | 2 | 2 | 1,778 | For Sale | |
0.06 | $524,990 | 3 | 3 | 2,103 | Recently Sold | |
0.06 | $561,600 | 2 | 2 | 2,311 | Off Market | |
0.05 | $459,990 | 2 | 2 | 1,778 | For Sale | |
0.07 | $524,990 | 2 | 2 | 2,091 | Recently Sold | |
0.05 | $439,990 | 2 | 2.5 | 1,986 | For Sale | |
0.07 | $466,800 | 3 | 3 | 2,103 | Off Market | |
0.06 | $488,526 | 1 | 2.5 | 1,986 | For Sale |
Price and Tax history
| Date | Event | Price |
|---|---|---|
Jun 15, 2026 Source: Columbus and Central Ohio Regional MLS #226021332 | Pending | $534,990 |
May 20, 2026 Source: K. Hovnanian Companies, LLC | PriceChange | $534,990 Price decreased by 1% |
Apr 18, 2026 Source: K. Hovnanian Companies, LLC | PriceChange | $539,990 Price decreased by 0% |
Apr 15, 2026 Source: K. Hovnanian Companies, LLC | Listed For Sale | $540,514 |
LGBTQ Local Legal Protections
LGBTQ Local Legal Protections



Kenneth Steven Cornell, Keller Williams Greater Cols
Agent Phone: (614) 579-6968
IDX information is provided exclusively for personal, non-commercial use, and may not be used for any purpose other than to identify prospective properties consumers may be interested in purchasing.
Information is deemed reliable but not guaranteed.
Similar Homes You May Like
 NEW CONSTRUCTION0.32 ACRESDaniel V Tartabini, New Advantage, LTD
 NEW CONSTRUCTIONDaniel V Tartabini, New Advantage, LTD
 NEW CONSTRUCTIONKenneth Steven Cornell, Keller Williams Greater Cols
 NEW CONSTRUCTIONDaniel V Tartabini, New Advantage, LTD
 NEW CONSTRUCTIONDaniel V Tartabini, New Advantage, LTD
 NEW CONSTRUCTION0.36 ACRESDaniel V Tartabini, New Advantage, LTD
 NEW CONSTRUCTIONDaniel V Tartabini, New Advantage, LTD
 NEW CONSTRUCTION0.3 ACRESDaniel V Tartabini, New Advantage, LTD
 NEW CONSTRUCTIONKenneth Steven Cornell, Keller Williams Greater Cols
 NEW CONSTRUCTION
 NEW CONSTRUCTION0.31 ACRESDaniel V Tartabini, New Advantage, LTD
 NEW CONSTRUCTION0.25 ACRESDaniel V Tartabini, New Advantage, LTD
 NEW CONSTRUCTION
 NEW CONSTRUCTION0.25 ACRESDaniel V Tartabini, New Advantage, LTD
 NEW CONSTRUCTIONDaniel V Tartabini, New Advantage, LTD
 NEW CONSTRUCTIONDaniel V Tartabini, New Advantage, LTD
 NEW CONSTRUCTIONKenneth Steven Cornell, Keller Williams Greater Cols
 NEW CONSTRUCTIONDaniel V Tartabini, New Advantage, LTD
 NEW CONSTRUCTIONDaniel V Tartabini, New Advantage, LTD
 NEW CONSTRUCTIONDaniel V Tartabini, New Advantage, LTD
 NEW CONSTRUCTIONDaniel V Tartabini, New Advantage, LTD
 NEW CONSTRUCTIONDaniel V Tartabini, New Advantage, LTD
 NEW CONSTRUCTIONDaniel V Tartabini, New Advantage, LTD
 NEW CONSTRUCTIONDaniel V Tartabini, New Advantage, LTD
 NEW CONSTRUCTION0.28 ACRESDaniel V Tartabini, New Advantage, LTD
- NEW CONSTRUCTION0.27 ACRESDaniel V Tartabini, New Advantage, LTD
 NEW CONSTRUCTIONKenneth Steven Cornell, Keller Williams Greater Cols
 NEW CONSTRUCTION
 NEW CONSTRUCTIONNancy S Alexander, RESCO Realty
 Ramamohan R Sanepalli, RE/MAX Town Center
- NEW CONSTRUCTION
 NEW CONSTRUCTIONDaniel V Tartabini, New Advantage, LTD
 NEW CONSTRUCTION
 NEW CONSTRUCTION
 NEW CONSTRUCTION
 NEW CONSTRUCTIONDavid H Parsley, Firstmark Real Estate LLC
 NEW CONSTRUCTION
 NEW CONSTRUCTION
 NEW CONSTRUCTION
 OPEN SAT, 1-4PMNEW CONSTRUCTIONFrank M Swiatek II, Red 1 Realty
 See more homes for sale inDelaware
New Listings near 42 Coldstone Ct
 NEWOPEN SAT, 12-2PMStephanie Roberts, Red Frog Realty
 NEW - 1 DAY AGO1.46 ACRESJustin Schaefer, Keller Williams Capital Ptnrs
 Emily K Smith, Keller Williams Consultants
 NEWCOMING SOONMona K Cope, Red 1 Realty
 Heather R Kamann, Howard Hanna Real Estate Services
 NEW - 1 DAY AGOMelanie S Hanson, Red 1 Realty
 NEW - 3 HRS AGOJames F Roehrenbeck, RE/MAX Town Center
 Abigail E Swihart Valentine, Red 1 Realty
 0.51 ACRESStephanie Steinbeck, Coldwell Banker Realty
 5.01 ACRESMichael J Bean, Keller Williams Greater Cols
 0.3 ACRESTaras Posykalyuk, Red 1 Realty
 2.16 ACRESShannon M Brewster, Cutler Real Estate
- See more homes for sale inDelaware


Frequently asked questions about 42 Coldstone Ct
- What is the estimated monthly payment for 42 Coldstone Ct?Based on a $534,990 list price with 20% down at today's rates, the estimated monthly payment for 42 Coldstone Ct in Delaware, OH is approximately $3,615 (about $2,827 principal & interest, $713 property taxes, and $75 homeowner's insurance). This is an estimate. Actual payment depends on your loan terms.
- How does the list price for 42 Coldstone Ct compare to homes in Delaware?42 Coldstone Ct in Delaware, OH is listed at $534,990, about 43% above the $375K median sale price in Delaware.
- What do residents say about Delaware?Residents describe Delaware, OH as dog-friendly, pedestrian-friendly, and well-kept. See homes for sale in Delaware, OH.
- What are the closest schools to 42 Coldstone Ct?The closest schools to 42 Coldstone Ct in Delaware, OH are David Smith Elementary School (rated 7/10), John C Dempsey Middle School (rated 8/10), Rutherford B Hayes High School (rated 7/10).
- Does 42 Coldstone Ct have air conditioning?Yes, 42 Coldstone Ct in Delaware, OH has air conditioning.
- Does 42 Coldstone Ct have a pool?Yes, 42 Coldstone Ct in Delaware, OH has a pool.
42 Coldstone Ct, Delaware, OH 43015 is a 3 bedroom, 3 bathroom, 2,103 sqft single-family home built in 2026. This property is currently available for sale and was listed by Columbus and Central Ohio Regional MLS on Jun 11, 2026. The MLS # for this home is MLS# 226021332.