


$10,995,000
 6 Beds
 6.5 Baths
 5,825 sqft (on 0.30 acres)
4196 Douglas Rd, Miami, FL 33133
Est. Mortgage $75,277/mo*
Get Pre-QualifiedHome Highlights

Single-Family Home

Built in 2007

0.3 acre lot

$1,888/sqft

2 Car Garage
Local Information
- Map ViewExplore the area around 4196 Douglas Rd.

- Schools2 Preschool Schools1 Elementary School1 Middle School1 High School

- Shop & Eat

-- mins to
About this House
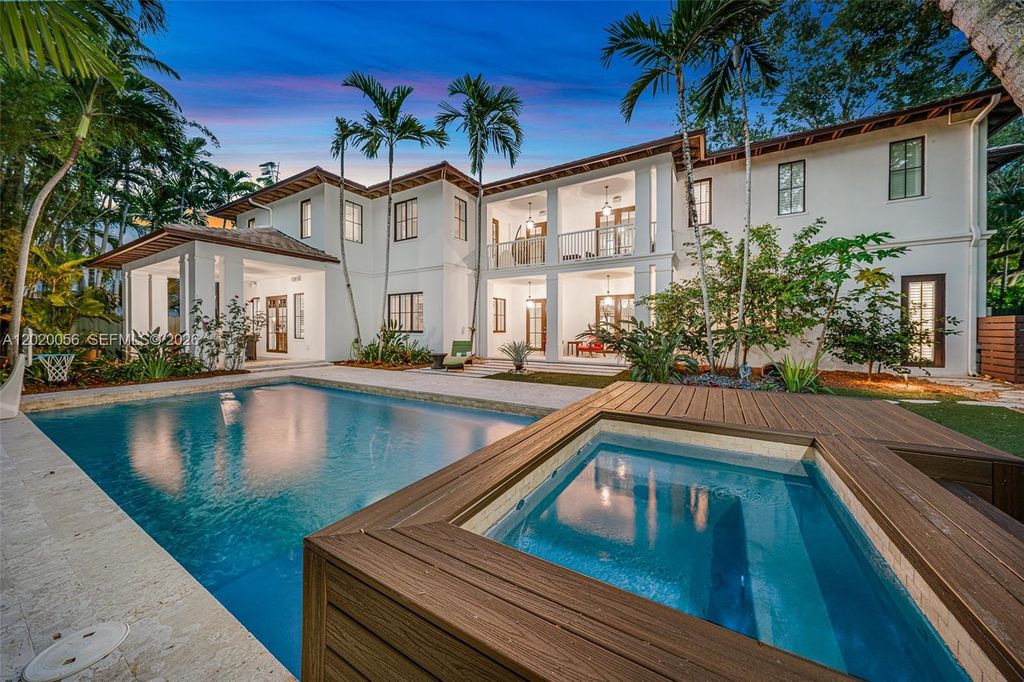
Nestled in the heart of coveted South Coconut Grove, this beautifully updated estate sits on an expansive 13,000 SF lushly landscaped lot and offers 5,825 SF under A/C of refined indoor-outdoor living. Featuring 6 bedrooms, 6.5 bathrooms, plus a dedicated office, this residence blends timeless elegance with modern comfort in one of Miami’s most walkable and desirable neighborhoods. Designed for both entertaining and everyday living, the home showcases hardwood and coral stone flooring, high ceilings, movie theater, impact glass throughout, a stunning Italian Spagnol Cucine kitchen with granite countertops, Sub-Zero refrigeration, Viking gas range, Bosch dishwasher, wine cooler, and premium appliances throughout. The luxurious primary suite features a spa-inspired marble bath and electric fireplace. Outdoor spaces are a true private retreat with mature tropical landscaping, summer kitchen, Artisan BBQ, saltwater pool and spa, pool heater, outdoor fireplace, outdoor terrace, and multiple entertaining areas. Additional highlights include Sonos indoor speaker system, updated water heaters, irrigation system, and spacious living areas filled with natural light. Ideally located just moments from the best of Coconut Grove, enjoy walking distance to parks, marinas, cafés, bike paths, tennis facilities, and some of Miami’s top public and private schools. A rare opportunity to own a move-in-ready South Grove residence that perfectly captures luxury, lifestyle, and location.
Last check for updates: about 13 hours ago
Listing courtesy of Karl Hueck, (786) 873-2597
The Lab Realty Group, LLC
Originating MLS: A-Miami Association of REALTORS
Source: MIAMI, MLS#A12020056
Also Listed on MIAMI.
Open House
Saturday, September 19
1:00 PM to 4:00 PM
Home Details for 4196 Douglas Rd

|
|---|
Beds & Baths Number of Bedrooms: 6Number of Bathrooms: 7Number of Bathrooms (full): 6Number of Bathrooms (half): 1 |
Dimensions and Layout Living Area: 5825 Square Feet |
Appliances & Utilities Appliances: Dishwasher, Disposal, Dryer, Electric Water Heater, Microwave, Refrigerator, WasherDishwasherDisposalDryerMicrowaveRefrigeratorWasher |
Heating & Cooling Heating: Central,ElectricHas CoolingAir Conditioning: Ceiling Fan(s),Central AirHas HeatingHeating Fuel: Central |
Windows, Doors, Floors & Walls Door: French DoorsFlooring: Other, Tile, Wood |
Levels, Entrance, & Accessibility Stories: 2Entry Location: First Floor Entry, FoyerFloors: Other, Tile, Wood |
View Has a ViewView: Garden, Other |

|
|---|
Exterior Home Features Roof: Flat TilePatio / Porch: Deck, Wrap AroundFencing: FencedVegetation: Fruit TreesExterior: Lighting, BalconyHas a Private Pool |
Parking & Garage Number of Garage Spaces: 2Number of Covered Spaces: 2Has a GarageHas an Attached GarageHas Open ParkingParking Spaces: 2Parking: Driveway,Garage Door Opener |
Pool Pool: In Ground, Pool OnlyPool |
Frontage Not on Waterfront |
Water & Sewer Sewer: Septic Tank |
Farm & Range Not Allowed to Raise Horses |
Surface & Elevation Elevation Units: Feet |

|
|---|
Days on Market: 121 |

|
|---|
Year Built Year Built: 2007 |
Property Type / Style Property Type: ResidentialProperty Subtype: Single Family ResidenceStructure Type: House, DetachedArchitecture: House,Detached |
Building Building Name: Ewanton HgtsConstruction Materials: CBS Construction |
Property Information Parcel Number: 0141290000450 |

|
|---|
Price List Price: $10,995,000Price Per Sqft: $1,888 |
Status Change & Dates Possession Timing: Funding |

|
|---|
MLS Status: Active |

|
|---|

|
|---|
Direction & Address City: MiamiCommunity: Ewanton Hgts |
School Information Elementary School: Coconut GroveJr High / Middle School: Ponce De LeonHigh School: Coral Gables |

|
|---|
Listing Agent Listing ID: A12020056 |

|
|---|
Building Area Building Area: 7037 Square Feet |

|
|---|
Community Features: Other, Other Subdiv/Park Info |

|
|---|
Association for this Listing: A-Miami Association of REALTORSNo HOA |

|
|---|
Lot Area: 0.30 acres |

|
|---|
Listing Terms: All Cash, Conventional, FHA, VA Loan |

|
|---|
Mls Number: A12020056 |

|
|---|
OtherOther Subdiv/Park InfoSource Internet Entire Listing Display |
Around this home
Neighborhood Overview

Neighborhood stats provided by third party data sources.
What Locals Say about South-West Coconut Grove
At least 105 Trulia users voted on each feature.

94 % Say it's dog friendly

81 % Say yards are well-kept

79 % Say it's walkable to restaurants

73 % Say people would walk alone at night

71 % Say parking is easy

70 % Say there's holiday spirit

69 % Say it's quiet

69 % Say car is needed

69 % Say they plan to stay for at least 5 years

66 % Say there are sidewalks

65 % Say streets are well-lit

64 % Say kids play outside

64 % Say neighbors are friendly

57 % Say there's wildlife

54 % Say it's walkable to grocery stores

54 % Say there are community events
Sourced by Trulia users. Learn more about our methodology.
Market trends in Miami
Last updated August 2026
Avg. sale price
$598K
$5KMoM
Sale-to-List Price
96.6%
Price per sq ft
$430
$1MoM
Available listings
5788
38MoM
Home Value
Trulia Estimate
$9.9MSince last month
Decreased$49K (-0.5%)Since last year
Increased$4M (+63.4%)Since last sale
Increased$8M (+344.9%)Learn more about this home's value by checking out its Trulia Estimate, the value of nearby homes, and how much similar homes have sold for.
Trulia Estimate
The of this home's value increased by +204% in the last 10 years
| Month | Estimated value |
|---|---|
2026 | |
| September 2026 | $9.79M |
| August 2026 | $9.8M |
| July 2026 | $9.84M |
| June 2026 | $10.04M |
| May 2026 | $10.17M |
| April 2026 | $6.16M |
| March 2026 | $6.13M |
| February 2026 | $6M |
| January 2026 | $5.88M |
2025 | |
2024 | |
2023 | |
2022 | |
2021 | |
2020 | |
2019 | |
2018 | |
2017 | |
2016 | |
Comparable sales
These are recently sold homes that have a similar location or other similar features to this home, like bedrooms, bathrooms, and square footage. Get a sense of the expected prices in the area by viewing these homes.Address | Distance | Property Type | Sold Price | Sold Date | Bed | Bath | Sqft |
|---|---|---|---|---|---|---|---|
0.18 | Single-Family Home | $3,300,000 | 12/19/25 | 5 | 4 | 3,518 | |
0.09 | Single-Family Home | $12,600,000 | 04/30/26 | 6 | 6 | 6,707 | |
0.13 | Single-Family Home | $3,585,000 | 06/01/26 | 5 | 5.5 | 2,700 | |
0.25 | Single-Family Home | $3,500,000 | 06/01/26 | 4 | 4.5 | 3,661 | |
0.39 | Single-Family Home | $4,600,000 | 04/03/26 | 5 | 5.5 | 5,212 | |
0.21 | Single-Family Home | $9,750,000 | 12/01/25 | 6 | 7.5 | 5,077 | |
0.35 | Single-Family Home | $3,450,000 | 02/26/26 | 5 | 4.5 | 3,458 | |
0.36 | Single-Family Home | $5,490,000 | 10/06/25 | 6 | 5 | 4,510 | |
0.20 | Single-Family Home | $3,000,000 | 03/20/26 | 4 | 3.5 | 2,855 |
Nearby home prices
Get a sense of expected prices in the area by checking the value of nearby homes.Address | Distance | Price | Bed | Bath | Sqft | Status |
|---|---|---|---|---|---|---|
0.02 | $7,450,000 | 5 | 5.5 | 5,237 | For Sale | |
0.03 | $4,885,600 | 5 | 5.5 | 4,461 | Off Market | |
0.03 | $3,195,800 | 3 | 2.5 | 3,028 | Off Market | |
0.06 | $8,532,900 | 7 | 4 | 4,808 | Off Market | |
0.08 | $15,750,000 | 7 | 8.5 | 6,862 | Recently Sold | |
0.07 | $3,049,600 | 4 | 2.5 | 2,095 | Off Market | |
0.09 | $9,533,700 | 5 | 5 | 6,186 | Off Market | |
0.09 | $12,600,000 | 6 | 6 | 6,707 | Recently Sold | |
0.13 | $3,585,000 | 5 | 5.5 | 2,700 | Recently Sold | |
0.11 | $5,001,300 | 5 | 5.5 | 4,070 | Off Market | |
0.13 | $8,000 | - | - | - | For Sale |
Price and Tax history
| Date | Event | Price |
|---|---|---|
May 18, 2026 Source: MIAMI #A12020056 | Listed For Sale | $10,995,000 |
Aug 18, 2010 Source: N/A | Sold | $2,200,000 |
Jul 21, 2008 Source: N/A | Sold | $2,150,000 |
May 12, 2005 Source: N/A | Sold | $700,000 |
Feb 1, 2002 Source: N/A | Sold | $575,000 |
Oct 30, 2000 Source: N/A | Sold | $361,700 |
| Year | Property tax | Tax assessment |
|---|---|---|
| 2025 | $48,853 | $3,742,056 |
Home facts updated by county records
LGBTQ Local Legal Protections
LGBTQ Local Legal Protections



Karl Hueck, The Lab Realty Group, LLC
Agent Phone: (786) 873-2597
IDX information is provided exclusively for personal, non-commercial use, and may not be used for any purpose other than to identify prospective properties consumers may be interested in purchasing. Information is deemed reliable but not guaranteed.
Similar Homes You May Like
 1.14 ACRESBrown Harris Stevens
 OPEN SAT, 11-2PM1.25 ACRESLuxe Properties
 0.44 ACRESGimeza A Real Estate Corp.
 0.44 ACRESKelly Lyles International Realty, LLC
 0.37 ACRESOne Sotheby's International Realty
 The Brokerage South Florida Real Estate, LLC.
 NEW - 2 DAYS AGODouglas Elliman
 OPEN SUN, 1-4PM0.82 ACRESFortune International Realty
 The Brokerage South Florida Real Estate, LLC.
 NEW CONSTRUCTIONTIM Realty, LLC.
 0.38 ACRESSustainable RE, LLC.
 0.36 ACRESOne Sotheby's International Realty
 0.67 ACRESColdwell Banker Realty
 0.53 ACRESOne Sotheby's International Realty
 0.96 ACRESOne Sotheby's International Realty
 0.3 ACRESOne Sotheby's International Realty
 OPEN SUN, 11-2PMCompass Florida, LLC
 See more homes for sale inMiami




New Listings near 4196 Douglas Rd
 NEW CONSTRUCTIONCompass Florida, LLC
 0.34 ACRESSime Realty Corporation
 1.05 ACRESRE/MAX Advance Realty II
 NEW CONSTRUCTION0.81 ACRESFlorida Realty of Miami Corp
 NEW CONSTRUCTIONColdwell Banker Realty
 NEW - 14 HRS AGONEW CONSTRUCTION0.34 ACRESOne Sotheby's International Realty
 One Sotheby's International Realty
 NEW CONSTRUCTIONBHHS EWM Realty
- See more homes for sale inMiami


Frequently asked questions about 4196 Douglas Rd
- What is the estimated monthly payment for 4196 Douglas Rd?Based on a $10,995,000 list price with 20% down at today's rates, the estimated monthly payment for 4196 Douglas Rd in Miami, FL is approximately $76,962 (about $60,028 principal & interest, $16,859 property taxes, and $75 homeowner's insurance). This is an estimate. Actual payment depends on your loan terms.
- How does the list price for 4196 Douglas Rd compare to homes in Miami?4196 Douglas Rd in Miami, FL is listed at $10,995,000, about 1738% above the $598K median sale price in Miami.
- What do residents say about the South-West Coconut Grove neighborhood?Residents describe the South-West Coconut Grove neighborhood in Miami, FL as dog-friendly, well-kept, and walkable to restaurants. See homes for sale in South-West Coconut Grove, Miami.
- What are the closest schools to 4196 Douglas Rd?The closest schools to 4196 Douglas Rd in Miami, FL are Coconut Grove Elementary School (Pre-K, rated 10/10), Coral Gables Senior High School (Pre-K, rated 5/10), Ponce De Leon Middle School (rated 6/10).
- Does 4196 Douglas Rd have air conditioning?Yes, 4196 Douglas Rd in Miami, FL has air conditioning.
- Does 4196 Douglas Rd have a pool?Yes, 4196 Douglas Rd in Miami, FL has a pool.
4196 Douglas Rd, Miami, FL 33133 is a 6 bedroom, 7 bathroom, 5,825 sqft single-family home built in 2007. 4196 Douglas Rd is located in South-West Coconut Grove, Miami. This property is currently available for sale and was listed by MIAMI on May 18, 2026. The MLS # for this home is MLS# A12020056.