


418 E Trailside Dr
Eagle, ID 83616
 3 Beds
 2 Baths
 2,167 sqft
Price may not include required fees and charges.
$3,995/mo
$3,995 deposit, available 7/18
$3,995/mo
$3,995 deposit, avail. 7/18
Price may not include required fees and charges.
- 3 Beds
- 2 Baths
- 2,167 sqft
Local Information
- Map ViewExplore the area around 418 E Trailside Dr.

- Schools2 Preschool Schools2 Elementary Schools1 Middle School1 High School

- Shop & Eat

-- mins to
Description
Welcome to 481 E. Trailside Dr. in the highly desirable Island Woods community of Eagle! This beautifully maintained 3-bedroom home offers peaceful waterfront living with a thoughtfully designed split-bedroom floor plan, placing two secondary bedrooms on one side of the home and the private primary suite on the other.
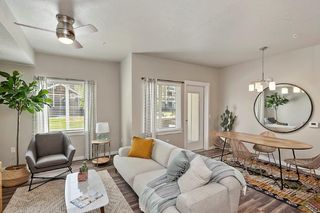
From the moment you step inside, your attention is immediately drawn to the expansive living room windows framing tranquil views of the neighboring pond. Oversized windows throughout the home fill the living spaces with an abundance of natural light, creating a bright, open, and welcoming atmosphere. Dramatic vaulted ceilings further enhance the sense of space, while the dual-sided gas fireplace is beautifully framed by custom-built white cabinetry, creating an elegant focal point that can be enjoyed from both the living room and the primary suite.
The kitchen is designed with timeless quality, featuring solid wood cabinetry, hardwood flooring, solid surface countertops, and a pantry for additional storage. The adjoining dining area continues the warmth and elegance of the hardwood flooring, creating a seamless transition between the kitchen and dining spaces.
While the home retains its original charm, it has been exceptionally well cared for and is remarkably clean, reflecting years of pride in ownership. Recent improvements provide added peace of mind, including a complete HVAC service in June 2026, professionally cleaned HVAC ductwork, and the installation of a new water heater.
The spacious primary suite serves as a relaxing retreat with an oversized bedroom, generous walk-in closet, dual sink vanity, abundant wood cabinetry for storage, a large walk-in shower, separate jetted soaking tub, and a bidet. The dual-sided gas fireplace adds an extra touch of comfort and luxury to the primary retreat.
The laundry room is thoughtfully equipped with a utility sink, making everyday chores even more convenient.
Step outside to the covered patio, where you can relax in the welcoming shade while enjoying serene pond views throughout the day. Situated on a spacious .29-acre lot, landscaping service is included, allowing you to simply enjoy the beautiful surroundings. A fully fenced backyard is also scheduled for installation upon final HOA approval in the coming weeks.
The oversized three-car garage offers exceptional versatility, including one extra-tall bay ideal for larger vehicles or additional storage. Built-in cabinets and shelving provide outstanding organization, and a secondary refrigerator is included for added convenience.
Located just a short walk or bike ride from the Greenbelt, this exceptional Eagle location offers easy access to miles of scenic recreation while providing the peaceful setting of one of the area's most sought-after neighborhoods. If you're looking for a home that combines outstanding care, timeless quality, and an unbeatable waterfront setting, this Island Woods residence is one you won't want to miss.
Note: Showings to begin on Wednesday, July 15th, with a quick move-in. Tenants pay for all utilities with the exception of trash. Landscaping is included. This is a no pet property.
From the moment you step inside, your attention is immediately drawn to the expansive living room windows framing tranquil views of the neighboring pond. Oversized windows throughout the home fill the living spaces with an abundance of natural light, creating a bright, open, and welcoming atmosphere. Dramatic vaulted ceilings further enhance the sense of space, while the dual-sided gas fireplace is beautifully framed by custom-built white cabinetry, creating an elegant focal point that can be enjoyed from both the living room and the primary suite.
The kitchen is designed with timeless quality, featuring solid wood cabinetry, hardwood flooring, solid surface countertops, and a pantry for additional storage. The adjoining dining area continues the warmth and elegance of the hardwood flooring, creating a seamless transition between the kitchen and dining spaces.
While the home retains its original charm, it has been exceptionally well cared for and is remarkably clean, reflecting years of pride in ownership. Recent improvements provide added peace of mind, including a complete HVAC service in June 2026, professionally cleaned HVAC ductwork, and the installation of a new water heater.
The spacious primary suite serves as a relaxing retreat with an oversized bedroom, generous walk-in closet, dual sink vanity, abundant wood cabinetry for storage, a large walk-in shower, separate jetted soaking tub, and a bidet. The dual-sided gas fireplace adds an extra touch of comfort and luxury to the primary retreat.
The laundry room is thoughtfully equipped with a utility sink, making everyday chores even more convenient.
Step outside to the covered patio, where you can relax in the welcoming shade while enjoying serene pond views throughout the day. Situated on a spacious .29-acre lot, landscaping service is included, allowing you to simply enjoy the beautiful surroundings. A fully fenced backyard is also scheduled for installation upon final HOA approval in the coming weeks.
The oversized three-car garage offers exceptional versatility, including one extra-tall bay ideal for larger vehicles or additional storage. Built-in cabinets and shelving provide outstanding organization, and a secondary refrigerator is included for added convenience.
Located just a short walk or bike ride from the Greenbelt, this exceptional Eagle location offers easy access to miles of scenic recreation while providing the peaceful setting of one of the area's most sought-after neighborhoods. If you're looking for a home that combines outstanding care, timeless quality, and an unbeatable waterfront setting, this Island Woods residence is one you won't want to miss.
Note: Showings to begin on Wednesday, July 15th, with a quick move-in. Tenants pay for all utilities with the exception of trash. Landscaping is included. This is a no pet property.
Contact this Building
Costs and Fees
Required monthly rent & fees
- Base rent$3,995/mo
Required one-time fees
- Security deposit$3,995
- Application feeContact for details
- Administrative feeContact for details
Pricing is subject to change. All calculations are estimates and provided for informational purposes only. Actual amounts may include additional mandatory or optional fees. Please consult the community manager for a complete breakdown of all rental costs.
Home Highlights

Pets
No

Parking
Contact Manager

Outdoor
Patio

A/C
Heating & Cooling

Utilities
Contact Manager

Listed
Less than a day ago
Details for 418 E Trailside Dr

|
|---|
Heating & Cooling Heating: FireplaceAir ConditioningHeating Fuel: Fireplace |
Appliances & Utilities DishwasherDisposalDryerMicrowaveRefrigeratorWasher |
Fireplace & Spa Fireplace |
Levels, Entrance, & Accessibility Floors: Carpet, Hardwood |

|
|---|
Days on Market: Just Listed |

|
|---|
Property Type / Style Property Type: Single Family Home |

|
|---|
Lease Term: Contact For DetailsAvailable: Jul 18thDeposit: $3,995 |
Price History for 418 E Trailside Dr
| Date | Price | Event | Source |
|---|---|---|---|
| 07/13/2026 | $3,995 | Listed For Rent | Zillow Rentals |
New Rentals Nearby
 NEW - 2 HRS AGOAPPLY INSTANTLY
 PET FRIENDLY
 NEW - 5 HRS AGOAPPLY INSTANTLY
 NEW - 2 DAYS AGOPET FRIENDLY
 APPLY INSTANTLYPET FRIENDLYFURNISHED
 NEW - 2 DAYS AGOPET FRIENDLY
 NEW - 2 DAYS AGOAPPLY INSTANTLYFURNISHED
 PET FRIENDLYFURNISHED
 See more homes for rent inEagle

Explore by feature - Pet Friendly
 SPECIAL OFFERPET FRIENDLY
 NEW - 1 DAY AGOSPECIAL OFFERPET FRIENDLY
 PET FRIENDLY
 PET FRIENDLY
 PET FRIENDLY
 PET FRIENDLY
 NEW - 2 DAYS AGOPET FRIENDLY
 APPLY INSTANTLYPET FRIENDLY
 PET FRIENDLY
 PET FRIENDLY
Explore by feature - Garage
- NEW - 1 DAY AGOSPECIAL OFFERPET FRIENDLY
- PET FRIENDLY
 SPECIAL OFFER
- NEW - 2 DAYS AGOPET FRIENDLY
- APPLY INSTANTLYPET FRIENDLY
 APPLY INSTANTLYPET FRIENDLYFURNISHED
 APPLY INSTANTLYPET FRIENDLYFURNISHED
- PET FRIENDLY
- PET FRIENDLY
Explore by feature - Air Conditioning
- SPECIAL OFFERPET FRIENDLY
- NEW - 1 DAY AGOSPECIAL OFFERPET FRIENDLY
- SPECIAL OFFER
- PET FRIENDLY
- PET FRIENDLY
- APPLY INSTANTLYPET FRIENDLY
- APPLY INSTANTLYPET FRIENDLYFURNISHED
- APPLY INSTANTLYPET FRIENDLYFURNISHED
- PET FRIENDLY
 PET FRIENDLY
Explore by feature - Pool
- SPECIAL OFFERPET FRIENDLY
- NEW - 1 DAY AGOSPECIAL OFFERPET FRIENDLY
- PET FRIENDLY
- SPECIAL OFFER
- PET FRIENDLY
- NEW - 2 DAYS AGOPET FRIENDLY
- APPLY INSTANTLYPET FRIENDLY
- PET FRIENDLY
 FURNISHED
Explore by feature - Washer/dryer
- SPECIAL OFFERPET FRIENDLY
- NEW - 1 DAY AGOSPECIAL OFFERPET FRIENDLY
- PET FRIENDLY
- SPECIAL OFFER
- PET FRIENDLY
- PET FRIENDLY
- PET FRIENDLY
- NEW - 2 DAYS AGOPET FRIENDLY
- APPLY INSTANTLYPET FRIENDLY
- APPLY INSTANTLYPET FRIENDLYFURNISHED
Explore by feature - Outdoor Space
- PET FRIENDLY
 PET FRIENDLYFURNISHED
 PET FRIENDLY
 PET FRIENDLY
 APPLY INSTANTLYFURNISHEDROOM FOR RENT
 APPLY INSTANTLYPET FRIENDLYFURNISHED
 APPLY INSTANTLYPET FRIENDLY
 APPLY INSTANTLYPET FRIENDLYFURNISHED
- APPLY INSTANTLYPET FRIENDLYFURNISHED

Report this Listing
Affordability
TIP:Try to keep your rent within a third of your gross household income. Learn why in our Renter's Guide.
For this property
$143,820 PER YEAR
is the suggested income
Win over prospective landlords with your smart budgeting. As a good rule of thumb, ideally you would have at least three times your monthly rent in combined household income.
Nearby homes

- Results are loading
Assigned Schools
These are the assigned schools for 418 E Trailside Dr.
- Eagle High School
- 9-12
- Public
- 1765 Students
10/10GreatSchools RatingParent Rating AverageThis school is terrible. West Ada runs the schools like prisons. Parents are shut out and teachers have terrible attitudes. I have empathy for the staff as the wages are low but that does not excuse their horrible job performance and lack of responsibility. Unsafe conditions, poor quality education, horrible staff attitudes towards parents and students make up a joke of a school.Other Review1y ago - Eagle Middle School
- 6-8
- Public
- 836 Students
9/10GreatSchools RatingParent Rating AverageIf you want to support bullying by students AND teachers then this is a great place. Not only do the administrators not do ANYTHING about racism, harassment, etc., they seem to support it by never punishing the students causing problems. Most of the teachers are good/great, but a select few make your life a living nightmare. The vice principals in specific seem to favor certain kids over others and make that clear. You stood up for your friend getting called a slur? Lunch detention. Somebody is threatening you? Sounds like your problem. Overall, good academics, terrible people. Except some great teachers.Parent Review1mo ago - Cecil D Andrus Elementary School
- PK-5
- Public
- 377 Students
9/10GreatSchools RatingParent Rating AverageFirst of all, both of my kids never had any issues with going to the bathroom or using water fountain and both of them drink and use bathroom a lot :) We have moved to this school from MD where my daughter was at the top of her class in reading and math. When we got here we realized that there are a lot of kids who actually love reading and math/sciences and my daughter noticed she was not the top performer...which was great as she wanted to move up in class and be on the same levels as her new friends. I will add that I heard the same feedback from people who moved from Illinois and California. This school recognizes that kids are at different levels and caters education to various learning levels. It can be challenging even for bright kids. So far we loved all of our teachers. The only concern we have is class size at 4th and 5th grade levels as it's over 30 kids. Parents also get very involved and volunteer a lot. The school through Ada district offers access to online programs for children to enhance there learning at home if desired.Parent Review8y ago - Seven Oaks Elementary School
- PK-5
- Public
- 534 Students
9/10GreatSchools RatingParent Rating AverageOur family LOVES this school! Both my kids attend and we have been part of the Seven Oaksfamily for the last three years. The teachers, staff, and family's support is top-notch. We feel fortunate to be part of this community.Other Review2y ago  Check out schools near 418 E Trailside Dr.
What Locals Say about Eagle
At least 171 Trulia users voted on each feature.

96 % Say it's dog friendly

93 % Say car is needed

90 % Say parking is easy

89 % Say yards are well-kept

86 % Say there's holiday spirit

84 % Say people would walk alone at night

84 % Say there are sidewalks

79 % Say it's quiet

71 % Say streets are well-lit

67 % Say they plan to stay for at least 5 years

67 % Say kids play outside

61 % Say neighbors are friendly

53 % Say there's wildlife

48 % Say it's walkable to restaurants

40 % Say it's walkable to grocery stores

40 % Say there are community events
Sourced by Trulia users. Learn more about our methodology.
Local Legal Protections
Local Legal Protections
LGBTQ • Source of Income



Idaho Premier Property Management
IPPM
Phone Number: 208-231-3209
418 E Trailside Dr, Eagle, ID is a 3 bedroom, 2 bathroom, 2,167 sqft single-family home. 418 E Trailside Dr was listed for rent for $3,995/month on Jul 13, 2026.