


$600,000
 5 Beds
 4.5 Baths
 3,807 sqft
418 Brookhaven Trl, Ormond Beach, FL 32174
Est. Mortgage $4,216/mo*
Get Pre-QualifiedWe estimate this home will sell faster than 83% nearby.
Home Highlights

Single-Family Home

Built in 2025

$158/sqft

Garage

HOA $100/mo
Local Information
- Map ViewExplore the area around 418 Brookhaven Trl.

- Schools1 Preschool School1 Elementary School1 Middle School1 High School

- Shop & Eat

-- mins to
About this House
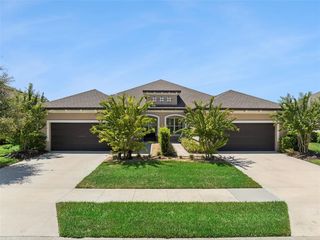
ROOM TO GROW. LIFESTYLE TO LOVE. LOW HOA + NO CDD! Welcome to 418 Brookhaven Trail, an impressive 5-bedroom, 4.5-bath Ridgehaven home offering an exceptional combination of space, thoughtful upgrades, preserve privacy and easy Ormond Beach living. The versatile two-story Zircon design includes a first-floor primary suite, an additional downstairs bedroom, a flex space, expansive great room, dining area and a 3-car garage. Upstairs, three more generously sized bedrooms with walk-in closets surround an incredible 30' x 19' game/bonus room — currently complete with a pool table that conveys. Create the ultimate game room, media lounge, second living area, home theater or all-purpose gathering space. The heart of the home showcases Meritage's Modern Rustic designer selections, including Barnett Harbor cabinetry, Carrara Veil quartz countertops, Haven Point chevron mosaic backsplash and beautiful Hill House Natural 6" x 36" wood-look tile. Extended hard-surface flooring carries throughout Extended hard-surface flooring carries throughout the entire lower level for a cohesive, easy-care finish. The kitchen was designed with upgrades from the start, including soft-close cabinet doors and drawers, a designer island, pot-and-pan drawers, trash pullout and refrigerator bump-out for a built-in appearance. The current owner has added even more functionality with pull-out shelving in select cabinetry, accent lighting around the island and an upgraded refrigerator. A dramatic 12-foot sliding glass door connects the main living space to the lanai, which the owner later screened to create an inviting outdoor living area for enjoying Florida evenings and wonderful coastal breezes. The backyard backs to a preserve, offering welcome privacy and room for a future private pool — although Ridgehaven's community pool means you can enjoy poolside living without maintaining one yourself. Additional builder upgrades include 8-foot interior doors on both levels, tray ceilings in the foyer and primary suite, upgraded interior trim, open staircase railing with satin-black balusters, wood stair treads, premium electrical enhancements and TV-ready wiring with in-wall conduit in the great room and primary suite. The primary suite provides a private first-floor retreat, and its generous walk-in closet has been enhanced with double-stacked shelving and a center island with additional drawer storage. The owner also added upgraded ceiling fans, select lighting fixtures, dimmers and automatic switches throughout. The 3-car garage offers extensive added shelving to help keep tools, recreational gear and storage organized and off the floor. Smart-home functionality adds another layer of convenience, with connected control of the HVAC, front door and garage doors, plus front-door video/intercom capability when connected to internet service. Beyond the home itself, Ridgehaven offers the lifestyle buyers are looking for: community pool, amenity center, dog park and tot lot, while maintaining an appealing low HOA and NO CDD. The community plan confirms the amenity center, dog park and tot lot within Ridgehaven. Conveniently located near shopping, dining, everyday services, I-95, US-1 and the beaches and recreation of Ormond Beach, this home delivers the rare combination of substantial living space, flexible rooms, newer construction, privacy and community amenities. And for buyers hoping to make the move especially easy, furnishings are negotiable, creating the potential for a more turnkey, move-in-ready purchase. 5 Bedrooms | 4.5 Baths | 3-Car Garage | First-Floor Primary | Huge Game Room | Preserve Lot | Screened Lanai | Low HOA | NO CDD
Last check for updates: about 10 hours ago
Listing courtesy of Michelle Spinneweber, (904) 687-6262
RE/MAX Unlimited
Source: St Augustine St Johns County BOR, MLS#263931
We estimate this home will sell faster than 83% nearby.
Home Details for 418 Brookhaven Trl

|
|---|
Interior Details Number of Rooms: 3Types of Rooms: Master Bedroom, Master Bathroom, Dining Room |
Beds & Baths Number of Bedrooms: 5Number of Bathrooms: 5Number of Bathrooms (full): 4Number of Bathrooms (half): 1 |
Dimensions and Layout Living Area: 3807 Square Feet |
Appliances & Utilities Appliances: Dishwasher, Dryer, Microwave, Range, Refrigerator, WasherDishwasherDryerMicrowaveRefrigeratorWasher |
Heating & Cooling Heating: Central,ElectricHas CoolingAir Conditioning: Central Air,ElectricHas HeatingHeating Fuel: Central |
Windows, Doors, Floors & Walls Flooring: Carpet, Tile |
Levels, Entrance, & Accessibility Stories: 2Levels: 2 Story, SplitEntry Location: Ground LevelFloors: Carpet, Tile |

|
|---|
Exterior Home Features Roof: ShinglePatio / Porch: Screened PorchNo Private Pool |
Parking & Garage Number of Garage Spaces: 3Number of Covered Spaces: 3No CarportHas a GarageNo Attached GarageNo Open ParkingParking Spaces: 3Parking: 3 Car Garage,Garage Door Opener |
Frontage Not on Waterfront |
Water & Sewer Sewer: Public Sewer |

|
|---|
Days on Market: 19 |

|
|---|
Year Built Year Built: 2025 |
Property Type / Style Property Type: ResidentialProperty Subtype: Single Family ResidenceArchitecture: Contemporary |
Building Construction Materials: BlockNot a New Construction |
Property Information Parcel Number: 313612002250 |

|
|---|
Price List Price: $600,000Price Per Sqft: $158 |

|
|---|
MLS Status: Active |

|
|---|

|
|---|
Direction & Address City: Ormond BeachCommunity: Ridgehaven |

|
|---|
Listing Agent Listing ID: 263931 |

|
|---|
Building Area Building Area: 3807 Square Feet |

|
|---|
HOA Fee Includes: HOA(Community Maintained)Has an HOAHOA Fee: $100/Monthly |

|
|---|
Lot Area: 10018.8 sqft |

|
|---|
Listing Terms: Cash, Conventional, FHA, VA Loan |

|
|---|
Furnished |

|
|---|
Mls Number: 263931 |
Around this home
What Locals Say about Ormond Beach
At least 486 Trulia users voted on each feature.

91 % Say it's dog friendly

87 % Say parking is easy

87 % Say car is needed

79 % Say there's holiday spirit

78 % Say yards are well-kept

76 % Say people would walk alone at night

72 % Say it's quiet

64 % Say there are sidewalks

63 % Say they plan to stay for at least 5 years

61 % Say streets are well-lit

60 % Say there's wildlife

58 % Say neighbors are friendly

54 % Say kids play outside

51 % Say it's walkable to restaurants

46 % Say it's walkable to grocery stores

31 % Say there are community events
Sourced by Trulia users. Learn more about our methodology.
Market trends in Ormond Beach
Last updated August 2026
Avg. sale price
$393K
$2.92KMoM
Sale-to-List Price
97.2%
0.2%MoM
Price per sq ft
$219
$0MoM
Available listings
790
5MoM
Home Value
Trulia Estimate
$588KSince last month
Increased$10K (+1.7%)Since last year
Decreased$26K (-4.2%)Since last sale
Increased$6K (+1%)Learn more about this home's value by checking out its Trulia Estimate, the value of nearby homes, and how much similar homes have sold for.
Trulia Estimate
The of this home's value decreased by -4% in the last 10 years
| Month | Estimated value |
|---|---|
2026 | |
| September 2026 | $588K |
| April 2026 | $578K |
| March 2026 | $580K |
| February 2026 | $581K |
| January 2026 | $581K |
2025 | |
Comparable sales
These are recently sold homes that have a similar location or other similar features to this home, like bedrooms, bathrooms, and square footage. Get a sense of the expected prices in the area by viewing these homes.Address | Distance | Property Type | Sold Price | Sold Date | Bed | Bath | Sqft |
|---|---|---|---|---|---|---|---|
0.05 | Single-Family Home | $519,660 | 04/30/26 | 4 | 3 | 2,791 | |
0.01 | Single-Family Home | $480,000 | 04/10/26 | 4 | 3 | 2,487 | |
0.04 | Single-Family Home | $475,000 | 03/04/26 | 4 | 3 | 2,487 | |
0.09 | Single-Family Home | $459,000 | 03/09/26 | 4 | 3 | 2,487 | |
0.14 | Single-Family Home | $449,990 | 07/06/26 | 4 | 3 | 2,487 | |
0.12 | Single-Family Home | $450,000 | 03/20/26 | 3 | 2.5 | 2,181 | |
0.40 | Single-Family Home | $464,800 | 05/14/26 | 5 | 3.5 | 3,232 | |
0.40 | Single-Family Home | $449,990 | 07/14/26 | 5 | 3.5 | 3,232 | |
0.07 | Single-Family Home | $576,580 | 08/07/26 | 5 | 4.5 | 3,800 |
Nearby home prices
Get a sense of expected prices in the area by checking the value of nearby homes.Address | Distance | Price | Bed | Bath | Sqft | Status |
|---|---|---|---|---|---|---|
0.01 | $480,000 | 4 | 3 | 2,487 | Recently Sold | |
0.03 | $585,590 | 5 | 4.5 | 3,807 | For Sale | |
0.03 | $546,510 | 4 | 3 | 2,791 | Recently Sold | |
0.04 | $475,000 | 4 | 3 | 2,487 | Recently Sold | |
0.05 | $513,000 | 4 | 3 | 2,791 | Recently Sold | |
0.06 | $556,340 | 5 | 4.5 | 3,800 | Recently Sold | |
0.05 | $519,660 | 4 | 3 | 2,791 | Recently Sold | |
0.06 | $554,990 | 5 | 4 | 3,051 | For Sale | |
0.05 | $454,990 | 3 | 2.5 | 2,181 | For Sale | |
0.06 | $451,990 | 4 | 3 | 2,487 | Recently Sold | |
0.07 | $576,580 | 5 | 4.5 | 3,800 | Recently Sold |
Price and Tax history
| Date | Event | Price |
|---|---|---|
Sep 4, 2026 Source: St Augustine St Johns County BOR #263931 | Listed For Sale | $600,000 |
Aug 22, 2026 Source: N/A | ListingRemoved | |
May 24, 2026 Source: N/A | Listed For Sale | $605,000 |
Nov 18, 2025 Source: N/A | Sold | $582,500 |
Oct 22, 2025 Source: Meritage Homes | Listed For Sale | $623,940 |
| Year | Property tax | Tax assessment |
|---|---|---|
| 2025 | $524 | $466,139 |
Home facts updated by county records
LGBTQ Local Legal Protections
LGBTQ Local Legal Protections



Michelle Spinneweber, RE/MAX Unlimited
Agent Phone: (904) 687-6262
IDX information is provided exclusively for personal, non-commercial use, and may not be used for any purpose other than to identify prospective properties consumers may be interested in purchasing.
Information is deemed reliable but not guaranteed.
© 2026 St Augustine & St. Johns County Board of REALTORS®. All rights reserved.
Similar Homes You May Like
 CHARLES RUTENBERG REALTY ORLANDO
 LIVE SOUTH FLORIDA REALTY, INC
 Jesse Warmka, Your Home Sold Guaranteed Realty - Jesse Warmka Team, My State MLS
 NEW CONSTRUCTION0.25 ACRESBETTER HMS & GARDENS RE SYNERG
 0.29 ACRESCOLDWELL BANKER (HAMMOCK)
 0.32 ACRESJennifer Mock, RE/MAX Select Professionals
 NEW CONSTRUCTIONDR HORTON REALTY OF CENTRAL FLORIDA LLC
 NEW CONSTRUCTIONDR HORTON REALTY OF CENTRAL FLORIDA LLC
 0.31 ACRESJesse Warmka, Your Home Sold Guaranteed Realty - Jesse Warmka Team, My State MLS
 Elizabeth Kargar, Venture Development Realty, Inc
 COASTAL GATEWAY REAL ESTATE GR
 Jesse Warmka, Your Home Sold Guaranteed Realty - Jesse Warmka Team, My State MLS
 0.31 ACRESKELLER WILLIAMS RLTY FL. PARTN
 NEW CONSTRUCTIONRE/MAX PRIME PROPERTIES
 0.26 ACRESHAMMOCK REAL ESTATE GROUP
 NEW CONSTRUCTIONBETTER HMS & GARDENS RE SYNERG
 0.34 ACRESEXIT REALTY FIRST CHOICE
 0.26 ACRESMarvin O Adams, Realty Pros Assured
 Anthony Lombardo, Coastal Gateway Real Estate Group
 0.26 ACRESEXIT REALTY FIRST CHOICE
 See more homes for sale inOrmond Beach


New Listings near 418 Brookhaven Trl
 Michelle Ellis, Adams, Cameron & Co., Realtors
 Judit Glant, Venture Development Realty, Inc
 0.34 ACRESRenita Kershaw, RE/MAX Signature
 1.17 ACRESJonathan Gildon, Realty Pros Assured
 0.25 ACRESJessica Melton, Realty Pros Assured
 Jonathan Gildon, Realty Pros Assured
 Elaine Kogut, Adams, Cameron & Co., Realtors
- See more homes for sale inOrmond Beach


Frequently asked questions about 418 Brookhaven Trl
- What is the estimated monthly payment for 418 Brookhaven Trl?Based on a $600,000 list price with 20% down at today's rates, the estimated monthly payment for 418 Brookhaven Trl in Ormond Beach, FL is approximately $4,212 (about $3,257 principal & interest, $880 property taxes, and $75 homeowner's insurance). This is an estimate. Actual payment depends on your loan terms.
- How does the list price for 418 Brookhaven Trl compare to homes in Ormond Beach?418 Brookhaven Trl in Ormond Beach, FL is listed at $600,000, about 53% above the $393K median sale price in Ormond Beach.
- What do residents say about Ormond Beach?Residents describe Ormond Beach, FL as dog-friendly, easy to park in, and well-kept. Most residents say you need a car. See homes for sale in Ormond Beach, FL.
- What are the closest schools to 418 Brookhaven Trl?The closest schools to 418 Brookhaven Trl in Ormond Beach, FL are Ormond Beach Middle School (rated 5/10), Pine Trail Elementary School (Pre-K, rated 8/10), Seabreeze High School (rated 7/10).
- Does 418 Brookhaven Trl have air conditioning?Yes, 418 Brookhaven Trl in Ormond Beach, FL has air conditioning.
- Does 418 Brookhaven Trl have laundry facilities?Yes, 418 Brookhaven Trl in Ormond Beach, FL has in-unit laundry.
418 Brookhaven Trl, Ormond Beach, FL 32174 is a 5 bedroom, 5 bathroom, 3,807 sqft single-family home built in 2025. This property is currently available for sale and was listed by St Augustine St Johns County BOR on Sep 4, 2026. The MLS # for this home is MLS# 263931.