


$640,000
 4 Beds
 3 Baths
 2,806 sqft
4178 Millstream Rd, Denver, NC 28037
Est. Mortgage $3,856/mo*
Get Pre-QualifiedHome Highlights

Single-Family Home

Built in 2026

$228/sqft

2 Car Garage

HOA $50/mo
Local Information
- Map ViewExplore the area around 4178 Millstream Rd.

- Schools1 Preschool School1 Elementary School1 Middle School1 High School

- Shop & Eat

-- mins to
About this House
What's unique:Gourmet kitchenModern gas fireplaceGas cooktopDouble wall ovensQuartz countertopsSpacious walk-in closet
Gorgeous NEW CONSTRUCTION in Denver's Wildbrook completion in September. Elevated days on market includes pre-construction and construction days. Ranch with an upstairs retreat, designed for low-maintenance living just minutes from Lake Norman. This elegant home features 10' ceilings on the main level, a primary suite on the main floor, and a bright, open layout ideal for modern living. The gourmet kitchen showcases floor-to-ceiling cabinetry, quartz countertops, double wall ovens, gas cooktop, and a large farmhouse-style island overlooking the family room with coffered ceiling and modern gas fireplace.
The primary suite includes a tiled walk-in shower, dual quartz-topped vanities, and a spacious walk-in closet. A versatile front study can serve as a home office or formal dining. Hardwood floors run throughout the main level (excluding primary bath and secondary bedrooms).
Upstairs, the retreat offers a large loft, 4th bedroom, and 3rd full bath—perfect for guests or entertainment.
Enjoy an active lifestyle with Westport boat storage/marina and Sally’s YMCA just 5 minutes away, plus shopping and dining less than 10 minutes from home, and only 30 minutes to Uptown Charlotte, offering the perfect blend of convenience and lake-area living. Depending on contract date, there may be time to MAKE SOME SELECTIONS - verify with builder representative. Elevated Days on Market reflect the proposed build listing combined with construction time.
Video and photos are representative of previous built home. Options, colors, layout, etc. may differ.
The primary suite includes a tiled walk-in shower, dual quartz-topped vanities, and a spacious walk-in closet. A versatile front study can serve as a home office or formal dining. Hardwood floors run throughout the main level (excluding primary bath and secondary bedrooms).
Upstairs, the retreat offers a large loft, 4th bedroom, and 3rd full bath—perfect for guests or entertainment.
Enjoy an active lifestyle with Westport boat storage/marina and Sally’s YMCA just 5 minutes away, plus shopping and dining less than 10 minutes from home, and only 30 minutes to Uptown Charlotte, offering the perfect blend of convenience and lake-area living. Depending on contract date, there may be time to MAKE SOME SELECTIONS - verify with builder representative. Elevated Days on Market reflect the proposed build listing combined with construction time.
Video and photos are representative of previous built home. Options, colors, layout, etc. may differ.
Contact this Building
Last check for updates: about 4 hours ago
Listing Provided by: Brian Goodman
David Hoffman Realty Charlotte
Whitney Stiles
David Hoffman Realty Charlotte
Source: Canopy MLS as distributed by MLS GRID, MLS#4267125
Also Listed on Canopy MLS as distributed by MLS GRID, Greybrook Homes.
Home Details for 4178 Millstream Rd

|
|---|
Heating & Cooling Heating: Forced Air, Natural GasAir ConditioningCooling System: Central AirHeating Fuel: Forced Air |
Levels, Entrance, & Accessibility Stories: 1.5Floors: Carpet, Hardwood, Tile |
Interior Details Number of Rooms: 12Types of Rooms: Primary Bedroom, Bedroom S, Bathroom Full, Breakfast, Dining Area, Dining Room, Family Room, Kitchen, Laundry, Loft |
Appliances & Utilities DishwasherDisposalMicrowave |

|
|---|
Year Built Year Built: 2026 |
Property Type / Style Property Type: Single Family Home |

|
|---|
Exterior Home Features Foundation Type: Crawl Space |
Parking & Garage GarageParking: Driveway Attached Garage Garage On Main Level, Open |

|
|---|
Price Price Per Sqft: $228 |

|
|---|

|
|---|
Listing Agent MLS/Source ID: 4267125 |

|
|---|
Other Playground |

|
|---|
HOA Fee: $300/Semi_anually |

|
|---|
Lot Area: 0.00 Acres |

|
|---|
PlaygroundRecreation AreaSidewalksStreet Lights |
All New Homes in Wildbrook
Quick Move-in Homes (2)
| 4172 Millstream Rd #137 | 4bd 3ba 2,844 sqft | $625,000 | |
| 4178 Millstream Rd | 4bd 3ba 2,806 sqft | $640,000 |
Quick Move-In Homes provided by Canopy MLS as distributed by MLS GRID
Buildable Plans (5)
| Muirfield Plan | 3bd 2ba 2,159 sqft | $625,000+ | |
| Augusta Plan | 3bd 2.5ba 2,875 sqft | $635,000+ | |
| Pinehurst Plan | 4bd 3.5ba 3,227 sqft | $680,000+ | |
| Bethpage Plan | 4bd 3.5ba 3,124 sqft | $685,000+ | |
| St. Andrews Plan | 4bd 3.5ba 3,634 sqft | $710,000+ |
Buildable Plans provided by Greybrook Homes
Community Description
Wildbrook, located on the west side of Lake Norman, offers a blend of tranquility and convenience. If you're looking to spend your weekends on the lake, instead of doing yardwork, this community is for you. The homesites in Wildbrook are made for minimal upkeep, allowing you the convenience of taking advantage of lake life! The community features five customizable home plans from Greybrook's Heritage Collection, ranging from 2,159 to 4,406 square feet. Options include ranch-style homes with an upstairs retreat, owner suites on the main or upper floors, and various luxury upgrades like media rooms, lofts, and enhanced kitchens. Residents can enjoy access to Lake Norman's activities and amenities, as your active lifestyle will appreciate being just 5 minutes away from boat storage/marinas and Sally's YMCA, as well as being less than 10 minutes away from shopping and dining. All this with Charlotte just a 30-minute drive away. As Wildbrook enters its final phase, only a few homesites remain available.
Contact this Building
Office Hours
Sales Office
1368 Cedardale Lane
Denver, NC 28037
Around this home
What Locals Say about Denver
At least 91 Trulia users voted on each feature.

90 % Say car is needed

85 % Say parking is easy

82 % Say there's holiday spirit

80 % Say it's dog friendly

79 % Say yards are well-kept

79 % Say it's quiet

70 % Say people would walk alone at night

63 % Say there's wildlife

62 % Say kids play outside

59 % Say neighbors are friendly

59 % Say they plan to stay for at least 5 years

35 % Say there are community events

34 % Say streets are well-lit

28 % Say there are sidewalks

25 % Say it's walkable to restaurants

21 % Say it's walkable to grocery stores
Sourced by Trulia users. Learn more about our methodology.
Market trends in Denver
Last updated August 2026
Avg. sale price
$553K
$18.33KMoM
Sale-to-List Price
—
Price per sq ft
$233
$2MoM
Available listings
276
15MoM
Home Value
Trulia Estimate
$634KSince last month
$200 (0%)Since last year
Increased$4K (+0.6%)Learn more about this home's value by checking out its Trulia Estimate, the value of nearby homes, and how much similar homes have sold for.
Trulia Estimate
The of this home's value increased by 0% in the last 10 years
| Month | Estimated value |
|---|---|
2026 | |
| September 2026 | $634K |
| August 2026 | $634K |
| July 2026 | $553K |
| June 2026 | $538K |
| May 2026 | $545K |
| April 2026 | $537K |
| March 2026 | $521K |
| January 2026 | $632K |
2025 | |
Comparable sales
These are recently sold homes that have a similar location or other similar features to this home, like bedrooms, bathrooms, and square footage. Get a sense of the expected prices in the area by viewing these homes.Address | Distance | Property Type | Sold Price | Sold Date | Bed | Bath | Sqft |
|---|---|---|---|---|---|---|---|
0.19 | Single-Family Home | $643,015 | 10/30/25 | 4 | 3 | 2,844 | |
0.10 | Single-Family Home | $592,237 | 03/05/26 | 4 | 3.5 | 3,603 | |
0.13 | Single-Family Home | $575,000 | 02/20/26 | 4 | 3.5 | 3,124 | |
0.10 | Single-Family Home | $475,000 | 07/23/26 | 4 | 3 | 2,475 | |
0.14 | Single-Family Home | $440,000 | 02/20/26 | 3 | 3 | 2,612 | |
0.12 | Single-Family Home | $445,000 | 06/22/26 | 4 | 2 | 1,873 | |
0.10 | Single-Family Home | $418,000 | 04/29/26 | 3 | 2 | 1,588 | |
0.39 | Single-Family Home | $385,000 | 07/09/26 | 3 | 2.5 | 1,895 | |
0.13 | Single-Family Home | $395,000 | 09/26/25 | 3 | 2 | 1,705 | |
0.62 | Single-Family Home | $699,999 | 07/06/26 | 3 | 2.5 | 2,941 |
Nearby home prices
Get a sense of expected prices in the area by checking the value of nearby homes.Address | Distance | Price | Bed | Bath | Sqft | Status |
|---|---|---|---|---|---|---|
0.01 | $625,000 | 4 | 3 | 2,844 | For Sale | |
0.01 | $428,300 | 4 | 2 | 1,870 | Off Market | |
0.04 | $367,000 | 3 | 2.5 | 1,988 | Recently Sold | |
0.03 | $441,700 | 3 | 4 | 2,108 | Off Market | |
0.06 | $376,700 | 3 | 2.5 | 1,965 | Off Market | |
0.05 | $621,100 | 4 | 3.5 | 3,102 | Off Market | |
0.03 | $637,100 | 4 | 3.5 | 3,102 | Off Market | |
0.04 | $599,300 | 5 | 4 | 2,875 | Off Market | |
0.04 | $445,000 | 3 | 2 | 1,923 | For Sale | |
0.08 | $368,700 | 3 | 2.5 | 1,951 | Off Market | |
0.07 | $360,900 | 3 | 2.5 | 1,912 | Off Market |
Price and Tax history
| Date | Event | Price |
|---|---|---|
Jun 5, 2025 Source: Canopy MLS as distributed by MLS GRID #4267125 | PriceChange | $640,000 Price decreased by 7% |
Oct 4, 2024 Source: Greybrook Homes | PriceChange | $685,000 Price increased by 18% |
Sep 12, 2024 Source: Greybrook Homes | Listed For Sale | $580,000 |
| Year | Property tax | Tax assessment |
|---|---|---|
| 2025 | $302 | $50,000 |
Home facts updated by county records
LGBTQ Local Legal Protections
LGBTQ Local Legal Protections



Brian Goodman, David Hoffman Realty Charlotte
Based on information submitted to the MLS GRID as of 2026-09-22 13:33:29 PDT. All data is obtained from various sources and may not have been verified by broker or MLS GRID. Supplied Open House Information is subject to change without notice. All information should be independently reviewed and verified for accuracy. Properties may or may not be listed by the office/agent presenting the information. Some IDX listings have been excluded from this website. Click here for more information
Similar Homes You May Like
 NEW CONSTRUCTIONDavid Hoffman Realty Charlotte
 NEW CONSTRUCTION
 NEW CONSTRUCTION
 NEW CONSTRUCTION
 NEW CONSTRUCTION
 NEW CONSTRUCTION
 NEW CONSTRUCTION
- NEW CONSTRUCTION
 NEW CONSTRUCTION
- NEW CONSTRUCTION
 NEW CONSTRUCTION
 NEW CONSTRUCTION
 NEW CONSTRUCTION
 NEW CONSTRUCTION0.46 ACRESBSI Builder Services
 NEW CONSTRUCTION
 NEW CONSTRUCTION
 NEW CONSTRUCTION
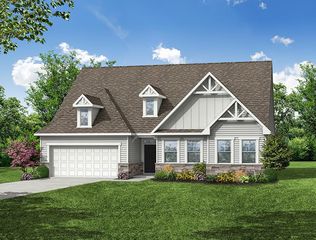
- NEW CONSTRUCTION$693,025+3 bd2.5 ba2,468 sqftWoodford Plan in Trillium Reserve at Lake Norman,
Mooresville, NC 28117  NEW CONSTRUCTION
 NEW CONSTRUCTION
 NEW CONSTRUCTION
 NEW CONSTRUCTION
 NEW CONSTRUCTION
 NEW CONSTRUCTION
 NEW CONSTRUCTION
- NEW CONSTRUCTION
 NEW CONSTRUCTION
 NEW CONSTRUCTION
 NEW CONSTRUCTION
- NEW CONSTRUCTION
 NEW CONSTRUCTION
 NEW CONSTRUCTION
 NEW CONSTRUCTION
 NEW CONSTRUCTION
- NEW CONSTRUCTION
- NEW CONSTRUCTION
 See more homes for sale inDenver


New Listings near 4178 Millstream Rd
 NEW CONSTRUCTION
 OPEN SAT, 11-1PM3 ACRESNestlewood Realty, LLC
 0.54 ACRESHoward Hanna Allen Tate Lake Norman
- NEW CONSTRUCTION
- See more homes for sale inDenver


Frequently asked questions about 4178 Millstream Rd
- What is the estimated monthly payment for 4178 Millstream Rd?Based on a $640,000 list price with 20% down at today's rates, the estimated monthly payment for 4178 Millstream Rd in Denver, NC is approximately $3,827 (about $3,448 principal & interest, $304 property taxes, and $75 homeowner's insurance). This is an estimate. Actual payment depends on your loan terms.
- How does the list price for 4178 Millstream Rd compare to homes in Denver?4178 Millstream Rd in Denver, NC is listed at $640,000, about 16% above the $553K median sale price in Denver.
- What do residents say about Denver?Residents describe Denver, NC as easy to park in, dog-friendly, and well-kept. Most residents say you need a car. See homes for sale in Denver, NC.
- What are the closest schools to 4178 Millstream Rd?The closest schools to 4178 Millstream Rd in Denver, NC are East Lincoln High (rated 8/10), East Lincoln Middle (rated 4/10), St James Elementary School (Pre-K, rated 8/10).
- Does 4178 Millstream Rd have air conditioning?Yes, 4178 Millstream Rd in Denver, NC has air conditioning.
- Does 4178 Millstream Rd have laundry facilities?Yes, 4178 Millstream Rd in Denver, NC has laundry facilities.
4178 Millstream Rd, Denver, NC 28037 is a 4 bedroom, 3 bathroom, 2,806 sqft single-family home built in 2026. This property is currently available for sale and was listed by Canopy MLS as distributed by MLS GRID on Jun 5, 2025. The MLS # for this home is MLS# 4267125.