

417 Evergreen Dr
Hurst, TX 76054
Wintergreen 4 Beds
 2 Baths
 2,633 sqft
4 Beds
2 Baths
2,633 sqft
Local Information
- Map ViewExplore the area around 417 Evergreen Dr.

- Schools1 Preschool School1 Elementary School1 Middle School1 High School

- Shop & Eat

-- mins to
Description
Beautiful ONE STORY, 4 bedroom 2 bath home with POOL in desirable Wintergreen Acres! Beautiful curb appeal with back entry garage and electric gate. Home features fresh paint, an open flexible floor plan with plantation shutters, vinyl floors, formal dining room, fireplace, and two living areas. Large kitchen with granite counters, stainless steel appliances, island, and eat in breakfast area. Spacious primary bedroom with french doors leading to screened in patio and pool! Primary ensuite has separate shower and bath with two closets and upgraded vanity and countertop. Private backyard with gated pool, plenty of decking, and a view to Echo Hill Park. No neighbors behind you and extra driveway space to accommodate multiple vehicles! Great location towards the end of Evergreen with very little traffic. Close to restaurants, shopping, and easy access to Hwy 183.
417 Evergreen Dr, Hurst, TX 76054 is a 4 bedroom, 2 bathroom, 2,633 sqft single-family home in Wintergreen, built in 1984. It last sold for the $499,900 asking price on Jul 10, 2023. It is currently off market. The Trulia Estimate is $549,700, with a rent estimate of $3,348/month.
Home Highlights

Parking
2 Car Garage

Outdoor
Pool

A/C
Heating & Cooling

HOA
None

Price/Sqft
No Info

Listed
180+ days ago
Home Details for 417 Evergreen Dr

|
|---|
Interior Details Number of Rooms: 9Types of Rooms: Master Bedroom, Bedroom, Breakfast Room Nook, Dining Room, Kitchen, Living Room, Utility Room |
Beds & Baths Number of Bedrooms: 4Number of Bathrooms: 2Number of Bathrooms (full): 2 |
Dimensions and Layout Living Area: 2633 Square Feet |
Appliances & Utilities Utilities: Overhead Utilities, Sewer Available, Water Available, Cable AvailableAppliances: Dishwasher, Electric Cooktop, Electric Oven, Electric Water Heater, Disposal, Microwave, Trash Compactor, Vented Exhaust FanDishwasherDisposalLaundry: Washer Hookup,Electric Dryer HookupMicrowave |
Heating & Cooling Heating: Central,ElectricHas CoolingAir Conditioning: Central Air,Ceiling Fan(s),ElectricHas HeatingHeating Fuel: Central |
Fireplace & Spa Number of Fireplaces: 1Fireplace: Wood BurningHas a Fireplace |
Windows, Doors, Floors & Walls Window: Window CoveringsFlooring: Ceramic Tile, Luxury Vinyl Plank, Wood |
Levels, Entrance, & Accessibility Stories: 1Levels: OneFloors: Ceramic Tile, Luxury Vinyl Plank, Wood |
View Has a ViewView: Park/Greenbelt |
Security Security: Other |

|
|---|
Exterior Home Features Roof: MetalPatio / Porch: Screened, CoveredFencing: Electric, Wood, Wrought IronExterior: Rain GuttersFoundation: Slab |
Parking & Garage Number of Garage Spaces: 2Number of Covered Spaces: 2No CarportHas a GarageHas an Attached GarageParking Spaces: 2Parking: Garage,Garage Door Opener,Garage Faces Rear |
Pool Pool: Fenced, Gunite, In Ground, PoolPool |
Frontage Road Surface Type: AsphaltNot on Waterfront |
Water & Sewer Sewer: Public Sewer |

|
|---|
Cumulative Days on Market: 31 |

|
|---|
Year Built Year Built: 1984 |
Property Type / Style Property Type: ResidentialProperty Subtype: Single Family ResidenceStructure Type: HouseArchitecture: Traditional,Detached |
Building Construction Materials: BrickNot Attached Property |
Property Information Parcel Number: 03578208 |

|
|---|
Price List Price: $499,900 |
Status Change & Dates Possession Timing: Close Of Escrow |

|
|---|
MLS Status: Closed |

|
|---|

|
|---|
Direction & Address City: HurstCommunity: Wintergreen North Add |
School Information Elementary School: PorterElementary School District: Birdville ISDJr High / Middle School: SmithfieldJr High / Middle School District: Birdville ISDHigh School: BirdvilleHigh School District: Birdville ISD |

|
|---|
Community Features: Playground, Park, Trails/Paths, Curbs, Sidewalks |
Other Playground |

|
|---|
No HOA |

|
|---|
Lot Area: 10193.04 sqft |

|
|---|
Listing Terms: Cash, Conventional, FHA, VA Loan |

|
|---|
Energy Efficiency Features: Appliances, Doors, Thermostat, Windows |

|
|---|
Mls Number: 20326143Living Area Range Units: Square FeetAttribution Contact: 817-481-5882Above Grade Unfinished Area Units: Square FeetBelow Grade Unfinished Area Units: Square FeetUniversal Property Id: US-48439-N-03578208-R-N |

|
|---|
PlaygroundParkTrails/PathsCurbsSidewalks |
Last check for updates: about 4 hours ago
Listed by Rena Connors 0601082, (817) 481-5882
Ebby Halliday, REALTORS, (817) 481-5882
Bought with: Amber Riddle, Ebby Halliday, REALTORS, (817) 481-5882
Source: NTREIS, MLS#20326143
Price History for 417 Evergreen Dr
| Date | Price | Event | Source |
|---|---|---|---|
| 07/10/2023 | -- | Sold | NTREIS #20326143 |
| 06/17/2023 | $499,900 | Pending | NTREIS #20326143 |
| 06/12/2023 | $499,900 | Contingent | NTREIS #20326143 |
| 06/03/2023 | $499,900 | PriceChange | NTREIS #20326143 |
| 05/30/2023 | $505,000 | PendingToActive | NTREIS #20326143 |
| 05/27/2023 | $530,000 | Contingent | NTREIS #20326143 |
| 05/12/2023 | $530,000 | Listed For Sale | NTREIS #20326143 |
| 05/31/2019 | -- | Sold | N/A |
| 04/27/2019 | $350,000 | Pending | Agent Provided |
| 04/03/2019 | $350,000 | Listed For Sale | Agent Provided |
Market trends in Hurst
Last updated June 2026
Avg. sale price
$348K
$17MoM
Sale-to-List Price
99.7%
0.5%MoM
Price per sq ft
$198
$3MoM
Available listings
108
13MoM

- Results are loading
Property Tax and Assessment
| Year | 2025 |
|---|---|
| Tax | $8,230 |
| Assessment | $478,291 |
Home facts updated by county records
Comparable Sales for 417 Evergreen Dr
Address | Distance | Property Type | Sold Price | Sold Date | Bed | Bath | Sqft |
|---|---|---|---|---|---|---|---|
0.08 | Single-Family Home | - | 12/05/25 | 4 | 2 | 2,141 | |
0.11 | Single-Family Home | - | 11/25/25 | 4 | 2 | 1,978 | |
0.17 | Single-Family Home | - | 07/02/26 | 4 | 2 | 2,078 | |
0.18 | Single-Family Home | - | 05/13/26 | 4 | 2 | 2,135 | |
0.10 | Single-Family Home | - | 06/27/26 | 4 | 2.5 | 2,388 | |
0.20 | Single-Family Home | - | 06/18/26 | 4 | 2 | 2,286 | |
0.28 | Single-Family Home | - | 10/15/25 | 4 | 2 | 2,197 | |
0.20 | Single-Family Home | - | 07/25/25 | 4 | 3 | 2,341 | |
0.09 | Single-Family Home | - | 10/27/25 | 4 | 3 | 3,238 | |
0.27 | Single-Family Home | - | 08/14/25 | 3 | 2 | 2,276 |
Nearby homes
Get a sense of prices in the area by checking nearby homes. OFF MARKET
 OFF MARKET
 OFF MARKET
 SOLDDEC 5, 2025
 SOLDOCT 27, 2025
 SOLDJUN 27, 2026
 OFF MARKET
 OFF MARKET
 SOLDNOV 25, 2025
 OFF MARKET
 OFF MARKET
Assigned Schools
These are the assigned schools for 417 Evergreen Dr.
- Smithfield Middle School
- 6-8
- Public
- 798 Students
10/10GreatSchools RatingParent Rating AverageBad treatment from the ADMIN and principlesParent Review4mo ago - W A Porter Elementary School
- PK-5
- Public
- 533 Students
8/10GreatSchools RatingParent Rating AverageW.A. Porter is the best we could hope for. It is such a strong knit community. The teachers and staff are very involved, welcoming, inclusive and treat parents and students with respect. It’s clear they CARE about their students.Parent Review1y ago - Birdville High School
- 9-12
- Public
- 2067 Students
6/10GreatSchools RatingParent Rating AverageAttendance clerks need some social training to be a little flexible and more personable when dealing with people who are not here on a regular basis. I am a substitute teacher and while I like coming here 1) Shelley, who is main contact for substitutes. She ROCKS! One of the most organized,personable and knowledgeable people at Birdville HS. Wish all the substitute contacts were "Shelley". Attendance clerks,very,cold,not personable. I realize that they deal with kids,however a little smile and personality would go a long way.Other Review1mo ago  Check out schools near 417 Evergreen Dr.
Neighborhood Overview

Neighborhood stats provided by third party data sources.
What Locals Say about Wintergreen
At least 13 Trulia users voted on each feature.

100 % Say parking is easy

94 % Say there's holiday spirit

94 % Say yards are well-kept

93 % Say it's dog friendly

90 % Say people would walk alone at night

89 % Say it's quiet

81 % Say car is needed

77 % Say neighbors are friendly

70 % Say it's walkable to grocery stores

62 % Say they plan to stay for at least 5 years

55 % Say streets are well-lit

54 % Say kids play outside

50 % Say it's walkable to restaurants

50 % Say there's wildlife

50 % Say there are sidewalks

47 % Say there are community events
Sourced by Trulia users. Learn more about our methodology.
LGBTQ Local Legal Protections
LGBTQ Local Legal Protections



Apartments for Rent
 NEW - 1 DAY AGOPET FRIENDLY
 NEW - 1 DAY AGOPET FRIENDLY$889 - $1,804/mo1-2 bd1-2 baStation 121 at Town Center Apartments | Weyland Dr,
North Richland Hills, TX 76180 NEW - 1 DAY AGOPET FRIENDLYTotal price$1,160 - $2,024/mo1-3 bd1-2 baThe Skylark on Harwood | Harwood Rd,
North Richland Hills, TX 76180 $1,510 - $2,567/mo2-4 bd2 baThe Meadows at North Richland Hills Apartments | Boulevard 26,
North Richland Hills, TX 76180 PET FRIENDLYTotal price$1,310 - $2,780/mo1-4 bd1-3 baEnclave at Hometown | Ice House Dr,
North Richland Hills, TX 76180 PET FRIENDLY
 PET FRIENDLY
 PET FRIENDLY
 PET FRIENDLYFURNISHED
 PET FRIENDLY$1,145 - $1,550/mo1-2 bd1-2 baWhispering Oaks Apartments | Weyland Dr,
North Richland Hills, TX 76180 PET FRIENDLY
 PET FRIENDLY
 APPLY INSTANTLYPET FRIENDLY
 PET FRIENDLY
 PET FRIENDLY
 See more homes for rent inHurst
Explore by feature - Pet Friendly
- SPECIAL OFFERPET FRIENDLY
 SPECIAL OFFERPET FRIENDLY
 SPECIAL OFFERPET FRIENDLY
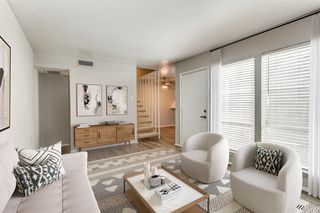 SPECIAL OFFERPET FRIENDLY
- APPLY INSTANTLYSPECIAL OFFERPET FRIENDLY
 SPECIAL OFFERPET FRIENDLY
 NEW - 2 DAYS AGOPET FRIENDLY
 PET FRIENDLY
 PET FRIENDLY
 SPECIAL OFFERPET FRIENDLY
Explore by feature - Garage
- SPECIAL OFFERPET FRIENDLY
- SPECIAL OFFERPET FRIENDLY
 APPLY INSTANTLYPET FRIENDLY
 APPLY INSTANTLYPET FRIENDLY
 PET FRIENDLY
 PET FRIENDLY
 PET FRIENDLY
 PET FRIENDLY
 PET FRIENDLY
 APPLY INSTANTLYPET FRIENDLY
Explore by feature - Air Conditioning
- SPECIAL OFFERPET FRIENDLY
- SPECIAL OFFERPET FRIENDLY
- APPLY INSTANTLYSPECIAL OFFERPET FRIENDLY
- SPECIAL OFFERPET FRIENDLY
- SPECIAL OFFERPET FRIENDLY
 NEW - 1 DAY AGOSPECIAL OFFERPET FRIENDLY
 SPECIAL OFFERPET FRIENDLY
 PET FRIENDLY
- APPLY INSTANTLYPET FRIENDLY
- APPLY INSTANTLYPET FRIENDLY
Explore by feature - Pool
- SPECIAL OFFERPET FRIENDLY
- SPECIAL OFFERPET FRIENDLY
- APPLY INSTANTLYSPECIAL OFFERPET FRIENDLY
- SPECIAL OFFERPET FRIENDLY
- NEW - 2 DAYS AGOPET FRIENDLY
- PET FRIENDLY
- PET FRIENDLY
- SPECIAL OFFERPET FRIENDLY
- NEW - 1 DAY AGOSPECIAL OFFERPET FRIENDLY
- SPECIAL OFFERPET FRIENDLY
Explore by feature - Washer/dryer
- SPECIAL OFFERPET FRIENDLY
- SPECIAL OFFERPET FRIENDLY
- APPLY INSTANTLYSPECIAL OFFERPET FRIENDLY
- PET FRIENDLY
- SPECIAL OFFERPET FRIENDLY
- NEW - 1 DAY AGOSPECIAL OFFERPET FRIENDLY
- PET FRIENDLY
- APPLY INSTANTLYPET FRIENDLY
- APPLY INSTANTLYPET FRIENDLY

Explore by feature - Outdoor Space
- APPLY INSTANTLYPET FRIENDLY
 PET FRIENDLY
- PET FRIENDLY
- PET FRIENDLY
 PET FRIENDLY
 PET FRIENDLY
 NEW - 2 DAYS AGOAPPLY INSTANTLYPET FRIENDLY
 APPLY INSTANTLY
 APPLY INSTANTLY
 APPLY INSTANTLYPET FRIENDLY
Homes for sale near 417 Evergreen Dr
 NEW - 6 HRS AGO
 0.25 ACRES


 NEW - 2 DAYS AGO


 See more homes for sale inHurst
Off Market Homes Near 417 Evergreen Dr
- SOLDJUN 22, 2026
 SOLDJUN 10, 2026
- SOLDDEC 16, 2025
 SOLDOCT 21, 2025
- OFF MARKET
- See more homes for sale inHurst

IDX information is provided exclusively for personal, non-commercial use, and may not be used for any purpose other than to identify prospective properties consumers may be interested in purchasing. Information is deemed reliable but not guaranteed.