


$475,000
Original price: $499,900
 7 Beds
 3.5 Baths
 4,069 sqft
417 2nd St N, Oneonta, AL 35121
Est. Mortgage $2,768/mo*
Get Pre-QualifiedHome Highlights

Single-Family Home

Built in 1889

$117/sqft

Open Parking
Local Information
- Map ViewExplore the area around 417 2nd St N.

- Schools1 Elementary School1 Middle School1 High School

- Shop & Eat

-- mins to
About this House
What's unique:Historic homeLarge bedroomGuest roomSoaring ceilingsMaster suiteAntique hardwood flooring throughout
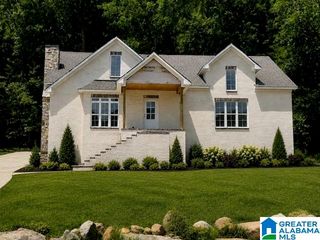
Step into timeless charm with this beautifully renovated Victorian style home in the heart of Oneonta. Perfectly situated just moments from charming shops, dining and the entertainment district, this exceptional property blends historic character with modern comfort. The expansive front porch welcomes you into this thoughtfully renovated home that preserves the home's original charm. With 6-7 generously sized bedrooms and 3.5 baths, this home offers incredible flexibility. The master bedroom and bath are conveniently located on the main level with 4 bedrooms and 2 baths located on the 2nd level. An additional space on the 2nd level would be perfect for an additional bedroom, office or sitting room. A versatile room and bedroom on the 3rd level provides even more possibilities. Historic charm is evident throughout. This home offers a rare opportunity to own a beautifully restored piece of Oneonta's history. Schedule your private showing today.
Last check for updates: about 6 hours ago
Listing courtesy of Jennifer Alderson, (205) 446-0014
RealtySouth-Oneonta/Blount Co
Source: GALMLS, MLS#21458611
Also Listed on GALMLS, RealtySouth.
Home Details for 417 2nd St N

|
|---|
Interior Details Basement: Crawl SpaceNumber of Rooms: 11Types of Rooms: Master Bedroom, Bedroom 1, Bedroom 2, Bedroom 3, Master Bathroom, Bathroom 1, Dining Room, Kitchen, Living Room, Basement, Office |
Beds & Baths Number of Bedrooms: 7Number of Bathrooms: 4Number of Bathrooms (full): 3Number of Bathrooms (half): 1 |
Dimensions and Layout Living Area: 4069 Square Feet |
Appliances & Utilities Utilities: Sewer ConnectedAppliances: Gas Cooktop, Electric Oven, Stainless Steel Appliance(s), Electric Water HeaterLaundry: Electric Dryer Hookup,Washer Hookup,Main Level,Laundry Room,Laundry (ROOM),Yes |
Heating & Cooling Heating: Central,Natural GasHas CoolingAir Conditioning: Central Air,Split SystemHas HeatingHeating Fuel: Central |
Fireplace & Spa Number of Fireplaces: 4Fireplace: Tile (FIREPL), Bedroom, Living Room, GasHas a Fireplace |
Windows, Doors, Floors & Walls Door: French DoorsFlooring: Hardwood, Tile |
Levels, Entrance, & Accessibility Levels: 2+ storyFloors: Hardwood, Tile |
View No ViewView: None |

|
|---|
Exterior Home Features Patio / Porch: Porch, Covered (DECK), Open (DECK), DeckExterior: Balcony |
Parking & Garage No CarportNo GarageNo Attached GarageHas Open ParkingParking: Driveway,Parking (MLVL) |
Pool Pool: None |
Frontage Waterfront: NoNot on Waterfront |
Finished Area Finished Area (above surface): 4069 Square Feet |

|
|---|
Days on Market: 108 |

|
|---|
Year Built Year Built: 1889 |
Property Type / Style Property Type: ResidentialProperty Subtype: Single Family Residence |
Building Building Name: GonetspeedConstruction Materials: Other, Wood Siding |
Property Information Parcel Number: 1609312002030.001 |

|
|---|
Price List Price: $475,000Price Per Sqft: $117 |

|
|---|
MLS Status: Active |

|
|---|

|
|---|
Direction & Address City: ONEONTACommunity: Oneonta |
School Information Elementary School: OneontaJr High / Middle School: OneontaHigh School: Oneonta |

|
|---|
Listing Agent Listing ID: 21458611 |

|
|---|
Special Conditions: N/A |

|
|---|
Mls Number: 21458611Attic: Other, YesAbove Grade Unfinished Area: 4069 |
Around this home
What Locals Say about Oneonta
This October
Trick-or-Treat Score
Built from what locals say about this neighborhood.- 71% say there's holiday spirit
- 60% say neighbors are friendly
- 57% say there are community events
Trulia Trick or TreatStart Ghost Hunt
At least 17 Trulia users voted on each feature.

91 % Say car is needed

77 % Say parking is easy

74 % Say kids play outside

71 % Say there's holiday spirit

65 % Say yards are well-kept

65 % Say they plan to stay for at least 5 years

63 % Say it's dog friendly

60 % Say neighbors are friendly

57 % Say there are community events

57 % Say it's quiet

54 % Say streets are well-lit

50 % Say it's walkable to restaurants

46 % Say there are sidewalks

46 % Say people would walk alone at night

37 % Say there's wildlife

27 % Say it's walkable to grocery stores
Sourced by Trulia users. Learn more about our methodology.
Market trends in Oneonta
Last updated September 2026
Avg. sale price
—
Sale-to-List Price
—
Price per sq ft
—
Available listings
54
1MoM
Sourced by Trulia Market Trends
Home Value
Learn more about this home's value by checking out the value of nearby homes and how much similar homes have sold for.
Comparable sales
These are recently sold homes that have a similar location or other similar features to this home, like bedrooms, bathrooms, and square footage. Get a sense of the expected prices in the area by viewing these homes.Address | Distance | Property Type | Sold Price | Sold Date | Bed | Bath | Sqft |
|---|---|---|---|---|---|---|---|
0.22 | Single-Family Home | $395,000 | 11/24/25 | 5 | 2.5 | 2,987 | |
0.05 | Single-Family Home | $390,000 | 09/11/26 | 4 | 1.5 | 2,814 | |
0.37 | Single-Family Home | $125,000 | 09/18/26 | 3 | 2 | 1,920 | |
0.16 | Single-Family Home | $245,000 | 09/11/26 | 3 | 2 | 1,763 | |
0.21 | Single-Family Home | $255,000 | 06/02/26 | 3 | 2 | 2,202 | |
0.29 | Single-Family Home | $610,000 | 01/09/26 | 5 | 5.5 | 5,612 | |
0.20 | Single-Family Home | $130,000 | 06/30/26 | 3 | 1 | 1,464 | |
0.40 | Single-Family Home | $265,000 | 03/25/26 | 3 | 2.5 | 2,130 |
Nearby home prices
Get a sense of expected prices in the area by checking the value of nearby homes.Address | Distance | Price | Bed | Bath | Sqft | Status |
|---|---|---|---|---|---|---|
0.02 | $104,700 | Studio | 1 | 1,508 | Off Market | |
0.03 | - | Studio | - | 1,704 | Off Market | |
0.03 | - | - | - | - | Off Market | |
0.03 | $323,900 | Studio | 1 | 2,589 | Off Market | |
0.03 | - | Studio | - | 672 | Off Market | |
0.04 | $89,700 | Studio | - | 1,514 | Off Market | |
0.04 | - | Studio | - | 450 | Off Market | |
0.04 | $281,000 | 5 | 3 | 1,673 | Off Market | |
0.05 | $390,000 | 4 | 1.5 | 2,814 | Recently Sold | |
0.05 | $209,200 | Studio | 2 | 2,286 | Off Market | |
0.05 | $352,700 | Studio | 2 | 3,042 | Off Market | |
0.05 | $197,500 | Studio | 1 | 875 | Off Market | |
0.06 | $156,000 | Studio | 1 | 1,064 | Off Market | |
0.06 | $128,700 | Studio | - | 832 | Off Market | |
0.06 | $187,600 | Studio | 1 | 2,183 | Off Market | |
0.06 | $287,300 | 3 | 2 | 2,162 | Off Market | |
0.06 | $119,700 | Studio | - | 1,168 | Off Market | |
0.06 | $145,100 | Studio | - | 1,064 | Off Market | |
0.06 | $167,900 | Studio | - | 1,278 | Off Market | |
0.06 | $210,700 | 3 | 2 | 1,260 | Off Market |
Price and Tax history
| Date | Event | Price |
|---|---|---|
Sep 1, 2026 Source: GALMLS #21458611 | PriceChange | $475,000 Price decreased by 5% |
Aug 12, 2026 Source: GALMLS #21458611 | PriceChange | $499,900 Price decreased by 7% |
Aug 3, 2026 Source: GALMLS #21458611 | PriceChange | $540,000 Price decreased by 4% |
Jul 25, 2026 Source: GALMLS #21458611 | Listed For Sale | $565,000 |
Aug 12, 2024 Source: ValleyMLS #21851805 | Sold | $109,000 |
Aug 9, 2024 Source: ValleyMLS #21851805 | Pending | $139,900 |
Jun 14, 2024 Source: ValleyMLS #21851805 | PendingToActive | $139,900 |
Feb 18, 2024 Source: ValleyMLS #21851805 | Contingent | $139,900 |
Jan 25, 2024 Source: ValleyMLS #21851805 | Listed For Sale | $139,900 |
Jul 26, 2007 Source: N/A | Sold | $277,500 |
Sep 24, 1999 Source: N/A | Sold | $15,000 |
| Year | Property tax | Tax assessment |
|---|---|---|
| 2025 | $1,825 | $190,940 |
Home facts updated by county records
LGBTQ Local Legal Protections
LGBTQ Local Legal Protections


Jennifer Alderson, RealtySouth-Oneonta/Blount Co
Agent Phone: (205) 446-0014
IDX information is provided exclusively for personal, non-commercial use, and may not be used for any purpose other than to identify prospective properties consumers may be interested in purchasing. Information is deemed reliable but not guaranteed.
Similar Homes You May Like
 OPEN TUE, 9-5PM6.26 ACRES
 1.5 ACRESRachel Weiss, ValleyMLS
 1.3 ACRESKeller Williams Metro South
 1.3 ACRESTrenten Hammond, ValleyMLS
 8.6 ACRESNichele Cooper, ValleyMLS
 2.82 ACRES
 4 ACRESRealtySouth-Trussville Office
 0.63 ACRESKeller Williams Realty Hoover
 1.05 ACRESRealtySouth-Oneonta/Blount Co
 0.29 ACRESKeller Williams Pell City
 NEW - 2 DAYS AGO3.2 ACRESRealtySouth-Northern Office
 See more homes for sale inOneonta


New Listings near 417 2nd St N
 49 ACRESKeller Williams Realty Blount
- See more homes for sale inOneonta




Frequently asked questions about 417 2nd St N
- What is the estimated monthly payment for 417 2nd St N?Based on a $475,000 list price with 20% down at today's rates, the estimated monthly payment for 417 2nd St N in Oneonta, AL is approximately $2,818 (about $2,624 principal & interest, $119 property taxes, and $75 homeowner's insurance). This is an estimate. Actual payment depends on your loan terms.
- What do residents say about Oneonta?Residents describe Oneonta, AL as easy to park in, well-kept, and established. Most residents say you need a car. See homes for sale in Oneonta, AL.
- What are the closest schools to 417 2nd St N?The closest schools to 417 2nd St N in Oneonta, AL are Oneonta Elementary School (rated 6/10), Oneonta High School (rated 6/10), Oneonta Middle School (rated 10/10).
- Does 417 2nd St N have air conditioning?Yes, 417 2nd St N in Oneonta, AL has air conditioning.
- Does 417 2nd St N have laundry facilities?Yes, 417 2nd St N in Oneonta, AL has laundry facilities.
- Does 417 2nd St N have parking?Yes, 417 2nd St N in Oneonta, AL has on-site parking.
417 2nd St N, Oneonta, AL 35121 is a 7 bedroom, 4 bathroom, 4,069 sqft single-family home built in 1889. This property is currently available for sale and was listed by GALMLS on Jul 10, 2026. The MLS # for this home is MLS# 21458611.