


$540,000
 5 Beds
 4 Baths
 3,144 sqft (on 8.78 acres)
2516 Red Valley Rd, Remlap, AL 35133
Est. Mortgage $3,073/mo*
Get Pre-QualifiedWe estimate this home will sell faster than 93% nearby.
Home Highlights

Single-Family Home

Built in 1960

8.78 acre lot

$172/sqft

Attached Garage
Local Information
- Map ViewExplore the area around 2516 Red Valley Rd.

- Schools1 Preschool School1 Elementary School1 Middle School1 High School

- Shop & Eat

-- mins to
About this House
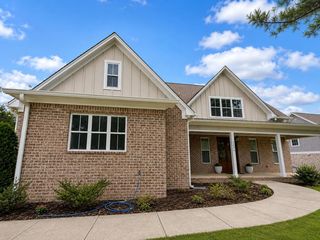
Welcome to your own private retreat! This exceptional property offers the perfect combination of space, privacy, and comfort with 8.78 acres, a metal fence (installed 2025), a pond, multiple outbuildings, and a barn featuring an expansive loft—making it an ideal homeplace for the nature lover, hobbyist, or anyone looking for a little more elbow room. Completely renovated in 2024, this spacious home offers 5 bedrooms and 4 full baths, along with a beautifully updated kitchen featuring quartz countertops and modern finishes that blend style and functionality. The generously sized primary suite provides a peaceful retreat with a private en suite bath, while multiple family rooms offer flexibility for entertaining, relaxing, working from home, or accommodating a variety of needs. Step outside onto the roomy covered front porch, accented with stone and attractive metal railing, and enjoy your morning coffee or unwind in the evening while taking in nature. Your safe haven awaits!
Last check for updates: about 1 hour ago
Listing courtesy of Ruth Martin, (205) 965-9406
Sweet HOMElife Real Estate
Source: GALMLS, MLS#21464829
Also Listed on GALMLS.
We estimate this home will sell faster than 93% nearby.
Home Details for 2516 Red Valley Rd

|
|---|
Interior Details Number of Rooms: 13Types of Rooms: Master Bedroom, Bedroom 1, Bedroom 2, Bedroom 3, Bedroom 4, Master Bathroom, Bathroom 1, Bathroom 3, Dining Room, Family Room, Kitchen, Living Room, Basement |
Beds & Baths Number of Bedrooms: 5Number of Bathrooms: 4Number of Bathrooms (full): 4 |
Dimensions and Layout Living Area: 3144 Square Feet |
Appliances & Utilities Utilities: Underground UtilitiesAppliances: ENERGY STAR Qualified Appliances, Convection Oven, Dishwasher, Microwave, Self Cleaning Oven, Stainless Steel Appliance(s), Stove-Electric, Electric Water HeaterDishwasherLaundry: Electric Dryer Hookup,Washer Hookup,Main Level,Laundry Room,Laundry (ROOM),YesMicrowave |
Heating & Cooling Heating: Central,Electric,Heat PumpHas CoolingAir Conditioning: Central Air,Electric,Heat Pump,Ceiling Fan(s)Has HeatingHeating Fuel: Central |
Fireplace & Spa Number of Fireplaces: 1Fireplace: Brick (FIREPL), Gas Log, Family Room, GasHas a Fireplace |
Windows, Doors, Floors & Walls Window: Window Treatments, ENERGY STAR Qualified WindowsFlooring: Laminate |
Levels, Entrance, & Accessibility Stories: 1Levels: OneFloors: Laminate |
View Has a ViewView: Mountain(s) |

|
|---|
Exterior Home Features Patio / Porch: PorchFencing: FencedOther Structures: Barn(s), StorageFoundation: Slab |
Parking & Garage Number of Carport Spaces: 2Number of Covered Spaces: 2Has a CarportHas a GarageHas an Attached GarageHas Open ParkingParking Spaces: 2Parking: Attached,Detached,Driveway,Parking (MLVL) |
Pool Pool: None |
Frontage Waterfront: NoRoad Frontage: Public RoadRoad Surface Type: PavedNot on Waterfront |
Water & Sewer Sewer: Septic Tank |
Finished Area Finished Area (above surface): 3144 Square Feet |

|
|---|
Days on Market: <1 day on Trulia |

|
|---|
Year Built Year Built: 1960 |
Property Type / Style Property Type: ResidentialProperty Subtype: Single Family Residence |
Building Building Name: Spectrum, Hughes Net, T - MobileConstruction Materials: Block, HardiPlank Type, Vinyl Siding, Stone |
Property Information Parcel Number: 2806230000006.000 |

|
|---|
Price List Price: $540,000Price Per Sqft: $172 |

|
|---|
MLS Status: Active |

|
|---|

|
|---|
Direction & Address City: REMLAPCommunity: None |
School Information Elementary School: SoutheasternJr High / Middle School: SoutheasternHigh School: Southeastern |

|
|---|
Listing Agent Listing ID: 21464829 |

|
|---|
Lot Area: 8.78 Acres |

|
|---|
Special Conditions: N/A |

|
|---|
Energy Efficiency Features: Lighting, Thermostat |

|
|---|
Mls Number: 21464829Attic: Pull Down Stairs, YesAttribution Contact: CELL: (205) 965-9406Above Grade Unfinished Area: 3144 |
Around this home
What Locals Say about Remlap
At least 1 Trulia users voted on each feature.

100 % Say parking is easy

100 % Say it's dog friendly

100 % Say they plan to stay for at least 5 years

100 % Say there's holiday spirit

100 % Say yards are well-kept

100 % Say car is needed

100 % Say there's wildlife

83 % Say neighbors are friendly

80 % Say it's quiet

75 % Say people would walk alone at night

60 % Say there are community events

40 % Say kids play outside

33 % Say it's walkable to restaurants

25 % Say there are sidewalks

25 % Say it's walkable to grocery stores
Sourced by Trulia users. Learn more about our methodology.
Market trends in Remlap
Last updated August 2026
Avg. sale price
—
Sale-to-List Price
—
Price per sq ft
—
Available listings
17
2MoM
Home Value
Trulia Estimate
$520KSince last month
Increased$63K (+13.7%)Since last year
Increased$27K (+5.4%)Since last sale
Increased$25K (+5%)Learn more about this home's value by checking out its Trulia Estimate, the value of nearby homes, and how much similar homes have sold for.
Trulia Estimate
The of this home's value increased by +336% in the last 10 years
| Month | Estimated value |
|---|---|
2026 | |
| September 2026 | $520K |
| August 2026 | $457K |
| July 2026 | $457K |
| June 2026 | $462K |
| May 2026 | $473K |
| April 2026 | $473K |
| March 2026 | $487K |
| February 2026 | $496K |
| January 2026 | $494K |
2025 | |
2024 | |
2023 | |
2022 | |
2021 | |
2020 | |
2019 | |
2018 | |
2017 | |
2016 | |
Comparable sales
These are recently sold homes that have a similar location or other similar features to this home, like bedrooms, bathrooms, and square footage. Get a sense of the expected prices in the area by viewing these homes.Address | Distance | Property Type | Sold Price | Sold Date | Bed | Bath | Sqft |
|---|---|---|---|---|---|---|---|
0.73 | Single-Family Home | $445,000 | 04/27/26 | 4 | 2.5 | 2,229 | |
0.59 | Single-Family Home | $455,000 | 10/02/25 | 5 | 3 | 2,970 | |
1.04 | Single-Family Home | $475,000 | 12/05/25 | 4 | 2.5 | 2,841 | |
1.28 | Single-Family Home | $591,000 | 09/10/26 | 5 | 4 | 4,749 | |
1.56 | Single-Family Home | $489,900 | 10/23/25 | 4 | 3.5 | 3,316 | |
1.09 | Single-Family Home | $205,000 | 07/24/26 | 3 | 2 | 2,760 | |
1.40 | Single-Family Home | $299,000 | 08/14/26 | 3 | 2 | 2,400 | |
1.82 | Single-Family Home | $242,000 | 01/23/26 | 5 | 2.5 | 2,476 |
Nearby home prices
Get a sense of expected prices in the area by checking the value of nearby homes.Address | Distance | Price | Bed | Bath | Sqft | Status |
|---|---|---|---|---|---|---|
0.39 | $389,999 | 5 | 2.5 | 2,359 | For Sale | |
0.49 | $245,300 | 3 | 2 | 1,280 | Off Market | |
0.54 | $262,500 | 3 | 2 | 2,238 | Off Market | |
0.59 | $423,800 | 5 | 3 | 2,970 | Off Market | |
0.70 | $127,000 | - | - | - | For Sale | |
0.70 | $127,500 | - | - | - | For Sale | |
0.70 | $248,300 | 3 | 2 | 1,858 | Off Market | |
0.72 | $127,500 | - | - | - | For Sale | |
0.73 | $445,000 | 4 | 2.5 | 2,229 | Recently Sold | |
0.84 | $171,100 | 3 | 2 | 2,200 | Off Market | |
0.84 | $10,000 | - | - | - | For Sale |
Price and Tax history
| Date | Event | Price |
|---|---|---|
Sep 12, 2026 Source: GALMLS #21464829 | Listed For Sale | $540,000 |
Feb 14, 2025 Source: GALMLS #21394286 | Sold | $495,000 |
Jan 11, 2025 Source: GALMLS #21394286 | Contingent | $525,000 |
Dec 15, 2024 Source: GALMLS #21394286 | PriceChange | $525,000 Price decreased by 5% |
Sep 24, 2024 Source: GALMLS #21394286 | PriceChange | $550,000 Price decreased by 3% |
Aug 31, 2024 Source: GALMLS #21394286 | PriceChange | $565,000 Price decreased by 3% |
Aug 21, 2024 Source: GALMLS #21394286 | PriceChange | $580,000 Price decreased by 3% |
Aug 11, 2024 Source: GALMLS #21394286 | Listed For Sale | $599,000 |
Mar 1, 2024 Source: GALMLS #21371892 | Sold | $540,000 |
Jan 21, 2003 Source: N/A | Sold | $149,000 |
| Year | Property tax | Tax assessment |
|---|---|---|
| 2025 | $60 | $18,200 |
Home facts updated by county records
LGBTQ Local Legal Protections
LGBTQ Local Legal Protections



Ruth Martin, Sweet HOMElife Real Estate
Agent Phone: (205) 965-9406
IDX information is provided exclusively for personal, non-commercial use, and may not be used for any purpose other than to identify prospective properties consumers may be interested in purchasing. Information is deemed reliable but not guaranteed.
Similar Homes You May Like
 0.35 ACRESRealtySouth-Trussville Office
 1.08 ACRESAll Four Real Estate, Inc.
 6 ACRES
 0.69 ACRESFathom Realty AL LLC
 0.3 ACRESRealtySouth-MB-Crestline
 OPEN SUN, 2-4PMNEW CONSTRUCTION0.53 ACRESRealtySouth-Trussville Office
 1 ACREMaison Noblet' Realty LLC
 0.93 ACRESRealty One Group Legends
 2.1 ACRESKeller Williams Homewood
 NEW CONSTRUCTIONDHI Realty of Alabama
 0.41 ACRESMagnolia Real Estate Group LLC
 15 ACRES
 0.63 ACRESKeller Williams Realty Hoover
 0.36 ACRESKeller Williams Metro South
 9.22 ACRES
 0.37 ACRESKeller Williams Homewood
 See more homes for sale inRemlap


New Listings near 2516 Red Valley Rd
 NEWCOMING SOON2.5 ACRESeXp Realty, LLC Central
 NEW CONSTRUCTION7.4 ACRESKeller Williams Homewood
 3.36 ACRESLAH Sotheby's International Realty Homewood
 NEW CONSTRUCTION1.02 ACRESSweet HOMElife Real Estate
 0.9 ACRESRealtySouth-Oneonta/Blount Co
 0.46 ACRESKeller Williams Realty Hoover
 0.9 ACRESRe Vision Unlimited LLC Dba Re
- See more homes for sale inRemlap


Frequently asked questions about 2516 Red Valley Rd
- What is the estimated monthly payment for 2516 Red Valley Rd?Based on a $540,000 list price with 20% down at today's rates, the estimated monthly payment for 2516 Red Valley Rd in Remlap, AL is approximately $3,129 (about $2,919 principal & interest, $135 property taxes, and $75 homeowner's insurance). This is an estimate. Actual payment depends on your loan terms.
- What are the closest schools to 2516 Red Valley Rd?The closest schools to 2516 Red Valley Rd in Remlap, AL are Southeastern Elementary School (Pre-K/Middle/High, rated 5/10).
- What is 2516 Red Valley Rd estimated to be worth?Trulia's estimated value for 2516 Red Valley Rd in Remlap, AL is $519,700.
- Does 2516 Red Valley Rd have air conditioning?Yes, 2516 Red Valley Rd in Remlap, AL has air conditioning.
- Does 2516 Red Valley Rd have laundry facilities?Yes, 2516 Red Valley Rd in Remlap, AL has laundry facilities.
- Does 2516 Red Valley Rd have a yard?Yes, 2516 Red Valley Rd in Remlap, AL has a yard.
2516 Red Valley Rd, Remlap, AL 35133 is a 5 bedroom, 4 bathroom, 3,144 sqft single-family home built in 1960. This property is currently available for sale and was listed by GALMLS on Sep 12, 2026. The MLS # for this home is MLS# 21464829.