


$356,600
 3 Beds
 2 Baths
 1,566 sqft (on 4.60 acres)
415 Steam Engine Road NW, Corydon, IN 47112
Est. Refi. Payment $2,105/mo*
Refinance Your HomeCurrently Off Market - Sold Jul 1, 2024 for $337,000
Home Value
Trulia Estimate
$357KSince last month
Increased$2K (+0.5%)Since last year
Increased$7K (+2.1%)Since last sale
Increased$20K (+5.8%)Learn more about this home's value by checking out its Trulia Estimate, the value of nearby homes, and how much similar homes have sold for.
Trulia Estimate
The of this home's value increased by +228% in the last 10 years
| Month | Estimated value |
|---|---|
2026 | |
| August 2026 | $357K |
| August 2026 | $357K |
| July 2026 | $355K |
| June 2026 | $357K |
| May 2026 | $356K |
| April 2026 | $352K |
| March 2026 | $348K |
| February 2026 | $344K |
| January 2026 | $346K |
2025 | |
2024 | |
2023 | |
2022 | |
2021 | |
2020 | |
2019 | |
2018 | |
2017 | |
2016 | |
Comparable sales
These are recently sold homes that have a similar location or other similar features to this home, like bedrooms, bathrooms, and square footage. Get a sense of the expected prices in the area by viewing these homes.Address | Distance | Property Type | Sold Price | Sold Date | Bed | Bath | Sqft |
|---|---|---|---|---|---|---|---|
0.38 | Single-Family Home | $280,000 | 11/21/25 | 4 | 2 | 3,126 | |
0.56 | Single-Family Home | $145,000 | 11/12/25 | 3 | 2 | 1,188 | |
0.89 | Single-Family Home | $316,000 | 09/03/26 | 3 | 2 | 1,738 | |
0.56 | Single-Family Home | $210,000 | 11/21/25 | 2 | 1 | 840 | |
1.22 | Single-Family Home | $235,000 | 02/13/26 | 3 | 2 | 1,288 | |
0.91 | Single-Family Home | $225,000 | 05/11/26 | 2 | 1 | 1,438 | |
1.36 | Single-Family Home | $274,900 | 12/11/25 | 3 | 2 | 1,484 | |
1.36 | Single-Family Home | $165,000 | 08/03/26 | 2 | 2 | 1,344 | |
1.13 | Single-Family Home | $491,000 | 09/18/25 | 4 | 4 | 2,958 | |
1.36 | Single-Family Home | $235,000 | 06/12/26 | 3 | 2 | 1,350 |
Nearby home prices
Get a sense of expected prices in the area by checking the value of nearby homes.Address | Distance | Price | Bed | Bath | Sqft | Status |
|---|---|---|---|---|---|---|
0.12 | $69,500 | 2 | 1 | 980 | For Sale | |
0.38 | $280,000 | 4 | 2 | 3,126 | Recently Sold | |
0.56 | $289,400 | 3 | 2 | 1,290 | Off Market | |
0.56 | $284,300 | 2 | 1 | 936 | Off Market | |
0.56 | $210,000 | 2 | 1 | 840 | Recently Sold | |
0.56 | $149,200 | 3 | 2 | 1,188 | Off Market | |
0.72 | $242,500 | 3 | 2 | 1,890 | Off Market | |
0.80 | $233,100 | 3 | 1.5 | 1,152 | Off Market | |
0.80 | $479,200 | 6 | 4 | 3,636 | Off Market | |
0.83 | $411,400 | 3 | 3 | 2,605 | Off Market | |
0.85 | $230,100 | 3 | 2 | 1,240 | Off Market |
Local Information
- Map ViewExplore the area around 415 Steam Engine Road NW.

- Schools1 Preschool School2 Elementary Schools1 Middle School1 High School

- Shop & Eat

-- mins to
Home Highlights

Single-Family Home

Built in 1964

4.6 acre lot

1,566 sqft

$228/sqft

Garage
About this House
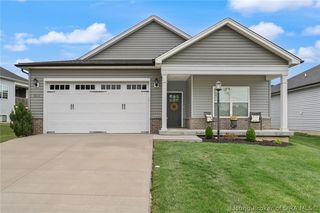
Welcome home to this brick ranch home on 4.6 acres just outside of town. This is basically a brand new home as EVERYTHING has been replaced down to the studs, (even the studs) wiring, plumbing, windows, drywall, all major mechanicals, roof, cellulose insulation; top to bottom it's ALL new! The kitchen cabinets were made by Schwartz Amish with granite countertops, soft close drawers, doors and stainless steel appliances. The family room boasts a woodburning fireplace that will heat the home efficiently if you decide to burn wood. High quality engineered flooring throughout that is waterproof, scratch and dent proof. Shiplap accents throughout. The main bedroom features a large walk-in closet and the main bath has a quality walk-in tiled shower. The back patio is a focal point for entertainment and the side patio is wired for a hot tub. The L/P tank is owned so buy the cheapest gas and there is also a brand new septic system. Vertical siding on the gables is .25" thick so it's sturdy and not easily damaged. The chimney and flue have been cleaned w/ a new chimney cap installed. The detached garage has a lean to for storage and the older barn on the side acreage would be good for additional outdoor storage items. If you want a newer home with acreage right outside of town, this is the place for you! Why buy new in town, when you can buy new and have some room to roam. Located on a dead end road so no through traffic.
415 Steam Engine Road NW, Corydon, IN 47112 is a 3 bedroom, 2 bathroom, 1,566 sqft single-family home built in 1964. It last sold for the $337,000 asking price on Jul 1, 2024. This property is not currently displayed as for sale or rent on Trulia. The Trulia Estimate is $356,600, with a rent estimate of $2,091/month.
Last check for updates: about 15 hours ago
Listed by Lee King
Lopp Real Estate Brokers
Bought with: Rachel Gish, Semonin REALTORS
Originating MLS: Southern Indiana REALTORS Association
Source: SIRA, MLS#202407442
Home Details for 415 Steam Engine Road NW

|
|---|
Interior Details Basement: Crawl SpaceNumber of Rooms: 8Types of Rooms: Bedroom, Family Room, Kitchen, Living Room, Other |
Beds & Baths Number of Bedrooms: 3Number of Bathrooms: 2Number of Bathrooms (full): 2 |
Dimensions and Layout Living Area: 1566 Square Feet |
Appliances & Utilities Appliances: Dishwasher, Microwave, Oven, Range, RefrigeratorDishwasherLaundry: Main Level,Laundry RoomMicrowaveRefrigerator |
Heating & Cooling Heating: Forced AirHas CoolingAir Conditioning: Central AirHas HeatingHeating Fuel: Forced Air |
Fireplace & Spa Number of Fireplaces: 1Fireplace: Wood BurningHas a Fireplace |
Windows, Doors, Floors & Walls Window: Screens, Thermal Windows |
Levels, Entrance, & Accessibility Stories: 1Levels: One |

|
|---|
Exterior Home Features Roof: ShinglePatio / Porch: Covered, Patio, PorchOther Structures: Garage(s), Pole BarnExterior: Porch, PatioFoundation: Cellar |
Parking & Garage Number of Garage Spaces: 1Number of Covered Spaces: 1Other Parking: Off StreetHas a GarageNo Attached GarageParking Spaces: 1Parking: Detached,Garage Faces Front,Garage |
Frontage Road Surface Type: PavedNot on Waterfront |
Water & Sewer Sewer: Septic Tank |
Finished Area Finished Area (above surface): 1566 Square Feet |

|
|---|
Cumulative Days on Market: 180 |

|
|---|
Year Built Year Built: 1964 |
Property Type / Style Property Type: ResidentialProperty Subtype: Single Family ResidenceArchitecture: One Story |
Building Construction Materials: Brick, Frame, Vinyl SidingNot a New Construction |
Property Information Condition: ResaleParcel Number: 310934400008000007Additional Parcels Description: 310934400004000007 |

|
|---|
Price List Price: $337,000 |
Status Change & Dates Off Market Date: Fri May 17 2024Possession Timing: Close Of Escrow |

|
|---|
MLS Status: Closed |

|
|---|
Direction & Address City: Corydon |

|
|---|
Building Area Building Area: 1566 Square Feet |

|
|---|
Association for this Listing: Southern Indiana REALTORS AssociationNo HOA |

|
|---|
Lot Area: 4.6 Acres |

|
|---|
Listing Terms: Conventional, FHA, USDA Loan, VA Loan |

|
|---|
Mls Number: 202407442Living Area Range Units: Square FeetAttribution Contact: 812-728-8181Above Grade Unfinished Area: 1566Above Grade Unfinished Area Units: Square FeetBelow Grade Unfinished Area Units: Square FeetUniversal Property Id: US-18061-N-310934400008000007-R-N |
Price and Tax history
| Date | Event | Price |
|---|---|---|
Jul 1, 2024 Source: SIRA #202407442 | Sold | $337,000 |
May 17, 2024 Source: SIRA #202407442 | Pending | $337,000 |
Apr 26, 2024 Source: SIRA #202407442 | PriceChange | $337,000 Price decreased by 6% |
Mar 5, 2024 Source: SIRA #202405018 | PriceChange | $357,000 Price decreased by 8% |
Jan 3, 2024 Source: SIRA #202405018 | Listed For Sale | $387,500 |
Oct 24, 2022 Source: SIRA #2022012453 | Sold | $115,000 |
Oct 5, 2022 Source: SIRA #2022012453 | Listed For Sale | $122,000 |
| Year | Property tax | Tax assessment |
|---|---|---|
| 2025 | $1,406 | $298,500 |
Home facts updated by county records
Market trends in Corydon
Last updated August 2026
Avg. sale price
—
Sale-to-List Price
—
Price per sq ft
—
Available listings
54
6MoM
Around this home
What Locals Say about Corydon
At least 36 Trulia users voted on each feature.

98 % Say car is needed

89 % Say yards are well-kept

86 % Say parking is easy

82 % Say there's holiday spirit

74 % Say it's dog friendly

68 % Say people would walk alone at night

66 % Say kids play outside

63 % Say neighbors are friendly

62 % Say it's quiet

60 % Say there's wildlife

55 % Say streets are well-lit

51 % Say they plan to stay for at least 5 years

41 % Say there are sidewalks

40 % Say it's walkable to grocery stores

39 % Say there are community events

30 % Say it's walkable to restaurants
Sourced by Trulia users. Learn more about our methodology.
LGBTQ Local Legal Protections
LGBTQ Local Legal Protections



IDX information is provided exclusively for consumers’ personal, noncommercial use, and it may not be used for any purpose other than to identify prospective properties consumers may be interested in purchasing. Listing data is deemed reliable but is not guaranteed accurate by the SIRA MLS.
Frequently asked questions about 415 Steam Engine Road NW
- What is 415 Steam Engine Road NW estimated to be worth?Trulia's estimated value for 415 Steam Engine Road NW in Corydon, IN is $356,600.
- What is the price history for 415 Steam Engine Road NW?415 Steam Engine Road NW in Corydon, IN last sold for $337,000 in July 2024.
- Is Corydon a buyer's or seller's market?Corydon is currently a balanced market, based on recent for-sale activity.
- What do residents say about Corydon?Residents describe Corydon, IN as well-kept, easy to park in, and dog-friendly. Most residents say you need a car. See recently sold homes in Corydon, IN.
- Does 415 Steam Engine Road NW have air conditioning?Yes, 415 Steam Engine Road NW in Corydon, IN has air conditioning.
- Does 415 Steam Engine Road NW have laundry facilities?Yes, 415 Steam Engine Road NW in Corydon, IN has laundry facilities.
Apartments for Rent
 NEW - 2 DAYS AGOPET FRIENDLY
 PET FRIENDLYINCOME RESTRICTED

 See more homes for rent inCorydon
Off Market Homes Near 415 Steam Engine Road NW
 SOLDSEP 10, 2026Schuler Bauer Real Estate Services ERA Powered (N
 SOLDSEP 4, 2026Ward Realty Services
 SOLDSEP 3, 2026Leslie Williams, eXp Realty, LLC, IRMLS
 SOLDSEP 1, 2026Lopp Real Estate Brokers
 SOLDAUG 31, 2026Lopp Real Estate Brokers
 SOLDAUG 28, 2026Beckort Auctions, LLC
 SOLDAUG 21, 2026
 SOLDAUG 17, 2026Ward Realty Services
 SOLDAUG 17, 2026Beckort Auctions, LLC
 See more homes for sale inCorydon

Homes for sale near 415 Steam Engine Road NW
 9.84 ACRESLopp Real Estate Brokers
 2.48 ACRESSchuler Bauer Real Estate Services ERA Powered (N
 0.33 ACRESThe Short-Bates Realty Group
 NEW - 2 DAYS AGOAUCTION2 ACRESBeckort Auctions, LLC
 0.74 ACRESeXp Realty, LLC - New Salisb
 1.29 ACRESLopp Real Estate Brokers
- See more homes for sale inCorydon


- Results are loading