


$239,000
Original price: $249,000
 2 Beds
 1 Bath
 1,274 sqft
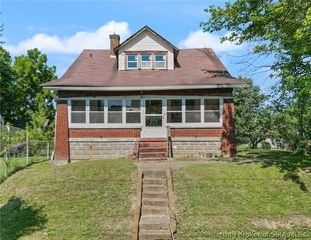
1525 Williar Avenue, Corydon, IN 47112
Est. Mortgage $1,473/mo*
Get Pre-QualifiedHome Highlights

Single-Family Home

Built in 1950

$188/sqft
Local Information
- Map ViewExplore the area around 1525 Williar Avenue.

- Schools1 Preschool School2 Elementary Schools1 Middle School1 High School

- Shop & Eat

-- mins to
About this House
What's unique:Stylish bathroomBlown-in attic insulationGranite countertopsFresh finishes throughoutPlenty of storageUpdated kitchen
Move-in ready and extensively renovated just minutes from Downtown Corydon! This home has been transformed from the inside out with major updates including electrical, plumbing, spray foam insulation in the walls, blown-in attic insulation, new finishes, and more. The home is currently a 2-bedroom but was previously a 3-bedroom, with the former third bedroom converted into a convenient main-level laundry room. Buyers needing another bedroom could relocate the laundry to the basement and convert the space back into a bedroom. The seller chose not to install permanent bedroom closets, leaving that layout and design up to the next owner. An armoire would work wonderfully, or the secondary living space just off the main bedroom could make an amazing oversized walk-in closet or dressing room. The laundry room also offers space for additional closet storage if desired. The updated kitchen features granite countertops, new cabinetry, new appliances, and plenty of storage, while the stylish bathroom adds just the right amount of personality. Fresh finishes throughout give the home a clean, updated feel while keeping its unique character. The full unfinished basement offers additional space for storage, hobbies, or future possibilities. Conveniently located near Downtown Corydon, shopping, dining, and everyday amenities, this home offers extensive updates, flexible living space, and the opportunity to make the layout truly your own. Home qualifies for USDA NO DOWNPAYMENT
Last check for updates: about 1 hour ago
Listing courtesy of Christina McKim
Green Tree Real Estate Services
Seth McKim
Green Tree Real Estate Services
Originating MLS: Southern Indiana REALTORS Association
Source: SIRA, MLS#202607203
Also Listed on SIRA.
Home Details for 1525 Williar Avenue

|
|---|
Interior Details Basement: UnfinishedNumber of Rooms: 9Types of Rooms: Master Bedroom, Bedroom, Dining Room, Full Bath, Kitchen, Living Room, Other |
Beds & Baths Number of Bedrooms: 2Number of Bathrooms: 1Number of Bathrooms (full): 1 |
Dimensions and Layout Living Area: 1274 Square Feet |
Appliances & Utilities Appliances: Dishwasher, Oven, Range, RefrigeratorDishwasherLaundry: Main Level,Laundry RoomRefrigerator |
Heating & Cooling Heating: Forced AirHas CoolingAir Conditioning: Central AirHas HeatingHeating Fuel: Forced Air |
Fireplace & Spa No Fireplace |
Levels, Entrance, & Accessibility Stories: 1Levels: One |

|
|---|
Exterior Home Features Roof: ShinglePatio / Porch: PatioExterior: Landscaping, Landscape Lights, PatioFoundation: Block |
Parking & Garage Other Parking: Off StreetNo Garage |
Frontage Road Surface Type: PavedNot on Waterfront |
Finished Area Finished Area (above surface): 1274 Square Feet |

|
|---|
Cumulative Days on Market: 165Days on Market: 169 |

|
|---|
Year Built Year Built: 1950 |
Property Type / Style Property Type: ResidentialProperty Subtype: Single Family ResidenceArchitecture: One Story |
Building Construction Materials: Aluminum Siding, Block, Frame, ConcreteNot a New ConstructionDoes Not Include Home Warranty |
Property Information Condition: ResaleParcel Number: 310925176010010008 |

|
|---|
Price List Price: $239,000Price Per Sqft: $188 |
Status Change & Dates Possession Timing: Negotiable |

|
|---|
MLS Status: Active |

|
|---|
Direction & Address City: CorydonCommunity: Lords |

|
|---|
Listing Agent Listing ID: 202607203 |

|
|---|
Building Area Building Area: 1274 Square Feet |

|
|---|
Association for this Listing: Southern Indiana REALTORS AssociationNo HOA |

|
|---|
Lot Area: 10018.8 sqft |

|
|---|
Listing Terms: Cash, Conventional, FHA, USDA Loan, VA Loan |

|
|---|
BasementMls Number: 202607203Living Area Range Units: Square FeetAttribution Contact: 502-930-0727Above Grade Unfinished Area: 1274Above Grade Unfinished Area Units: Square FeetBelow Grade Unfinished Area: 1014Below Grade Unfinished Area Units: Square FeetUniversal Property Id: US-18061-N-310925176010010008-R-N |

|
|---|
Days On Market Replication: 165 |
Around this home
What Locals Say about Corydon
At least 36 Trulia users voted on each feature.

98 % Say car is needed

89 % Say yards are well-kept

86 % Say parking is easy

82 % Say there's holiday spirit

74 % Say it's dog friendly

68 % Say people would walk alone at night

66 % Say kids play outside

63 % Say neighbors are friendly

62 % Say it's quiet

60 % Say there's wildlife

55 % Say streets are well-lit

51 % Say they plan to stay for at least 5 years

41 % Say there are sidewalks

40 % Say it's walkable to grocery stores

39 % Say there are community events

30 % Say it's walkable to restaurants
Sourced by Trulia users. Learn more about our methodology.
Market trends in Corydon
Last updated August 2026
Avg. sale price
—
Sale-to-List Price
—
Price per sq ft
—
Available listings
54
6MoM
Home Value
Trulia Estimate
$231KSince last month
Decreased$900 (-0.4%)Since last year
Increased$126K (+120.9%)Since last sale
Increased$129K (+128.1%)Learn more about this home's value by checking out its Trulia Estimate, the value of nearby homes, and how much similar homes have sold for.
Trulia Estimate
The of this home's value increased by +208% in the last 10 years
| Month | Estimated value |
|---|---|
2026 | |
| September 2026 | $230K |
| August 2026 | $231K |
| July 2026 | $233K |
| June 2026 | $234K |
| May 2026 | $244K |
| April 2026 | $251K |
| March 2026 | $181K |
| February 2026 | $179K |
| January 2026 | $167K |
2025 | |
2024 | |
2023 | |
2022 | |
2021 | |
2020 | |
2019 | |
2018 | |
2017 | |
2016 | |
Comparable sales
These are recently sold homes that have a similar location or other similar features to this home, like bedrooms, bathrooms, and square footage. Get a sense of the expected prices in the area by viewing these homes.Address | Distance | Property Type | Sold Price | Sold Date | Bed | Bath | Sqft |
|---|---|---|---|---|---|---|---|
0.29 | Single-Family Home | $145,000 | 08/12/26 | 3 | 1 | 1,104 | |
0.15 | Single-Family Home | $196,000 | 11/26/25 | 3 | 1 | 960 | |
0.48 | Single-Family Home | $209,900 | 07/31/26 | 3 | 1 | 1,150 | |
0.93 | Single-Family Home | $120,000 | 01/05/26 | 2 | 1 | 1,641 | |
0.47 | Single-Family Home | $213,000 | 09/21/26 | 3 | 2 | 1,450 | |
0.47 | Single-Family Home | $274,500 | 08/17/26 | 3 | 2 | 1,474 | |
0.37 | Single-Family Home | $242,900 | 04/29/26 | 3 | 1.5 | 1,378 | |
0.45 | Single-Family Home | $250,000 | 07/02/26 | 3 | 2 | 1,315 | |
0.62 | Single-Family Home | $255,000 | 02/12/26 | 3 | 2 | 1,370 | |
0.57 | Single-Family Home | $160,000 | 07/17/26 | 2 | 2 | 1,493 |
Nearby home prices
Get a sense of expected prices in the area by checking the value of nearby homes.Address | Distance | Price | Bed | Bath | Sqft | Status |
|---|---|---|---|---|---|---|
0.08 | $161,400 | 3 | 1 | 864 | Off Market | |
0.06 | $201,600 | 3 | 2 | 1,296 | Off Market | |
0.11 | $129,600 | 2 | 1 | 509 | Off Market | |
0.06 | $304,900 | 4 | 2 | 1,629 | For Sale | |
0.08 | $234,800 | 3 | 1.5 | 1,218 | Off Market | |
0.09 | $128,700 | 1 | 1 | 600 | Off Market | |
0.11 | $245,400 | 3 | 2 | 1,508 | Off Market | |
0.15 | $237,800 | 3 | 2 | 1,144 | Off Market | |
0.15 | $196,000 | 3 | 1 | 960 | Recently Sold | |
0.18 | $198,600 | 3 | 2 | 1,188 | Off Market | |
0.20 | $246,800 | 3 | 1 | 1,074 | Off Market |
Price and Tax history
| Date | Event | Price |
|---|---|---|
Jun 26, 2026 Source: SIRA #202607203 | PriceChange | $239,000 Price decreased by 4% |
May 5, 2026 Source: SIRA #202607203 | PriceChange | $249,000 Price decreased by 2% |
Apr 7, 2026 Source: SIRA #202607203 | Listed For Sale | $255,000 |
May 10, 2024 Source: SIRA #202406484 | Sold | $101,000 |
Mar 25, 2024 Source: SIRA #202406484 | Pending | $99,900 |
Mar 23, 2024 Source: SIRA #202406484 | PriceChange | $99,900 Price decreased by 17% |
Mar 19, 2024 Source: SIRA #202406484 | PriceChange | $119,900 Price decreased by 4% |
Mar 14, 2024 Source: SIRA #202406484 | Listed For Sale | $124,900 |
Aug 5, 2015 Source: N/A | Sold | $85,000 |
Oct 2, 2014 Source: SIRA #201406130 | Sold | $69,500 |
| Year | Property tax | Tax assessment |
|---|---|---|
| 2025 | $938 | $115,900 |
Home facts updated by county records
LGBTQ Local Legal Protections
LGBTQ Local Legal Protections



Christina McKim, Green Tree Real Estate Services
IDX information is provided exclusively for consumers’ personal, noncommercial use, and it may not be used for any purpose other than to identify prospective properties consumers may be interested in purchasing. Listing data is deemed reliable but is not guaranteed accurate by the SIRA MLS.
Similar Homes You May Like
 3.77 ACRESKeller Williams Realty Consultants
 Schuler Bauer Real Estate Services ERA Powered (N
 Schuler Bauer Real Estate Services ERA Powered (N
 NEW - 2 DAYS AGOsimpler.realestate
 NEW - 1 DAY AGO0.92 ACRESKeller Williams Realty Consultants
 2.48 ACRESUnited Real Estate Louisville
 1.32 ACRESLopp Real Estate Brokers
 Green Tree Real Estate Services
 0.91 ACRESColdwell Banker McMahan
 0.33 ACRESThe Short-Bates Realty Group
 Schuler Bauer Real Estate Services ERA Powered (N
 7.41 ACRESeXp Realty, LLC - New Salisb
 Schuler Bauer Real Estate Services ERA Powered (N
 Schuler Bauer Real Estate Services ERA Powered (N
 See more homes for sale inCorydon



New Listings near 1525 Williar Avenue
 NEW - 38 MIN AGONEW CONSTRUCTION1 ACRESchuler Bauer Real Estate Services ERA Powered
 NEW - 1 DAY AGOAUCTION1 ACRELopp Real Estate Brokers
 2.48 ACRESSchuler Bauer Real Estate Services ERA Powered (N
- 0.33 ACRESThe Short-Bates Realty Group
 0.31 ACRESKeller Williams Louisville
- See more homes for sale inCorydon


Frequently asked questions about 1525 Williar Avenue
- What is the estimated monthly payment for 1525 Williar Avenue?Based on a $239,000 list price with 20% down at today's rates, the estimated monthly payment for 1525 Williar Avenue in Corydon, IN is approximately $1,509 (about $1,324 principal & interest, $110 property taxes, and $75 homeowner's insurance). This is an estimate. Actual payment depends on your loan terms.
- What do residents say about Corydon?Residents describe Corydon, IN as well-kept, easy to park in, and dog-friendly. Most residents say you need a car. See homes for sale in Corydon, IN.
- What are the closest schools to 1525 Williar Avenue?The closest schools to 1525 Williar Avenue in Corydon, IN are Corydon Central High School (rated 9/10), Corydon Central Jr High School (rated 7/10), Corydon Elementary School (Pre-K, rated 7/10).
- What is 1525 Williar Avenue estimated to be worth?Trulia's estimated value for 1525 Williar Avenue in Corydon, IN is $230,700.
- Does 1525 Williar Avenue have air conditioning?Yes, 1525 Williar Avenue in Corydon, IN has air conditioning.
- Does 1525 Williar Avenue have laundry facilities?Yes, 1525 Williar Avenue in Corydon, IN has laundry facilities.
1525 Williar Avenue, Corydon, IN 47112 is a 2 bedroom, 1 bathroom, 1,274 sqft single-family home built in 1950. This property is currently available for sale and was listed by SIRA on Apr 7, 2026. The MLS # for this home is MLS# 202607203.