


Listed by Narrative Real Estate, Jessica S Bennett, (314) 803-7287
$330,000
Original price: $349,000
 3 Beds
 2 Baths
 1,360 sqft (on 0.28 acres)
415 Split Rail Dr, Wright City, MO 63390
Est. Mortgage $2,054/mo*
Get Pre-QualifiedWe estimate this home will sell faster than 91% nearby.
Home Highlights

Single-Family Home

Built in 2017

0.28 acre lot

$243/sqft

3 Car Garage

HOA $17/mo
Local Information
- Map ViewExplore the area around 415 Split Rail Dr.

- Schools3 Elementary Schools1 Middle School1 High School

- Shop & Eat

-- mins to
About this House
What's unique:Level backyardSolid surface countersBrick detailFantastic curb appealNew carpetCovered entry
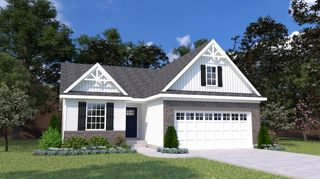
Why wait to build? This VAULTED GREAT ROOM ranch with 3-CAR garage is MOVE-IN READY! Freshly painted with NEW CARPET. Situated on oversized 0.283-acre CORNER LOT with fantastic curb appeal: brick detail, vinyl siding, architectural shingle roof and covered entry. Leaded glass front door opens to welcoming foyer, soaring great room and adjacent dining room with sliding door to patio - ideal for entertaining. Upscale kitchen with 42" cabinets, solid surface counters, PENINSULA BAR with pendant and recessed lighting. NEW STAINLESS APPLIANCES: smooth-top range, microwave hood and dishwasher. Durable ceramic tile plank flooring in RICH WOOD finish throughout kitchen and baths. Relaxing vaulted primary suite with WALK-IN CLOSET, jetted tub, separate shower and dual vanity. Secondary bedrooms share hall bath with tub/shower combo. Downstairs TONS OF STORAGE, plus egress window for easy future finish. LEVEL BACKYARD is ready to create your vision. Subdivision is surrounded by peaceful farmland and woods, while daily chores are conveniently within 4 miles. Easy access to Hwy 70/40, near Innsbrook Resort (golf, 100+ lakes, trails, stables and sports). Eligible for 100% USDA financing.
We estimate this home will sell faster than 91% nearby.
Home Details for 415 Split Rail Dr

|
|---|
Interior Details Basement: Concrete,Full,Storage SpaceNumber of Rooms: 10Types of Rooms: Primary Bedroom, Bedroom 2, Bedroom 3, Primary Bathroom, Bathroom 2, Dining Room, Great Room, Kitchen, Laundry, Storage |
Beds & Baths Number of Bedrooms: 3Main Level Bedrooms: 3Number of Bathrooms: 2Number of Bathrooms (full): 2Number of Bathrooms (main level): 2 |
Dimensions and Layout Living Area: 1360 Square Feet |
Appliances & Utilities Utilities: Electricity Connected, Natural Gas Connected, Sewer Connected, Underground Utilities, Water ConnectedAppliances: Stainless Steel Appliance(s), Dishwasher, Disposal, Microwave, Electric Range, Water HeaterDishwasherDisposalLaundry: Laundry Room,Main LevelMicrowave |
Heating & Cooling Heating: Forced AirHas CoolingAir Conditioning: Ceiling Fan(s),Central AirHas HeatingHeating Fuel: Forced Air |
Fireplace & Spa No Fireplace |
Gas & Electric Electric: Single PhaseHas Electric on Property |
Windows, Doors, Floors & Walls Door: Panel Door(s), Sliding DoorsFlooring: Carpet, Ceramic Tile, Simulated Wood |
Levels, Entrance, & Accessibility Levels: OneFloors: Carpet, Ceramic Tile, Simulated Wood |

|
|---|
Exterior Home Features Roof: Architectural ShinglePatio / Porch: Covered, Front Porch, PatioExterior: Lighting, Private Entrance, Private Yard, Rain Gutters, StorageFoundation: Concrete PerimeterNo Private PoolPatio |
Parking & Garage Number of Garage Spaces: 3Number of Covered Spaces: 3No CarportHas a GarageHas an Attached GarageHas Open ParkingParking Spaces: 6Parking: Attached,Concrete,Driveway,Garage,Garage Door Opener,Garage Faces Front,Kitchen Level,Lighted,Off Street,Parking Pad,Paved,Private,RV Access/Parking,Storage |
Frontage Not on Waterfront |
Water & Sewer Sewer: Public Sewer |
Finished Area Finished Area (above surface): 1360 Square Feet |

|
|---|
Cumulative Days on Market: 7Days on Market: 8 |

|
|---|
Year Built Year Built: 2017 |
Property Type / Style Property Type: ResidentialProperty Subtype: Single Family ResidenceStructure Type: HouseArchitecture: Bungalow,Cottage,Craftsman,Ranch,Traditional |
Building Building: Basement, Bathrooms, Kitchen Facilities, Lighting, Overhead Door(s), Patio, StorageConstruction Materials: Brick Veneer, Vinyl SidingNot a New ConstructionNot Attached PropertyDoes Not Include Home Warranty |
Property Information Condition: Updated/RemodeledParcel Number: 0430.0000001.017.000Model Home Type: Barnard model |

|
|---|
Price List Price: $330,000Price Per Sqft: $243 |
Status Change & Dates Possession Timing: Close Of Escrow |

|
|---|
MLS Status: Active |

|
|---|
Direction & Address City: Wright CityCommunity: Timber Trails |
School Information Elementary School: Wright City East/WestJr High / Middle School: Wright City MiddleHigh School: Wright City HighHigh School District: Wright City R-II |

|
|---|
Listing Agent Listing ID: 26069446 |

|
|---|
Building Details Builder Name: Ivie League Homes |
Building Area Building Area: 1360 Square Feet |

|
|---|
Community Features: Curbs, Sidewalks, Street LightsNot Senior Community |

|
|---|
HOA Fee Includes: Common Area MaintenanceHOA Name: Timber TrailsAssociation for this Listing: St. Charles County Association of REALTORSHas an HOAHOA Fee: $200/Annually |

|
|---|
Lot Area: 0.28 acres |

|
|---|
Special Conditions: Standard |

|
|---|
Listing Terms: Cash, Conventional, FHA, Other, USDA Loan, VA Loan |

|
|---|
Business Information Ownership: Private |

|
|---|
BasementMls Number: 26069446Above Grade Unfinished Area: 1360Showing Requirements: Appointment Only, Occupied, Showing Service, Sign |

|
|---|
HOA Amenities: Common Ground |
Price and Tax history
| Date | Event | Price |
|---|---|---|
Nov 9, 2026 Source: MARIS #26069446 | PriceChange | $330,000 Price decreased by 5% |
Nov 3, 2026 Source: MARIS #26069446 | Listed For Sale | $349,000 |
| Year | Property tax | Tax assessment |
|---|---|---|
| 2025 | $2,544 | $188,060 |
Home facts updated by county records
Around this home
What Locals Say about Wright City
At least 16 Trulia users voted on each feature.

95 % Say yards are well-kept

94 % Say parking is easy

89 % Say car is needed

85 % Say there's holiday spirit

74 % Say people would walk alone at night

74 % Say kids play outside

72 % Say there are sidewalks

72 % Say it's dog friendly

64 % Say it's quiet

63 % Say it's walkable to grocery stores

53 % Say streets are well-lit

49 % Say neighbors are friendly

45 % Say there's wildlife

44 % Say there are community events

43 % Say they plan to stay for at least 5 years

38 % Say it's walkable to restaurants
Sourced by Trulia users. Learn more about our methodology.
Market trends in Wright City
Last updated September 2026
Avg. sale price
—
Sale-to-List Price
—
Price per sq ft
—
Available listings
27
5MoM
Sourced by Trulia Market Trends
Home Value
Learn more about this home's value by checking out the value of nearby homes and how much similar homes have sold for.
Comparable sales
These are recently sold homes that have a similar location or other similar features to this home, like bedrooms, bathrooms, and square footage. Get a sense of the expected prices in the area by viewing these homes.Address | Distance | Property Type | Sold Price | Sold Date | Bed | Bath | Sqft |
|---|---|---|---|---|---|---|---|
0.04 | Single-Family Home | - | 08/12/26 | 3 | 2 | 1,264 | |
0.06 | Single-Family Home | - | 12/30/25 | 3 | 2 | 1,188 | |
0.06 | Single-Family Home | - | 09/17/26 | 3 | 2 | 1,466 | |
0.10 | Single-Family Home | - | 03/09/26 | 3 | 3 | 1,364 | |
0.34 | Single-Family Home | - | 01/23/26 | 3 | 2 | 1,441 | |
0.10 | Single-Family Home | - | 04/15/26 | 3 | 3 | 2,079 | |
0.38 | Single-Family Home | - | 12/11/25 | 3 | 2 | 1,441 | |
0.17 | Single-Family Home | - | 04/24/26 | 4 | 2 | 1,978 | |
0.10 | Single-Family Home | - | 09/21/26 | 4 | 3 | 2,800 | |
0.47 | Single-Family Home | - | 03/24/26 | 3 | 2 | 1,427 |
Nearby home prices
Get a sense of expected prices in the area by checking the value of nearby homes.Address | Distance | Price | Bed | Bath | Sqft | Status |
|---|---|---|---|---|---|---|
0.02 | $289,000 | 3 | 2 | 1,364 | Off Market | |
0.02 | $308,200 | 3 | 2 | 1,320 | Off Market | |
0.03 | $316,300 | 3 | 2 | 1,500 | Off Market | |
0.03 | $343,700 | Studio | 3 | 1,266 | Off Market | |
0.03 | $155,500 | Studio | - | - | Off Market | |
0.03 | $298,300 | Studio | 3 | 1,266 | Off Market | |
0.03 | $301,300 | Studio | 3 | 1,276 | Off Market | |
0.03 | $296,600 | 3 | 2 | 1,374 | Off Market | |
0.03 | $315,000 | Studio | 2 | 1,360 | Off Market | |
0.04 | $309,200 | 4 | 3 | 1,276 | Off Market | |
0.04 | - | 3 | 2 | 1,264 | Recently Sold | |
0.05 | $301,100 | Studio | 2 | 1,364 | Off Market | |
0.05 | $323,800 | 3 | 2 | 1,448 | Off Market | |
0.05 | $307,100 | 3 | 2 | 1,360 | Off Market | |
0.05 | $310,300 | 3 | 2 | 1,360 | Off Market | |
0.05 | $298,600 | 3 | 2 | 1,360 | Off Market | |
0.05 | $316,600 | Studio | 2 | 1,406 | Off Market | |
0.05 | - | - | - | - | Off Market | |
0.06 | $287,000 | 3 | 2 | 1,184 | Off Market | |
0.06 | $298,000 | 3 | 2 | 1,360 | Off Market |
LGBTQ Local Legal Protections
LGBTQ Local Legal Protections


Jessica S Bennett, Narrative Real Estate
Agent Phone: (314) 803-7287

IDX information is provided exclusively for personal, non-commercial use, and may not be used for any purpose other than to identify prospective properties consumers may be interested in purchasing.
Information is deemed reliable but not guaranteed. Some IDX listings have been excluded from this website. Click here for more information
Similar Homes You May Like
 NEW CONSTRUCTIONSTL Buy & Sell, LLC
 NEW CONSTRUCTIONThomas Realty Group LLC
 NEW CONSTRUCTIONSTL Buy & Sell, LLC
 NEW CONSTRUCTIONSTL Buy & Sell, LLC
 NEW CONSTRUCTIONSTL Buy & Sell, LLC
 NEW CONSTRUCTIONSTL Buy & Sell, LLC
 NEW CONSTRUCTION
- NEW CONSTRUCTION
- NEW CONSTRUCTION
 NEW CONSTRUCTIONSTL Buy & Sell, LLC
 NEW CONSTRUCTIONSTL Buy & Sell, LLC
 NEW CONSTRUCTIONSTL Buy & Sell, LLC
 NEW CONSTRUCTIONSTL Buy & Sell, LLC
 NEW CONSTRUCTION
- NEW CONSTRUCTION
 NEW CONSTRUCTIONThomas Realty Group LLC
 NEW CONSTRUCTION
 NEW CONSTRUCTIONThomas Realty Group LLC
 AUCTION0.34 ACRES
- NEW CONSTRUCTIONThomas Realty Group LLC
 NEW CONSTRUCTION
- NEW CONSTRUCTION
- NEW CONSTRUCTION
 NEW CONSTRUCTIONThomas Realty Group LLC
- NEW CONSTRUCTIONThomas Realty Group LLC
 NEW CONSTRUCTION0.3 ACRESBrooks & Young Realty
 NEW CONSTRUCTIONThomas Realty Group LLC
 NEW CONSTRUCTION
 NEW CONSTRUCTION
 NEW CONSTRUCTION
- NEW CONSTRUCTIONThomas Realty Group LLC
 NEW CONSTRUCTION
- NEW CONSTRUCTION
 3 ACRESThornhill Real Estate & Auction Co
 NEW CONSTRUCTION0.32 ACRESBrooks & Young Realty
 NEW CONSTRUCTION
 NEW CONSTRUCTION
- NEW CONSTRUCTION
 NEW CONSTRUCTION0.28 ACRESCannon Realty, Inc.
 See more homes for sale inWright City

New Listings near 415 Split Rail Dr
 OPEN SUN, 2-3PM0.34 ACRESSage Property Group, LLC
 COMING SOON0.44 ACRESDRG - Delhougne Realty Group
 NEW - 22 HRS AGO0.3 ACRESExpert Realty LLC
 1.31 ACRESSCHNEIDER Real Estate
 OPEN SAT, 12-2PM2.87 ACRESInnsbrook Properties, Inc.
 0.92 ACRESBerkshire Hathaway HomeServices Select Properties
 2.7 ACRESRedKey Realty Leaders
 NEW CONSTRUCTION
 FOR SALE BY OWNER0.37 ACRES
 Berkshire Hathaway HomeServices Select Properties
- See more homes for sale inWright City


Frequently asked questions about 415 Split Rail Dr
- What is the estimated monthly payment for 415 Split Rail Dr?Based on a $330,000 list price with 20% down at today's rates, the estimated monthly payment for 415 Split Rail Dr in Wright City, MO is approximately $2,103 (about $1,822 principal & interest, $206 property taxes, and $75 homeowner's insurance). This is an estimate. Actual payment depends on your loan terms.
- What do residents say about Wright City?Residents describe Wright City, MO as well-kept, easy to park in, and pedestrian-friendly. See homes for sale in Wright City, MO.
- What are the closest schools to 415 Split Rail Dr?The closest schools to 415 Split Rail Dr in Wright City, MO are Wright City East Elementary School, Wright City High School (rated 6/10), Wright City Middle School (Elementary, rated 6/10).
- Does 415 Split Rail Dr have air conditioning?Yes, 415 Split Rail Dr in Wright City, MO has air conditioning.
- Does 415 Split Rail Dr have laundry facilities?Yes, 415 Split Rail Dr in Wright City, MO has laundry facilities.
- Does 415 Split Rail Dr have a yard?Yes, 415 Split Rail Dr in Wright City, MO has a yard.
415 Split Rail Dr, Wright City, MO 63390 is a 3 bedroom, 2 bathroom, 1,360 sqft single-family home built in 2017. This property is currently available for sale and was listed by MARIS on Oct 30, 2026. The MLS # for this home is MLS# 26069446.